

691 WEBBER SPRINGS DRIVEINWOOD, WV 25428
Mortgage Calculator
Monthly Payment (Est.)
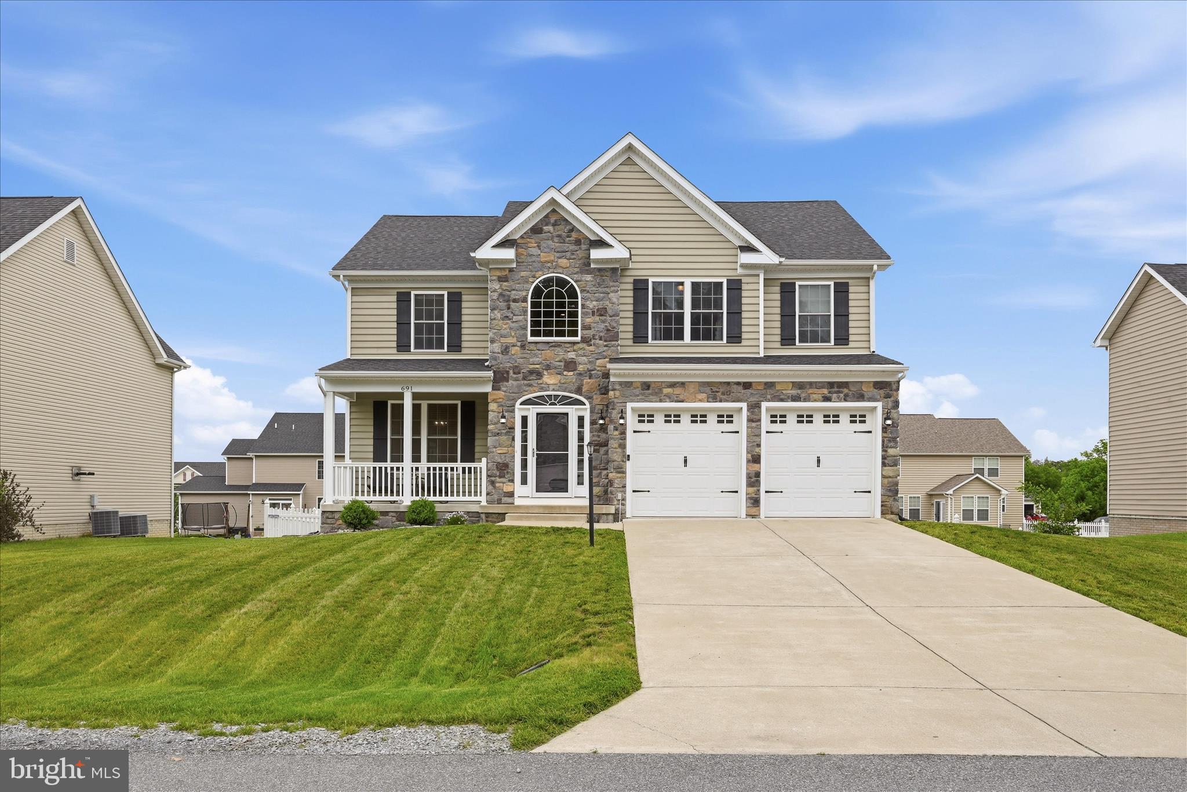
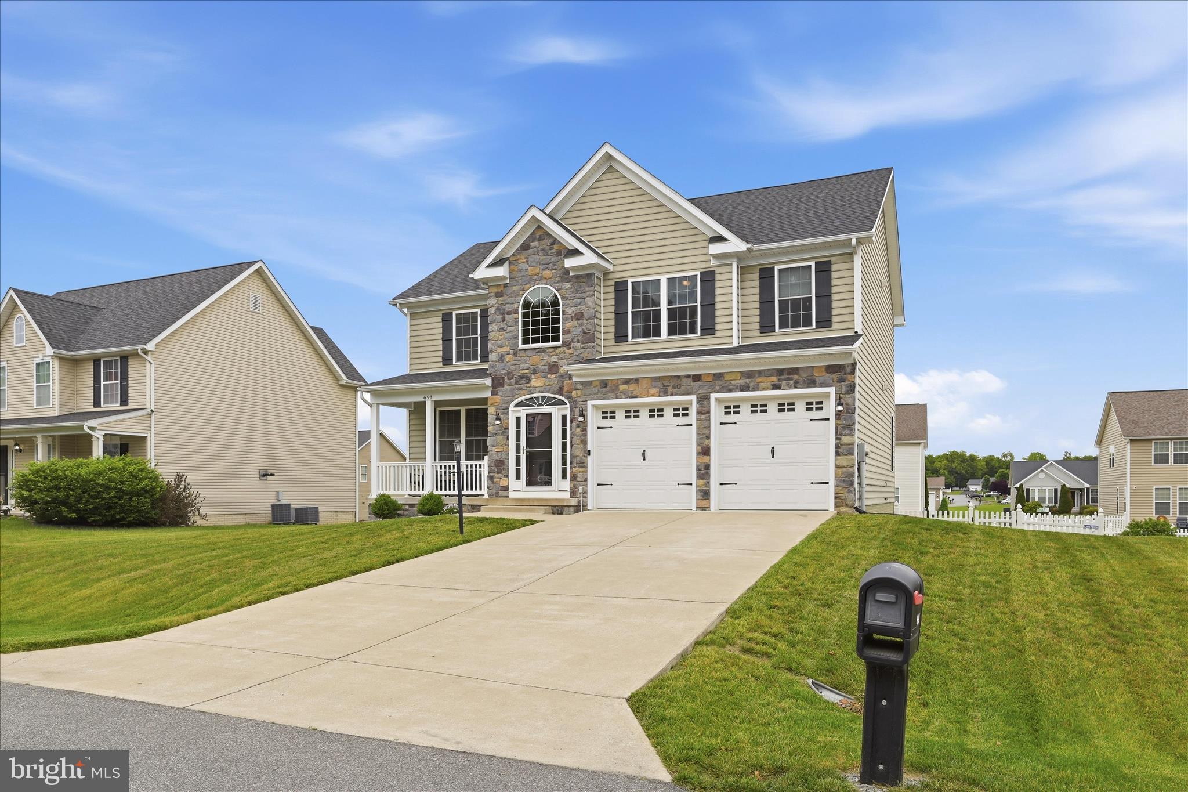
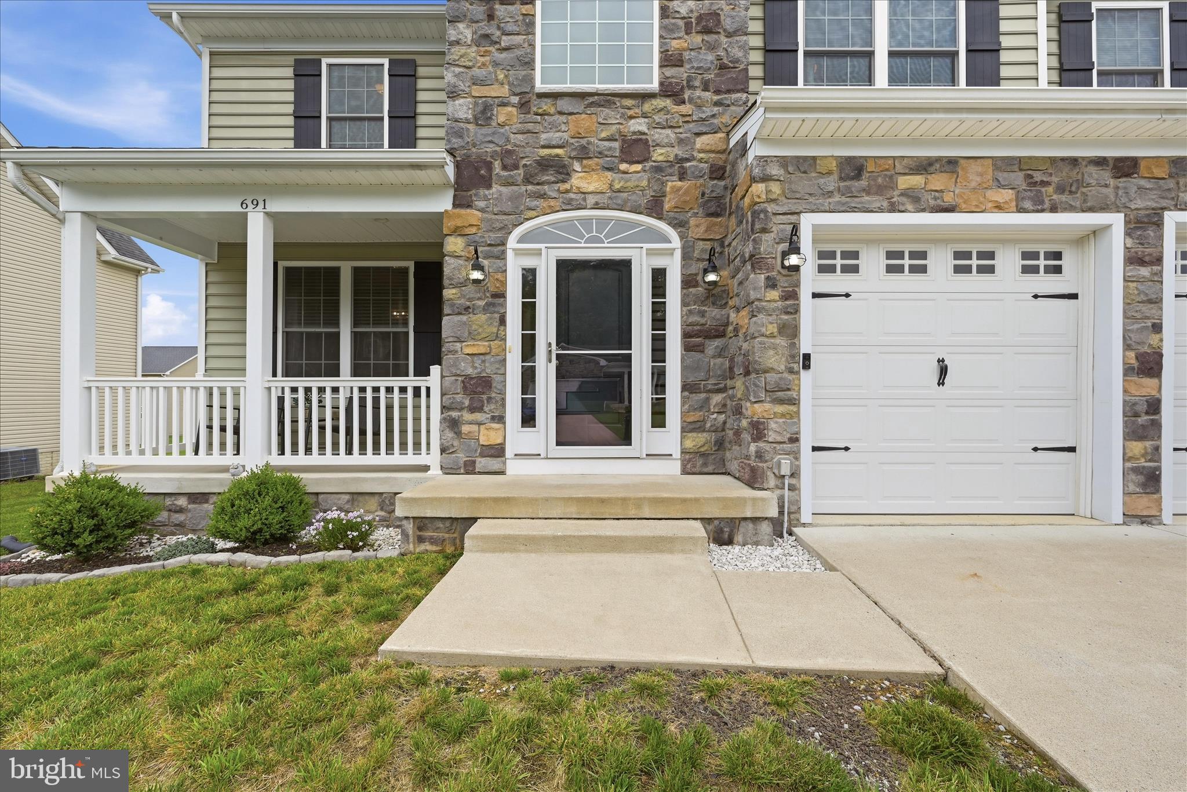
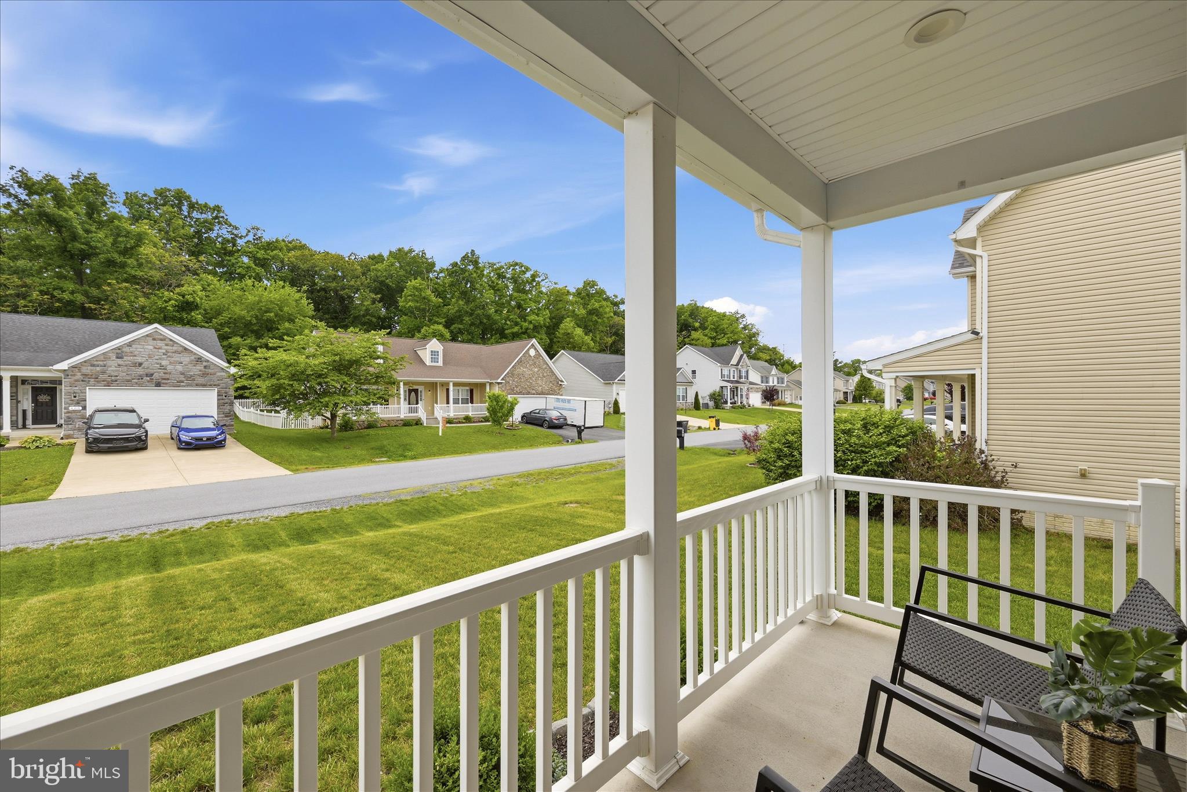
$1,984Enjoy the peace of mind that a quiet low traffic cul-de-sac in the Webber Springs community offers. This warm and appealing Colonial-style residence offers a perfect blend of modern luxury and timeless comfort. Built in 2017, the home boasts a spacious 2,347 sq. ft. layout, designed with an open floor plan that's inviting and connected. From the front door, wood floors flow seamlessly throughout the main living areas complemented by recessed lighting that enhances the ambiance. The spacious and bright kitchen includes granite countertops, stainless steel appliances and an island with a microwave cabinet. The family room, conveniently located off the kitchen, creates an ideal space for gatherings, while large windows drench the interior in natural light. After a long day, retreat to the primary ensuite and unwind in the deep soaking tub. Additional highlights include a convenient upper-floor laundry, a walkout basement stubbed for a bathroom and ready for your customization, a level and fully fenced backyard and a two-car attached garage with inside access. The community playground is a close walk, fenced, and ready to occupy the imagination and energy of kids of all ages. This home is not just a residence; it's a stylish home offering comfort, elegance, and the promise of cherished memories. Don't miss out on the perfect blend of luxury and finishes in this stunning property. Schedule a showing today to see this magnificent move-in ready home! Buyer to verify schools. Square footage and acreage are based on tax record.
| 2 hours ago | Status changed to Active | |
| 2 hours ago | Listing updated with changes from the MLS® | |
| 4 hours ago | Listing first seen on site |

The real estate listing information is provided by Bright MLS is for the consumer's personal, non-commercial use and may not be used for any purpose other than to identify prospective properties consumer may be interested in purchasing. Any information relating to real estate for sale or lease referenced on this web site comes from the Internet Data Exchange (IDX) program of the Bright MLS. This web site references real estate listing(s) held by a brokerage firm other than the broker and/or agent who owns this web site. The accuracy of all information is deemed reliable but not guaranteed and should be personally verified through personal inspection by and/or with the appropriate professionals. Properties in listings may have been sold or may no longer be available. The data contained herein is copyrighted by Bright MLS and is protected by all applicable copyright laws. Any unauthorized collection or dissemination of this information is in violation of copyright laws and is strictly prohibited. Copyright © 2020 Bright MLS. All rights reserved.
Did you know? You can invite friends and family to your search. They can join your search, rate and discuss listings with you.