

8934 PENRITH DRIVESPOTSYLVANIA, VA 22551
Mortgage Calculator
Monthly Payment (Est.)
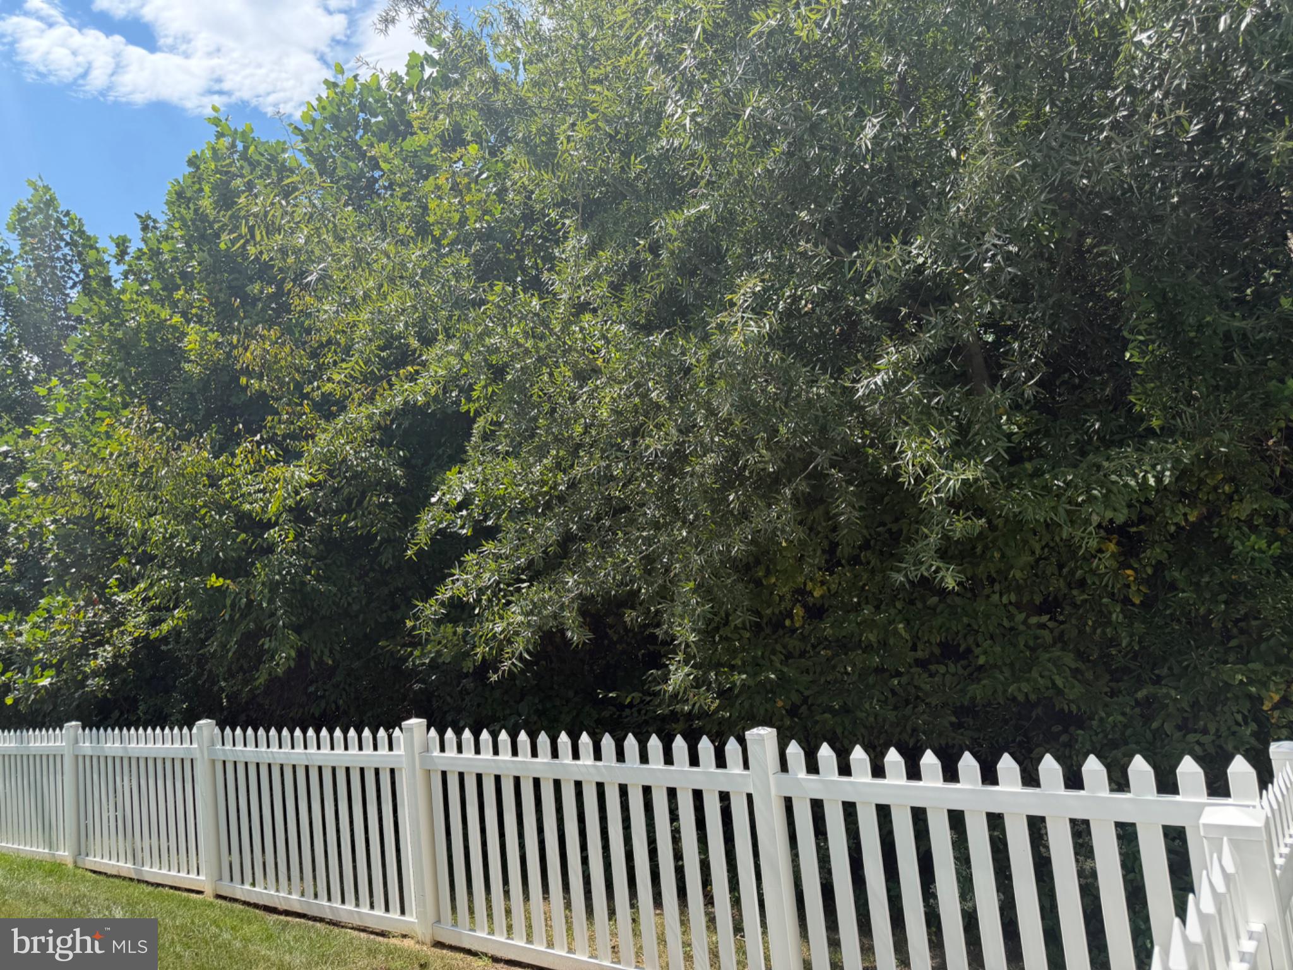
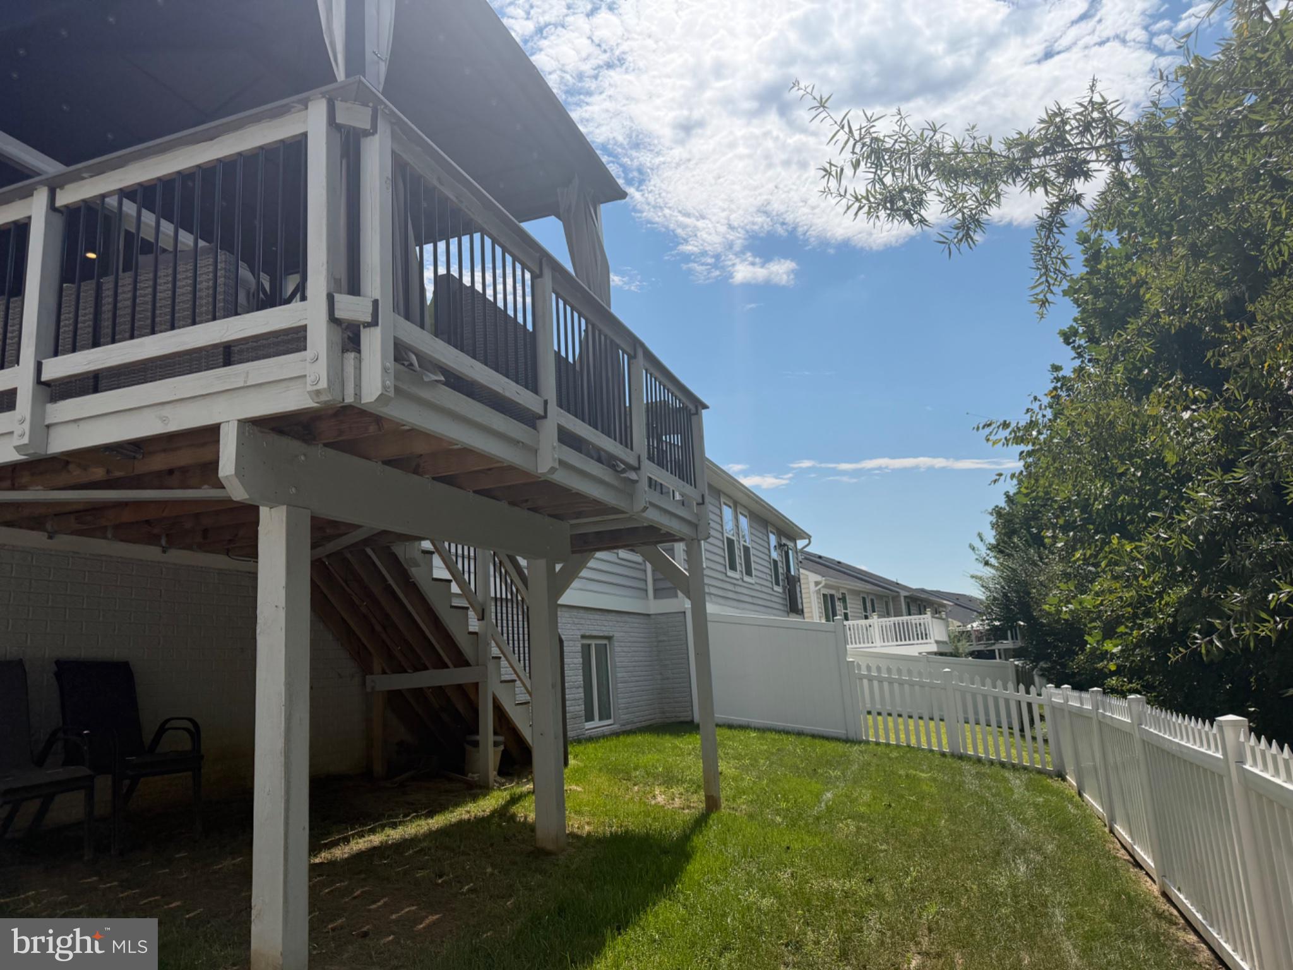
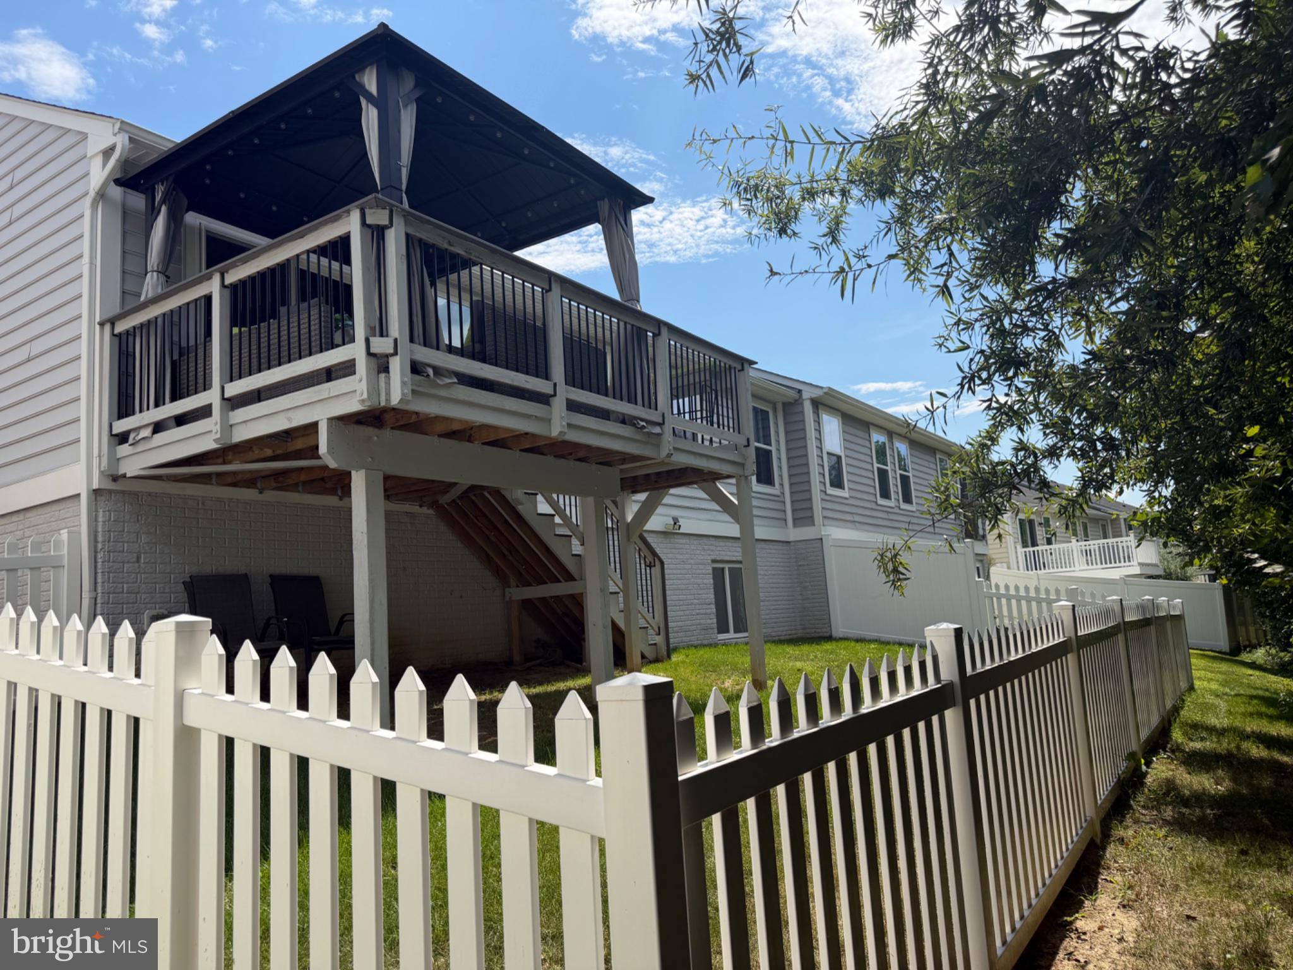
$1,871Professional photos coming soon! Welcome to this fabulous home in The Villas at Keswick, a highly sought-after 55+ community where homes don’t stay available for long! Enjoy a wonderful location, desirable amenities, and comfortable main-level living. Step inside to a bright, open floor plan with soaring ceilings and an abundance of natural light. The spacious great room brings together the family room, kitchen, island, and dining area, creating the perfect setting for everyday living and entertaining. From the dining area, step onto the covered deck and enjoy a peaceful wooded backdrop offering wonderful privacy. The main-level primary suite is a relaxing retreat featuring a beautiful spa-like bath and walk-in closet. A third bedroom has been thoughtfully converted into a cozy media room/home office, providing flexible space to suit your needs. The conveniently located main-level laundry room includes additional storage, while the two-car garage offers even more space to help keep everything organized. The expansive unfinished basement is ready for your imagination—finish it for additional living space, create a workshop or hobby area, or simply enjoy the incredible amount of storage. It could even make the perfect indoor play space for visiting grandchildren on rainy days! A bright basement window overlooks the fenced, lush green lawn and wooded area beyond. Community amenities include a clubhouse and outdoor pool. Nearby Keswick Park offers playgrounds, tennis courts, baseball and soccer fields, restrooms, and more, with a bus stop conveniently located across the street from the park and just behind the home. All of this is conveniently located near shopping, restaurants, recreation, and transportation. Low-maintenance living, wonderful amenities, flexible space, and a private wooded setting—this one has so much to offer!
| 59 minutes ago | Listing first seen on site | |
| an hour ago | Listing updated with changes from the MLS® |

The real estate listing information is provided by Bright MLS is for the consumer's personal, non-commercial use and may not be used for any purpose other than to identify prospective properties consumer may be interested in purchasing. Any information relating to real estate for sale or lease referenced on this web site comes from the Internet Data Exchange (IDX) program of the Bright MLS. This web site references real estate listing(s) held by a brokerage firm other than the broker and/or agent who owns this web site. The accuracy of all information is deemed reliable but not guaranteed and should be personally verified through personal inspection by and/or with the appropriate professionals. Properties in listings may have been sold or may no longer be available. The data contained herein is copyrighted by Bright MLS and is protected by all applicable copyright laws. Any unauthorized collection or dissemination of this information is in violation of copyright laws and is strictly prohibited. Copyright © 2020 Bright MLS. All rights reserved.
Did you know? You can invite friends and family to your search. They can join your search, rate and discuss listings with you.