Save
Ask
Tour
Hide
Share
$769,990
New Listing

12712 NORWOOD DRIVE
FREDERICKSBURG, VA 22407

Single Family Residence|Coming Soon
5
Beds
6
Total Baths
5
Full Baths
1
Partial Bath
4,931
SqFt
$156
/SqFt
2018
Built
Subdivision:
CHANCELLORSVILLE CROSSING
County:
SPOTSYLVANIA
Listing courtesy of OPH Realty & Property Management
Call Now: (571) 502-3531
Is this the listing for you? We can help make it yours.
(571) 502-3531
12712 NORWOOD DRIVE12712 NORWOOD DRIVE12712 NORWOOD DRIVE12712 NORWOOD DRIVE
Save
Ask
Tour
Hide
Share

Mortgage Calculator

Monthly Payment (Est.)

$3,513
Calculator powered by Showcase IDX, a Constellation1 Company. Copyright ©2026 Information is deemed reliable but not guaranteed.

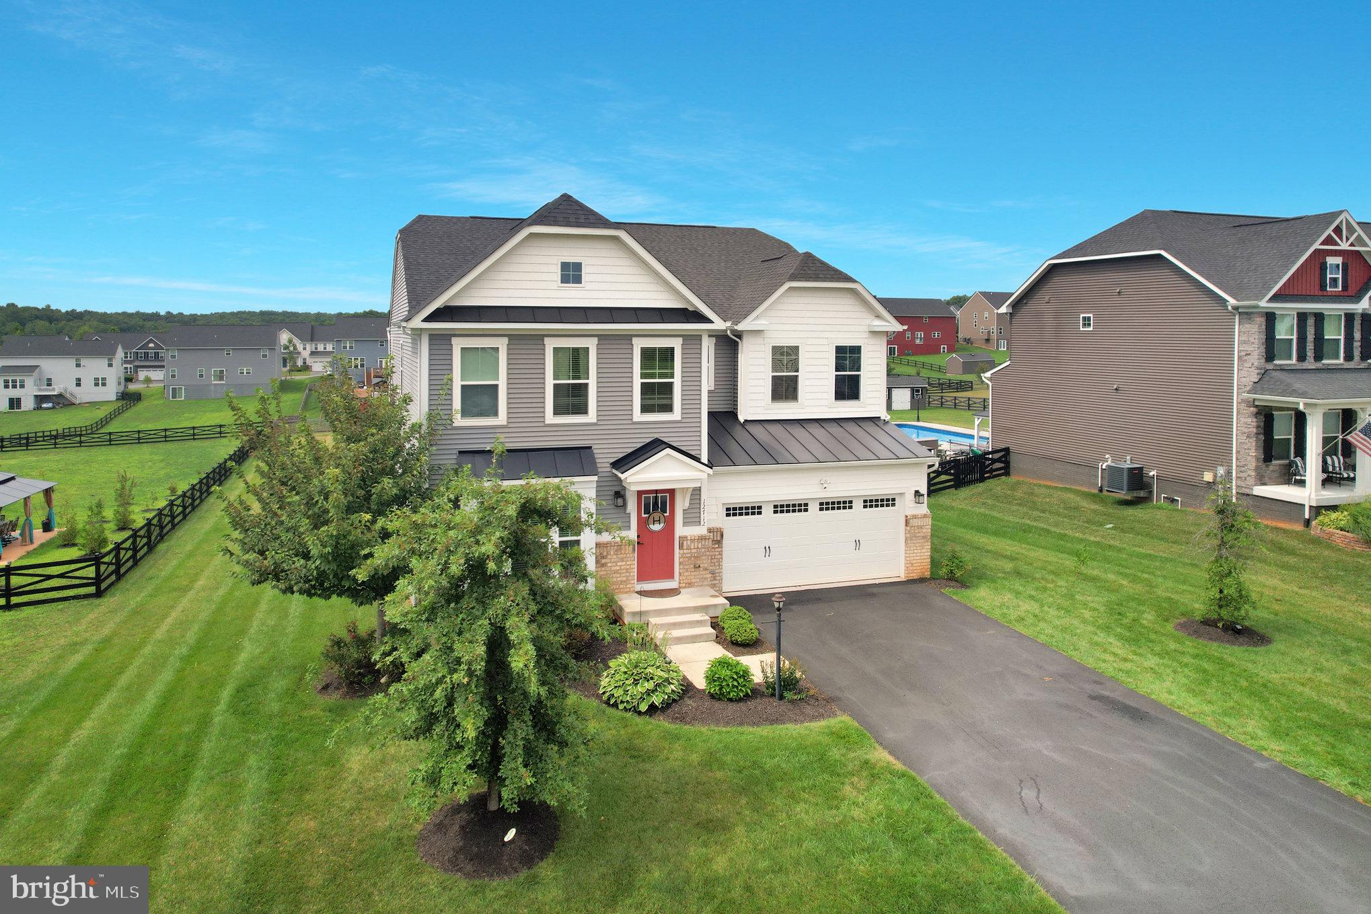
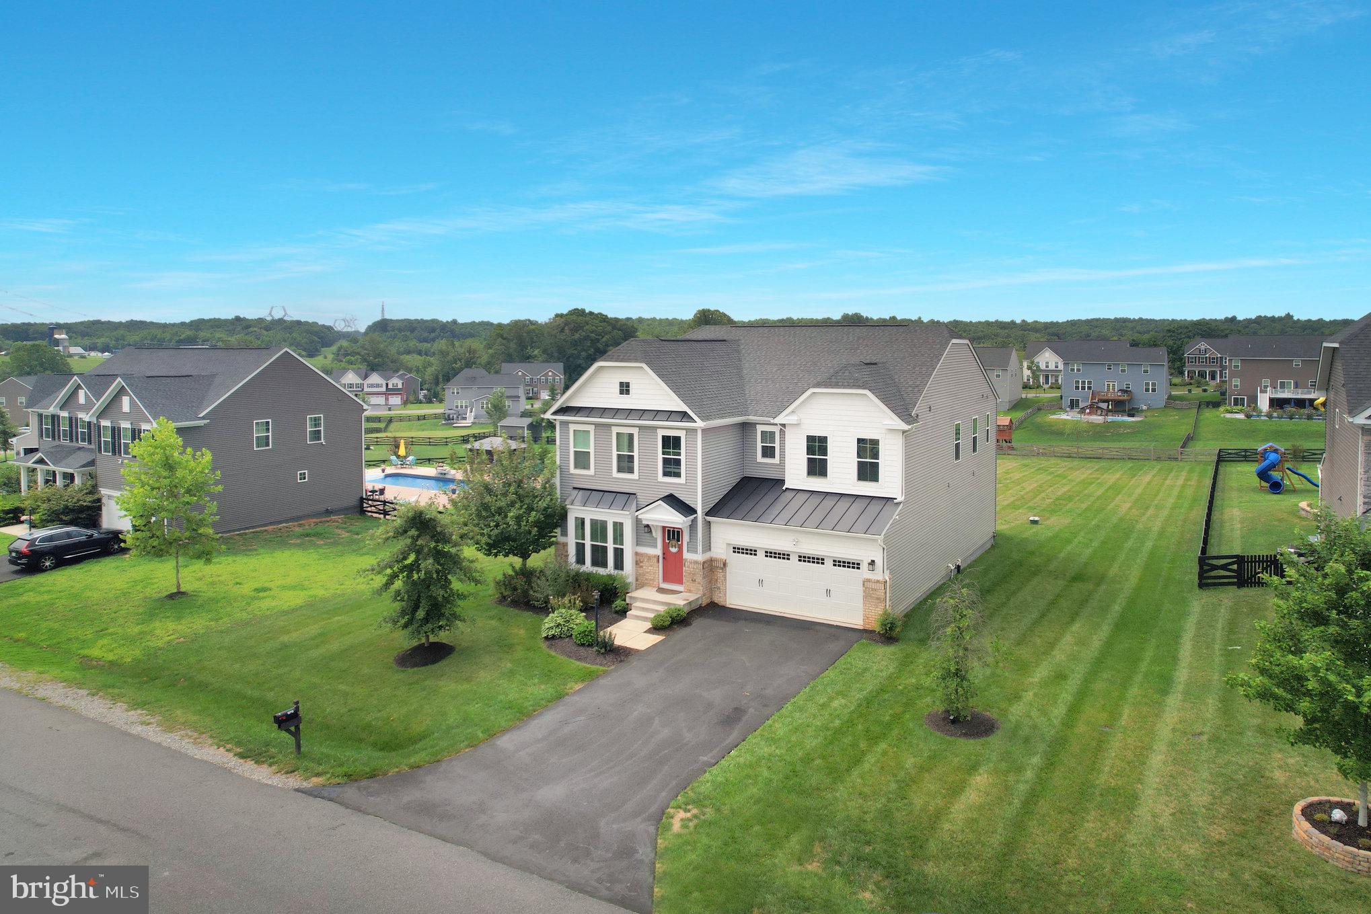
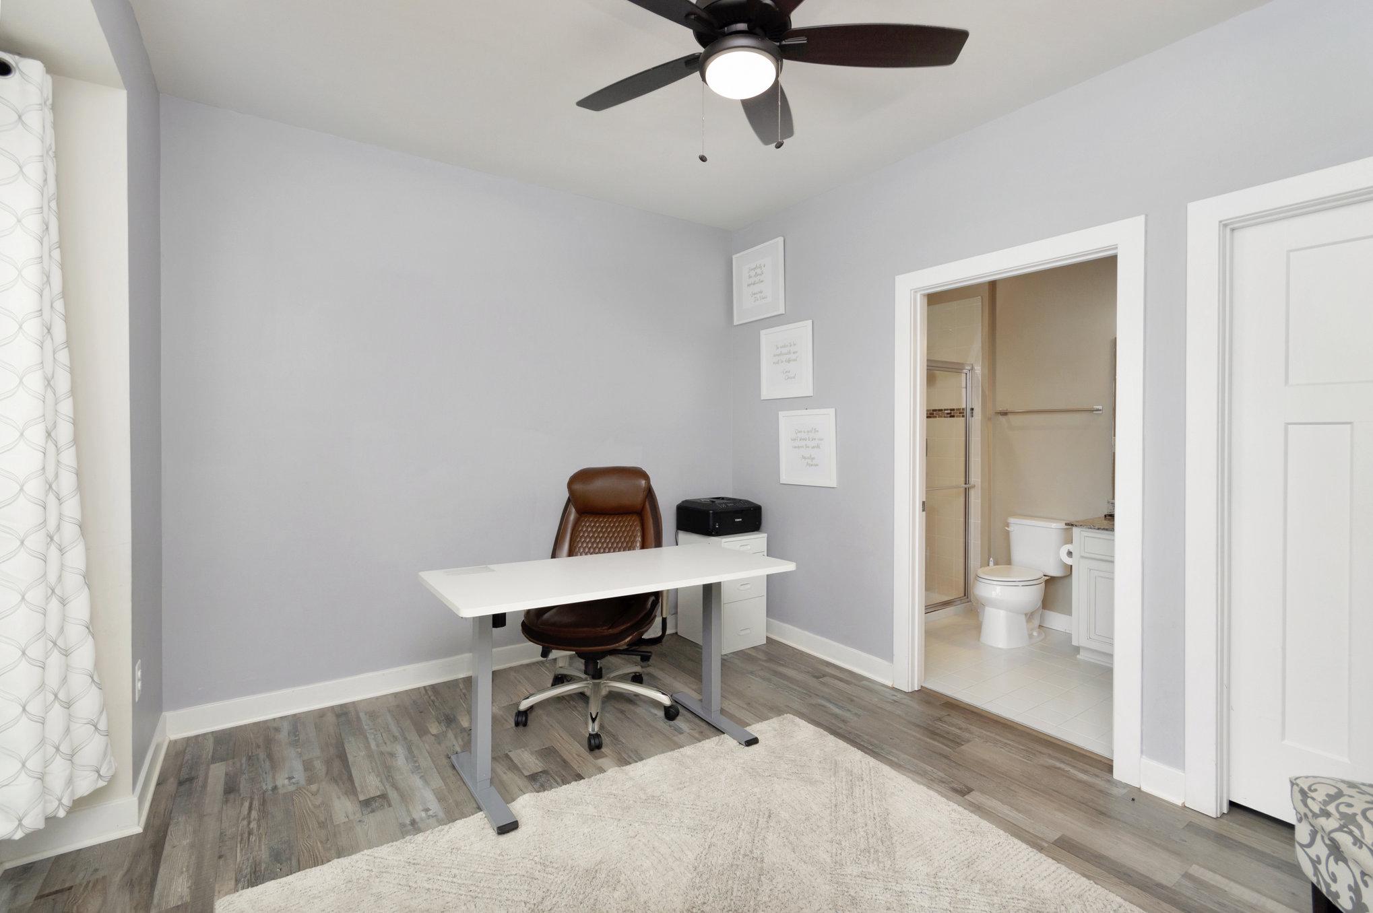
This stunning 5-bedroom, 5.5-bathroom home in Chancellorsville Crossing offers a perfect blend of comfort and elegance. Built in 2018, the Colonial-Craftsman design features an open floor plan, ideal for gatherings. The gourmet kitchen boasts stainless steel appliances, a spacious island, and a pantry, while the family room, complete with a cozy gas fireplace, invites relaxation. Luxurious touches include a soaking tub in the primary bath and walk-in closets. Step outside to a beautifully landscaped 0.57-acre lot, perfect for outdoor activities. The community offers common grounds and playgrounds, fostering a friendly neighborhood atmosphere. Conveniently located near commuter lots and rail stations, this home is ideal for those seeking easy access to local amenities. Nearby parks and highly-rated schools enhance the community experience, ensuring a vibrant lifestyle. Enjoy peace of mind with modern security features and energy-efficient windows. This home is a true sanctuary waiting for you!

Save
Ask
Tour
Hide
Share
Listing Snapshot
Price 
$769,990
Days On Site 
0 Days
Bedrooms 
5
Inside Area (SqFt) 
4,931 sqft
Total Baths 
6
Full Baths 
5
Partial Baths 
1
Lot Size 
0.57 Acres
Year Built 
2018
MLS® Number 
VASP2042356
Status 
Coming Soon
Property Tax 
$5,284
HOA/Condo/Coop Fees 
$44.33 monthly
Sq Ft Source 
Assessor
Friends & Family
Recent Activity
7 hours agoListing first seen on site
7 hours agoListing updated with changes from the MLS®
General Features
Acres 
0.57
Attached Garage 
Yes
Foundation 
Concrete Perimeter
Garage 
Yes
Garage Spaces 
2
Levels 
Three Or More
Parking 
Garage Door OpenerAsphaltOn StreetGarageDrivewayInside EntranceAttached
Parking Spaces 
2
Pets 
Breed RestrictionsYes
Property Sub Type 
Single Family Residence
Security 
Smoke Detector(s)Security Lights
Sewer 
Public Sewer
SqFt Above 
3690
SqFt Below 
1241
SqFt Total 
4931
Utilities 
Cable AvailablePropaneSewer AvailableWater AvailableElectricity Available
Water Source 
Public
Zoning 
R1
Interior Features
Appliances 
RangeDouble OvenOvenWasherGas Water HeaterBuilt-In RangeDisposalExhaust FanIce MakerENERGY STAR Qualified RefrigeratorENERGY STAR Qualified DishwasherENERGY STAR Qualified Washer
Basement 
Exterior EntryWalk-Out AccessDaylightPartialPartially FinishedInterior Entry
Cooling 
Central AirElectric
Electric 
200+ Amp Service
Fireplace 
Yes
Fireplace Features 
GasHeatilator
Fireplaces 
1
Flooring 
WoodCeramic TileVinyl
Heating 
Exhaust FanPropaneCentral
Interior 
PantryRecessed LightingWalk-In Closet(s)High CeilingsOpen Floorplan
Laundry Features 
Upper Level
Main Level Bedrooms 
5
Window Features 
Window CoveringsWindow Treatments
Save
Ask
Tour
Hide
Share
Exterior Features
Construction Details 
Vinyl Siding
Exterior 
Rain Gutters
Fencing 
Split Rail
Lot Features 
Front YardBack Yard
Pool Features 
None
Roof 
Shingle
Windows/Doors 
Window CoveringsWindow Treatments
Community Features
Accessibility Features 
Accessible DoorsAccessible Hallway(s)
Association Amenities 
Playground
Association Dues 
133
HOA Fee Frequency 
Quarterly
Roads 
Paved
School District 
SPOTSYLVANIA COUNTY PUBLIC SCHOOLS
Schools
School District
SPOTSYLVANIA COUNTY PUBLIC SCHOOLS
Elementary School
CHANCELLOR
Middle School
CHANCELLOR
High School
RIVERBEND
Listing courtesy of OPH Realty & Property Management

Bright Logo Small

The real estate listing information is provided by Bright MLS is for the consumer's personal, non-commercial use and may not be used for any purpose other than to identify prospective properties consumer may be interested in purchasing. Any information relating to real estate for sale or lease referenced on this web site comes from the Internet Data Exchange (IDX) program of the Bright MLS. This web site references real estate listing(s) held by a brokerage firm other than the broker and/or agent who owns this web site. The accuracy of all information is deemed reliable but not guaranteed and should be personally verified through personal inspection by and/or with the appropriate professionals. Properties in listings may have been sold or may no longer be available. The data contained herein is copyrighted by Bright MLS and is protected by all applicable copyright laws. Any unauthorized collection or dissemination of this information is in violation of copyright laws and is strictly prohibited. Copyright © 2020 Bright MLS. All rights reserved.

Neighborhood & Commute
Source: Walkscore
Disclosure: Community information and market data powered by Constellation Data Labs. Information is deemed reliable but not guaranteed.
Save
Ask
Tour
Hide
Share
Scroll to Top