

706 PLEASANTS DRIVEFREDERICKSBURG, VA 22407
Mortgage Calculator
Monthly Payment (Est.)
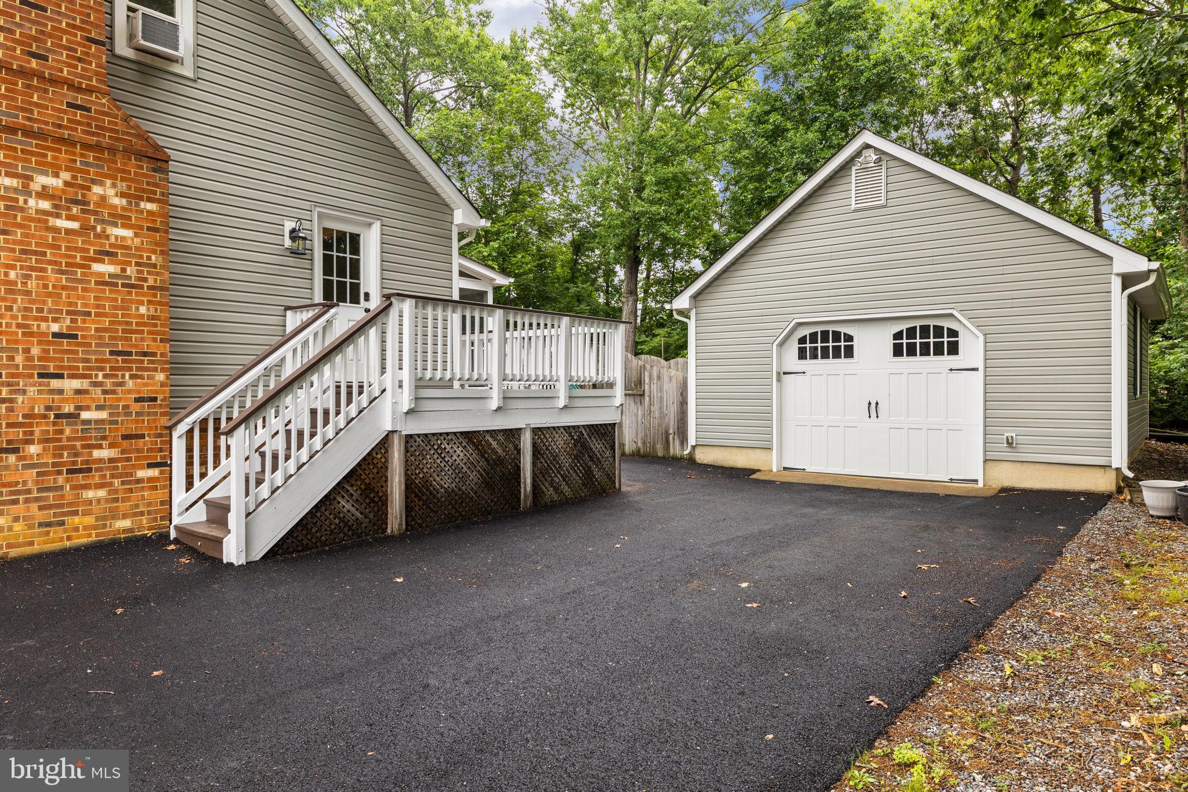
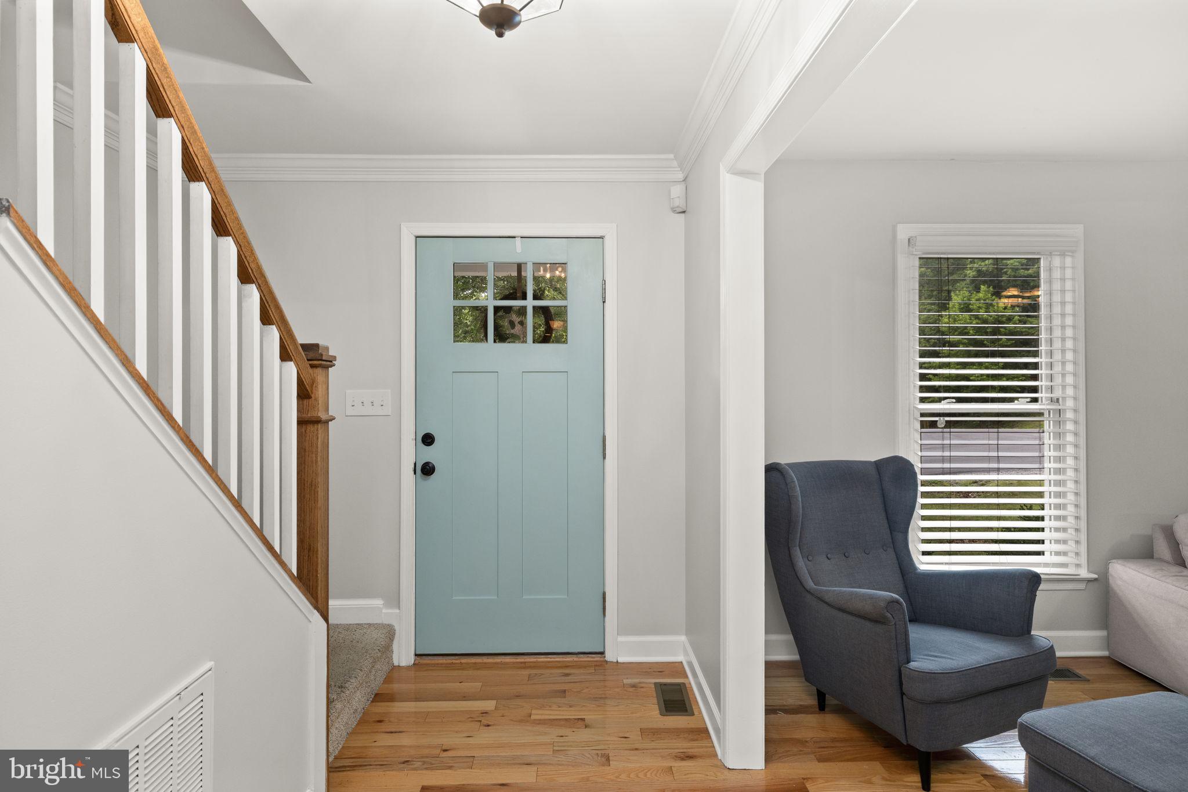
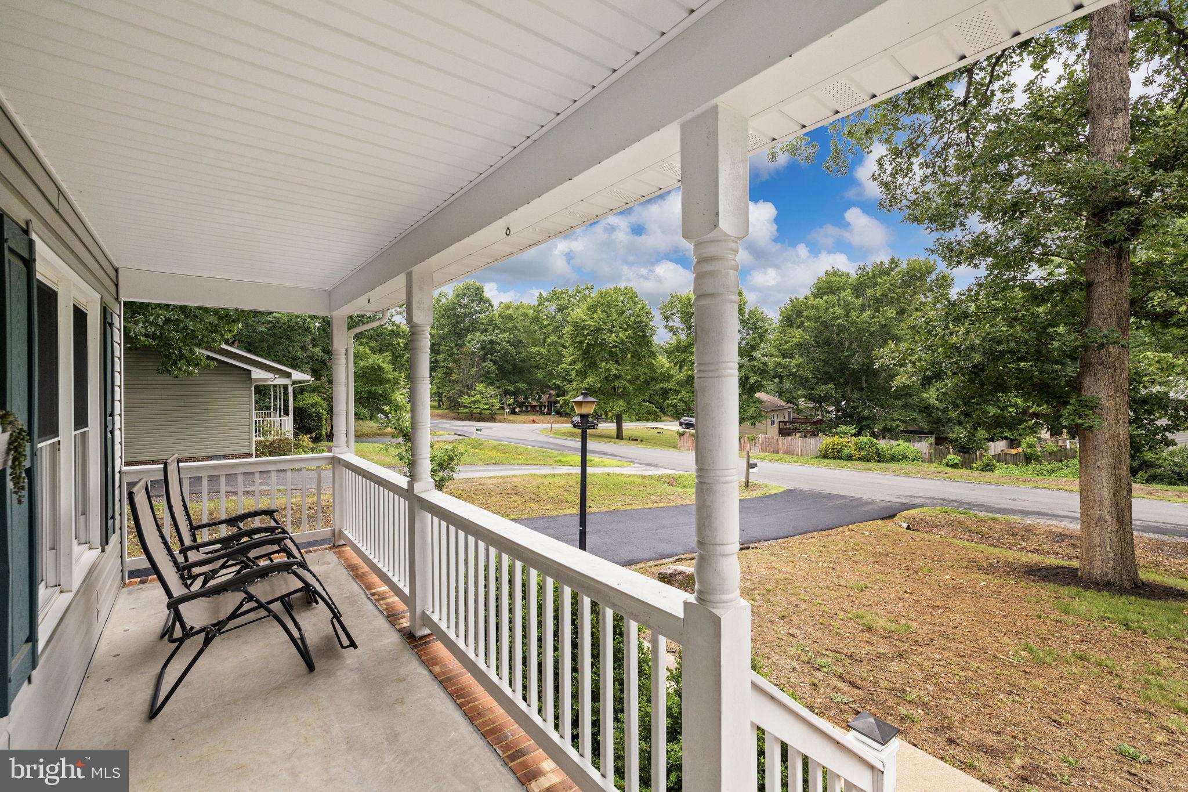
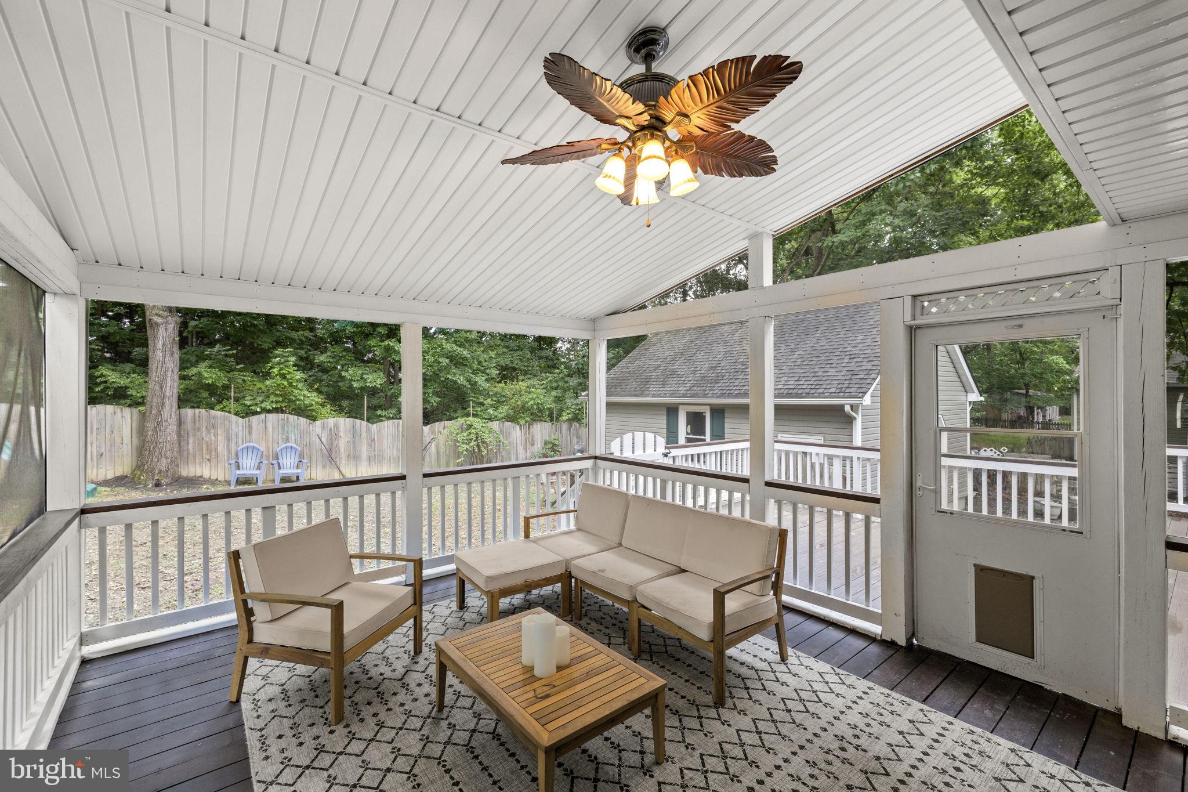
$2,167This charming colonial features a semi-open floor plan perfect for families and hosting friends! Crafted by Tom Sagun, this gem is tucked at the end of a quiet street near two cul-de-sacs. Outdoor space abounds with a freshly refinished deck and large screened in porch overlooking the backyard and trees. The main level boasts gleaming hardwoods, two tone cabinets, and custom details throughout. The secondary living space will dazzle you with its solid wood built-ins flanking a dreamy fireplace perfect for cozy nights in. Upstairs, you’ll find three spacious bedrooms with ample closet space, as well as a fourth bonus room that is well suited as an office or guest room! The oversized garage easily fits a vehicle and has abundant room in addition to the included workbench and cabinets. It also has attic storage and a generous bonus room in the back. This house is move-in ready with its fresh paint on main level and deck, encapsulated crawlspace, new HVAC units, recently sealed- paved driveway, new refrigerator, termite bond, and newly replaced attic insulation.
| 2 hours ago | Status changed to Active | |
| 2 hours ago | Listing updated with changes from the MLS® | |
| 8 hours ago | Listing first seen on site |

The real estate listing information is provided by Bright MLS is for the consumer's personal, non-commercial use and may not be used for any purpose other than to identify prospective properties consumer may be interested in purchasing. Any information relating to real estate for sale or lease referenced on this web site comes from the Internet Data Exchange (IDX) program of the Bright MLS. This web site references real estate listing(s) held by a brokerage firm other than the broker and/or agent who owns this web site. The accuracy of all information is deemed reliable but not guaranteed and should be personally verified through personal inspection by and/or with the appropriate professionals. Properties in listings may have been sold or may no longer be available. The data contained herein is copyrighted by Bright MLS and is protected by all applicable copyright laws. Any unauthorized collection or dissemination of this information is in violation of copyright laws and is strictly prohibited. Copyright © 2020 Bright MLS. All rights reserved.
Did you know? You can invite friends and family to your search. They can join your search, rate and discuss listings with you.