

6448 ASHBY GROVE LOOPHAYMARKET, VA 20169
Mortgage Calculator
Monthly Payment (Est.)
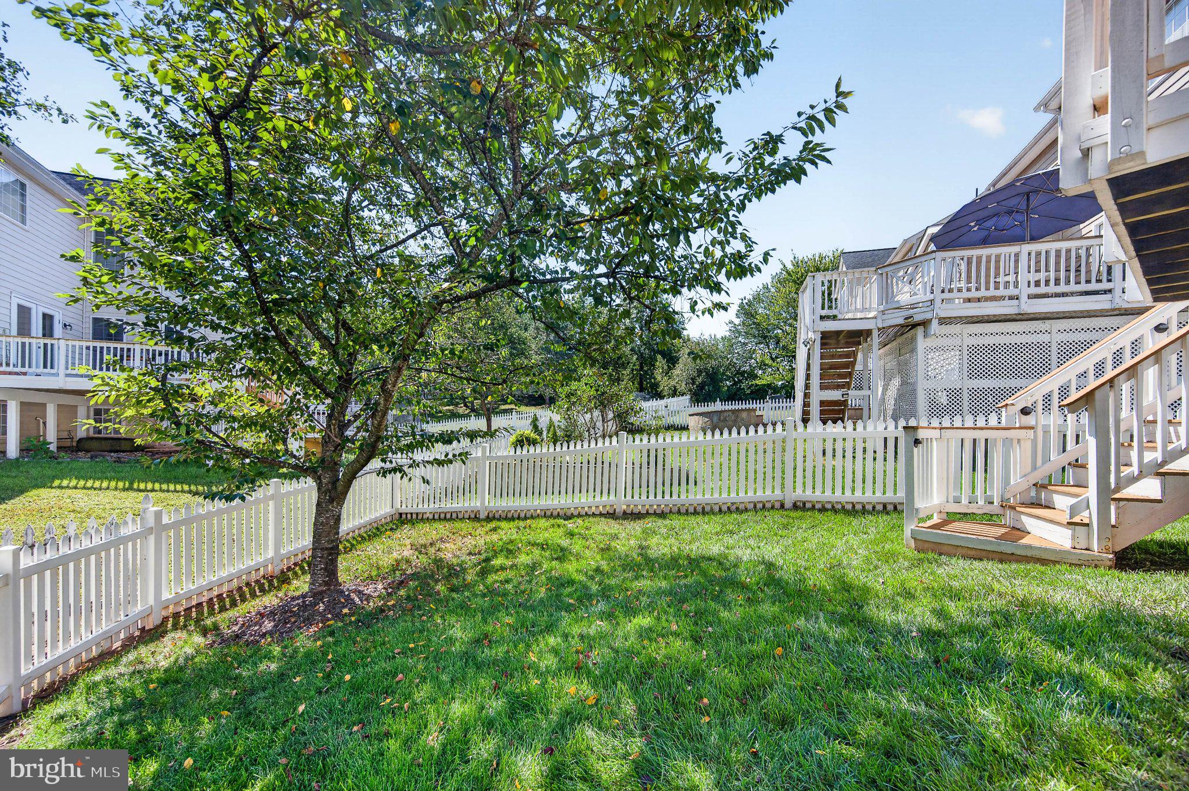
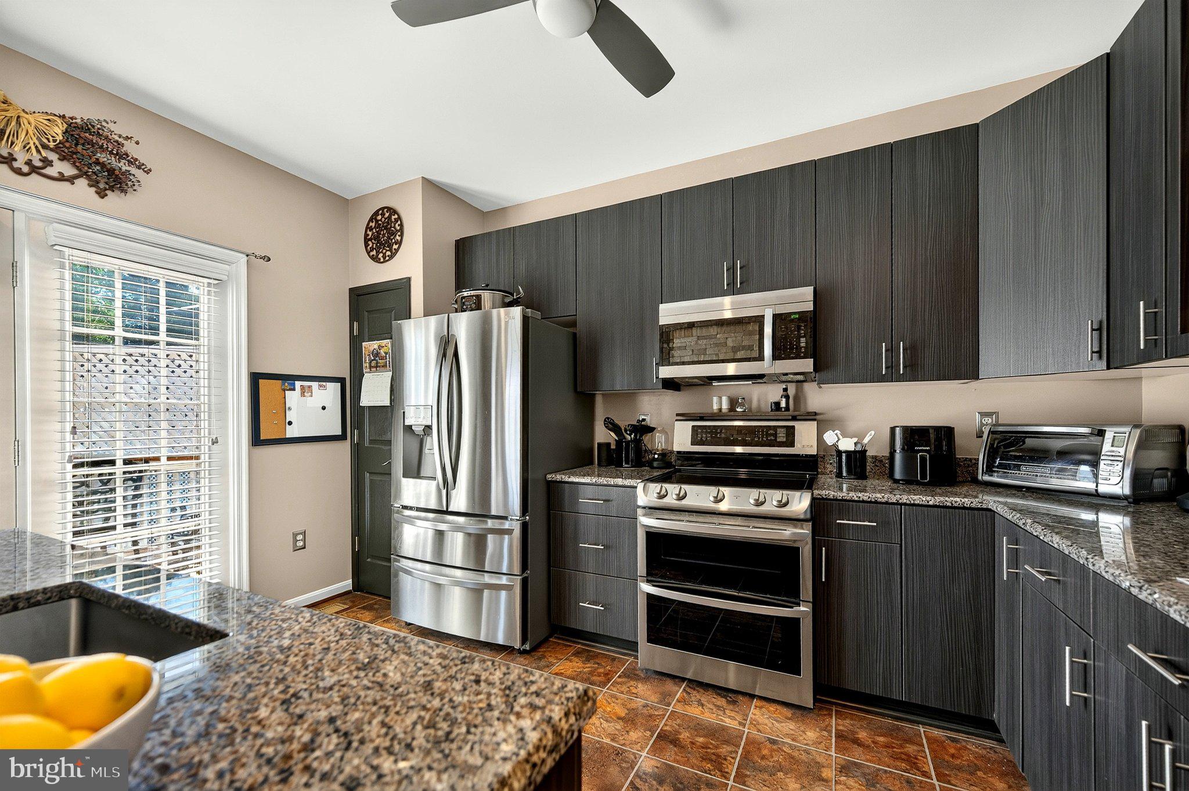
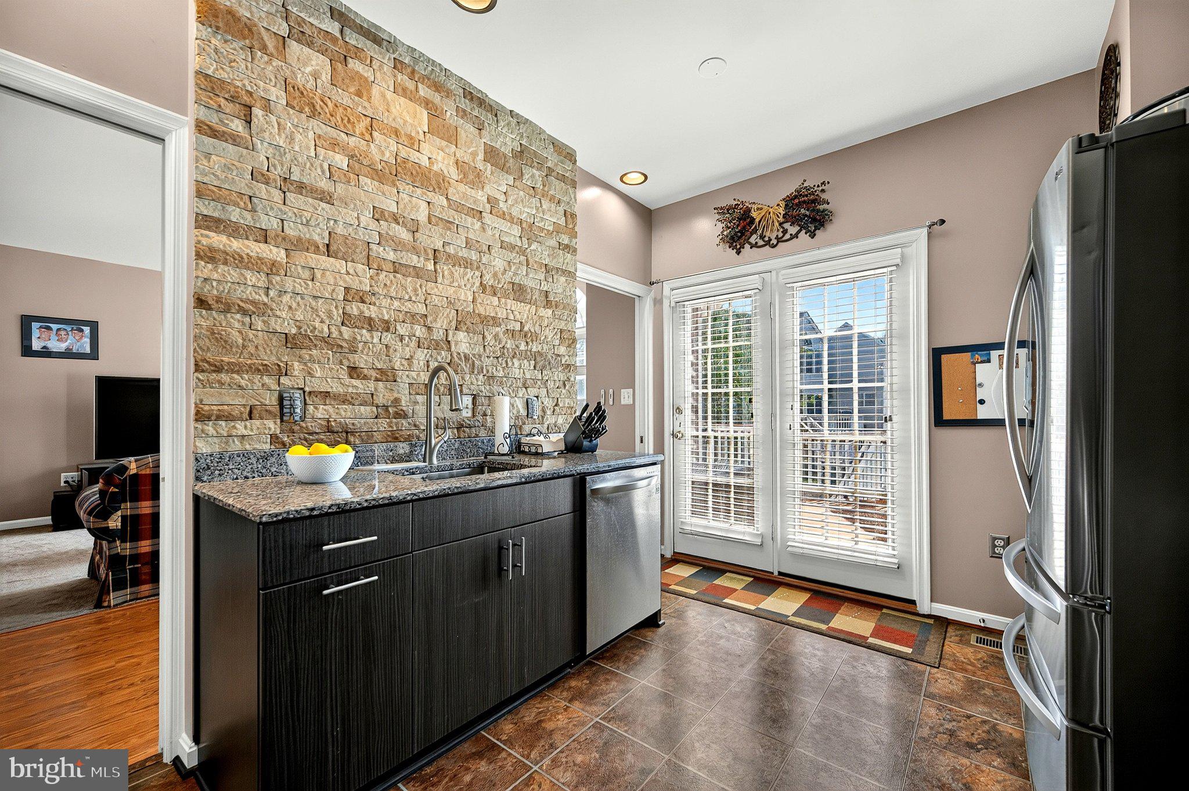
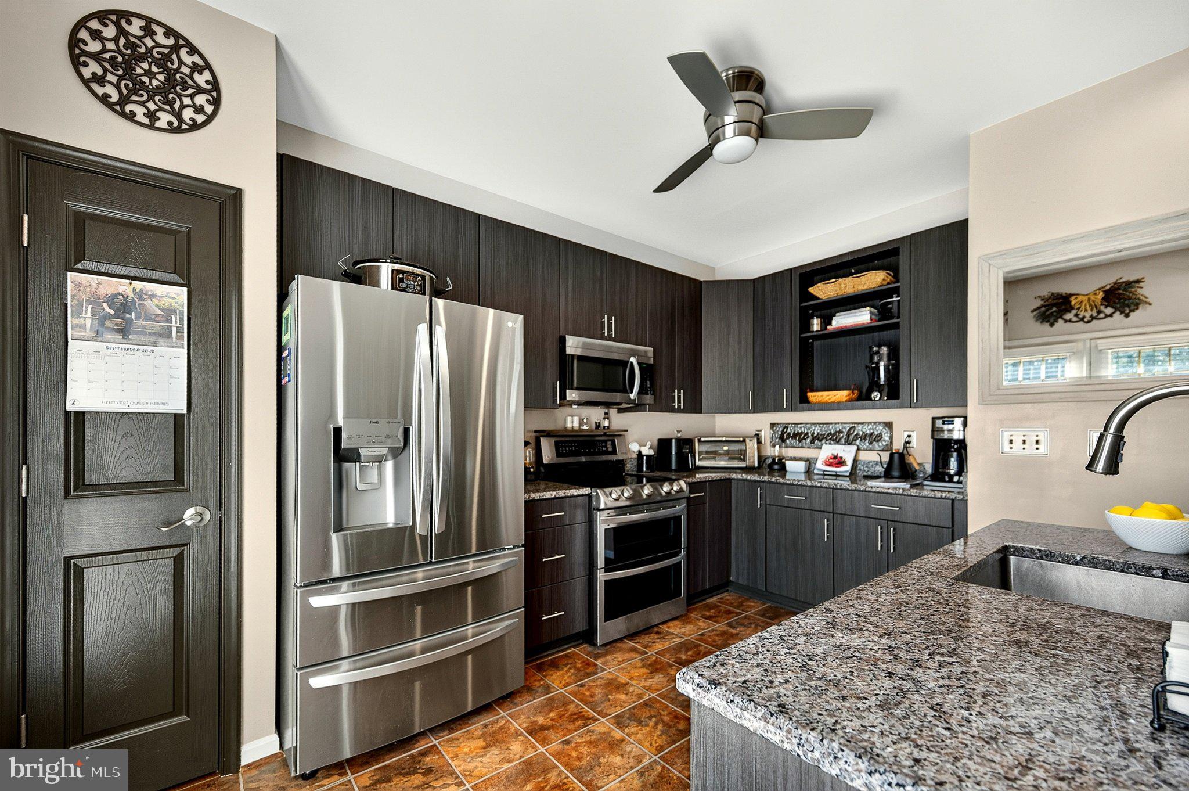
$3,308Open House Sunday 9/13 1-3pm Incredible opportunity to live in the highly desirable Piedmont community! Beautifully maintained and updated 4 bedroom, 2 full & 2 half bath home has a 2 car garage and almost 3000 sq feet of finished living space. Your new home features a spacious main level, ideal for entertaining with an updated kitchen that will delight any cook. The updated kitchen boasts tasteful 42 inch cabinets, warm granite counters, newer stainless steel appliances, storage pantry and an eye catching exposed slate wall that sets this kitchen apart from others. The main level open floorplan flows from the inviting living room, to the airy dining room into the huge family room off of the kitchen, creating an ideal space for gatherings and everyday living. Located just off of the kitchen is the spacious deck, perfect for dining al fresco or enjoying your morning coffee. The deck is highlighted by lighting for evenings and stairs that lead down to the fully fenced rear yard. The large primary bedroom hosts a walk in closet and primary bathroom with a his and hers vanity, a relaxing soaking tub, a separate shower and separate water closet. The secondary bedrooms are generously sized and share an upper hall bathroom. Venture down to the lower level and you will find an enormous recreation room with a cozy gas fireplace, that has endless possibilities for entertaining a large group. The lower level recreation room walks up to the fully fenced rear yard perfect for having barbeques. Off of the recreation room, you will find an office/den and a half bath along with a storage area and a separate laundry room filled with light. Updates also include HVAC, hot water heater and newer roof, gutters and downspouts. Nestled in the wonderful Piedmont community with loads of amenities and yet close to I-66, shopping and restaurants, this one won't last long! Welcome home!
| 2 hours ago | Listing first seen on site | |
| 2 hours ago | Listing updated with changes from the MLS® |

The real estate listing information is provided by Bright MLS is for the consumer's personal, non-commercial use and may not be used for any purpose other than to identify prospective properties consumer may be interested in purchasing. Any information relating to real estate for sale or lease referenced on this web site comes from the Internet Data Exchange (IDX) program of the Bright MLS. This web site references real estate listing(s) held by a brokerage firm other than the broker and/or agent who owns this web site. The accuracy of all information is deemed reliable but not guaranteed and should be personally verified through personal inspection by and/or with the appropriate professionals. Properties in listings may have been sold or may no longer be available. The data contained herein is copyrighted by Bright MLS and is protected by all applicable copyright laws. Any unauthorized collection or dissemination of this information is in violation of copyright laws and is strictly prohibited. Copyright © 2020 Bright MLS. All rights reserved.