

4632 PILTON PLACEHAYMARKET, VA 20169
Mortgage Calculator
Monthly Payment (Est.)
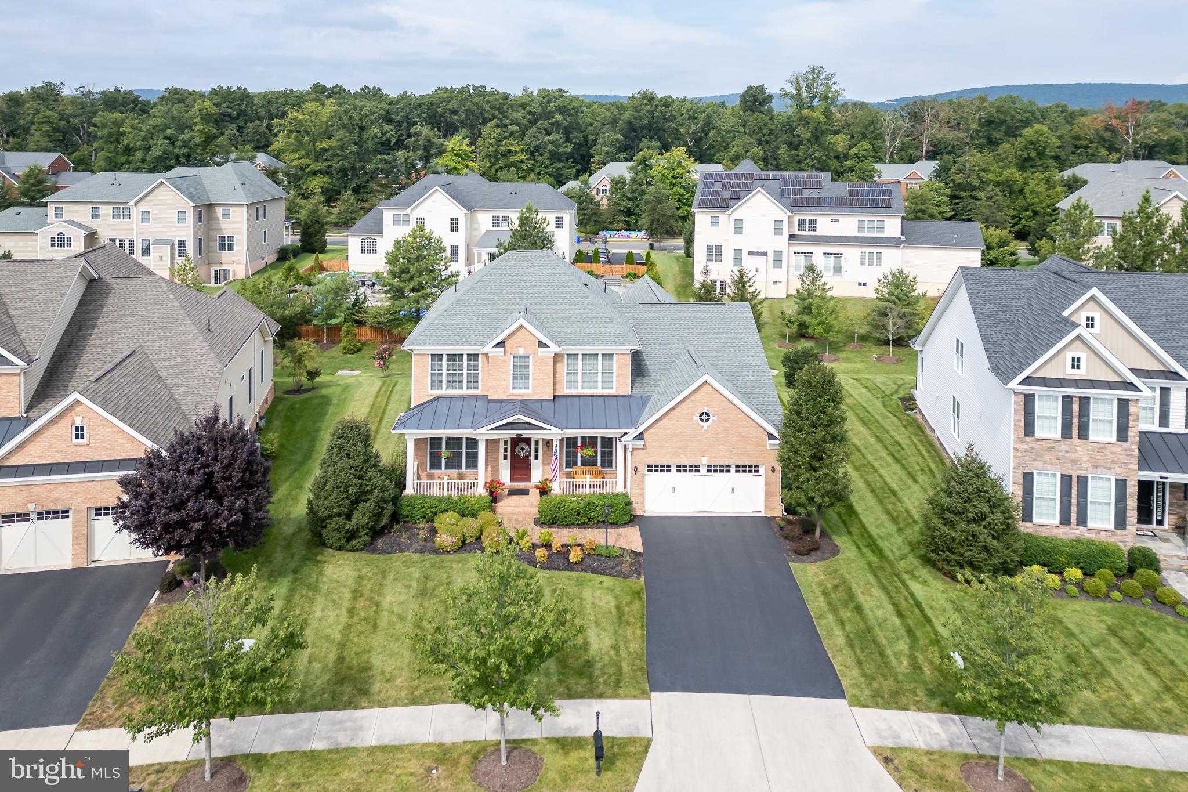
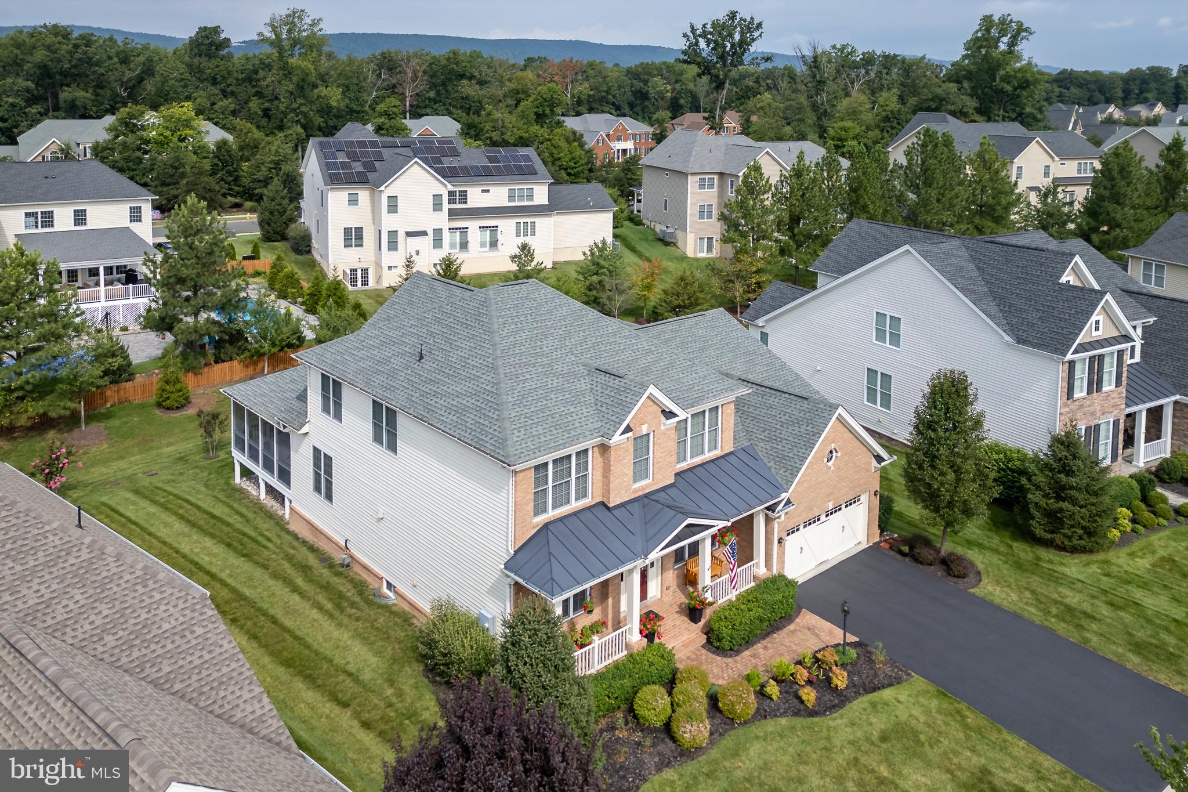
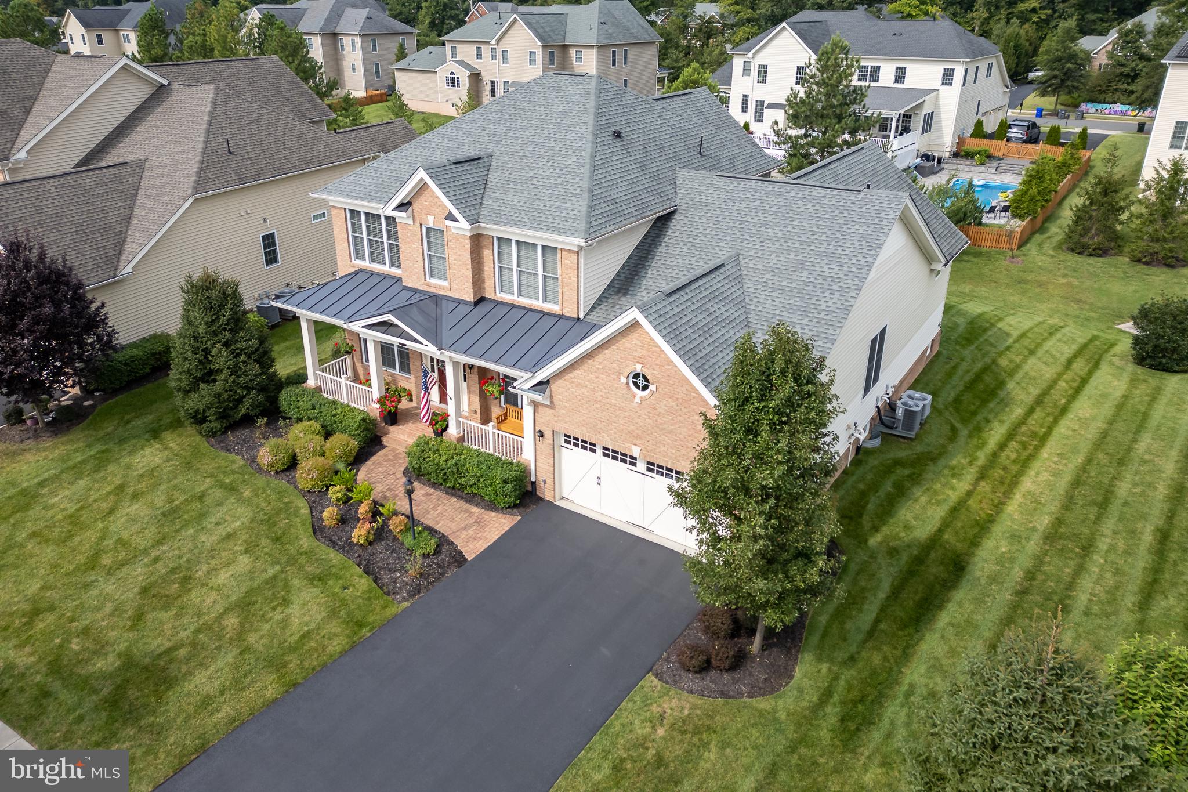
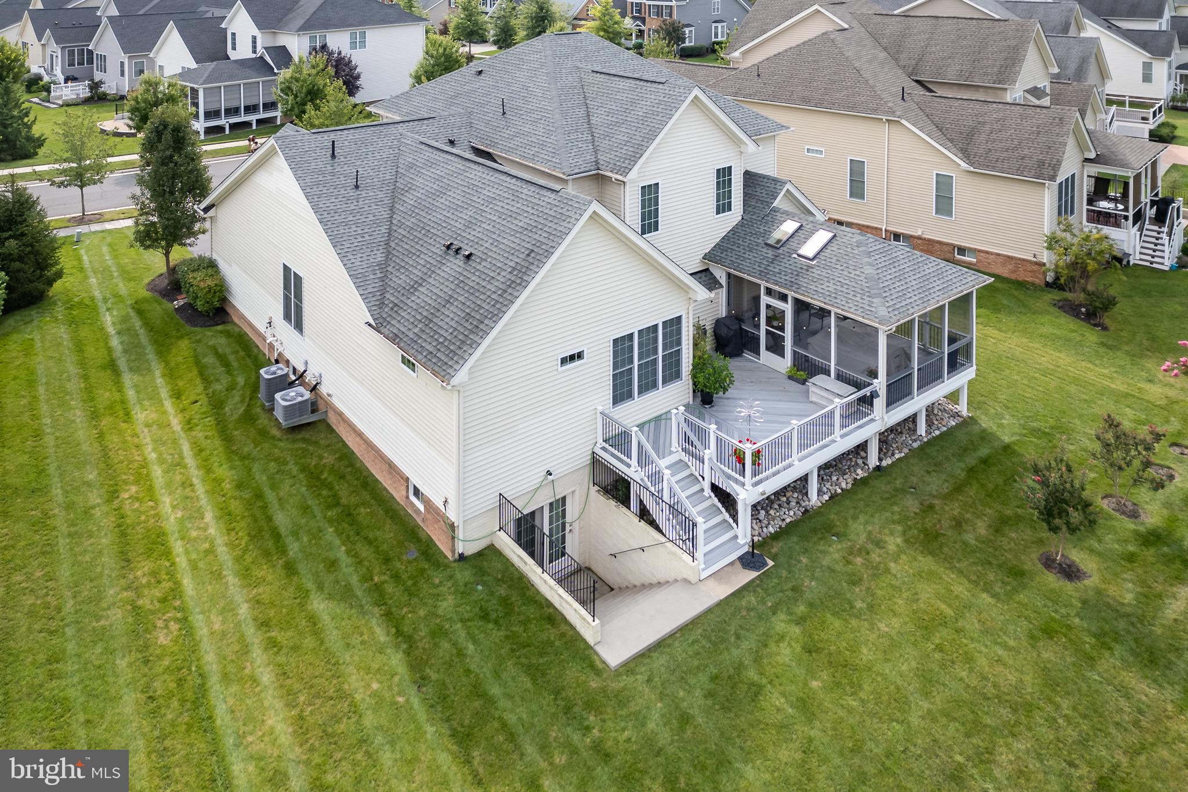
$5,247Welcome to **4632 Pilton Place**, a beautifully appointed home offering an exceptional combination of luxury, comfort, and effortless living in sought-after Dominion Valley. From the moment you enter, gleaming hardwood floors and an open, light-filled floor plan create a warm and sophisticated atmosphere throughout. The **gourmet kitchen** is the heart of the home, featuring an expansive center island with abundant seating, crisp white cabinetry, beautiful stone countertops, stylish tile backsplash, and an abundance of storage. The kitchen opens seamlessly to the family room, creating an impressive gathering space filled with natural light and enhanced by soaring ceilings and an upper-level overlook. The **main-level primary suite** is a true retreat, featuring gleaming hardwood floors, a tray ceiling, and elegant architectural trim. The beautifully renovated primary bath offers a spa-like experience with dual vanities, sophisticated cabinetry and countertops, custom tile, and an oversized frameless glass shower complete with multiple shower features and a built-in bench. A **main-level guest bedroom and full bath** add tremendous flexibility, making this floor ideal for guests or comfortable one-level living. But perhaps the true showstopper is the **spectacular screened-in porch**. With its dramatic vaulted wood-plank ceiling, exposed beams, ceiling fan, and expansive screened windows, this exceptional outdoor living space feels like an extension of the home. Whether enjoying morning coffee, dining al fresco, entertaining friends, or simply relaxing, this is a space you will want to use year-round. Upstairs offers even more versatility with a spacious loft, **two oversized bedrooms, and a full bath**. The finished lower level is designed for entertaining, featuring a generous recreation area, flexible guest space, **temperature-controlled wine cellar**, and convenient half bath. And then there’s **Dominion Valley Country Club**, where an extraordinary active lifestyle awaits. Enjoy an Arnold Palmer-designed 18-hole golf course, eight pools, 17 miles of trails, tennis, fitness, recreation, and a welcoming clubhouse—all surrounded by the convenience of nearby shopping, dining, and easy access to I-66. **4632 Pilton Place is more than a beautiful home—it’s an opportunity to experience the very best of Dominion Valley living.** A truly standout property in one of Northern Virginia’s most desirable communities. **Don’t miss it!**
| 5 hours ago | Listing updated with changes from the MLS® | |
| 5 hours ago | Listing first seen on site |

The real estate listing information is provided by Bright MLS is for the consumer's personal, non-commercial use and may not be used for any purpose other than to identify prospective properties consumer may be interested in purchasing. Any information relating to real estate for sale or lease referenced on this web site comes from the Internet Data Exchange (IDX) program of the Bright MLS. This web site references real estate listing(s) held by a brokerage firm other than the broker and/or agent who owns this web site. The accuracy of all information is deemed reliable but not guaranteed and should be personally verified through personal inspection by and/or with the appropriate professionals. Properties in listings may have been sold or may no longer be available. The data contained herein is copyrighted by Bright MLS and is protected by all applicable copyright laws. Any unauthorized collection or dissemination of this information is in violation of copyright laws and is strictly prohibited. Copyright © 2020 Bright MLS. All rights reserved.
Did you know? You can invite friends and family to your search. They can join your search, rate and discuss listings with you.