

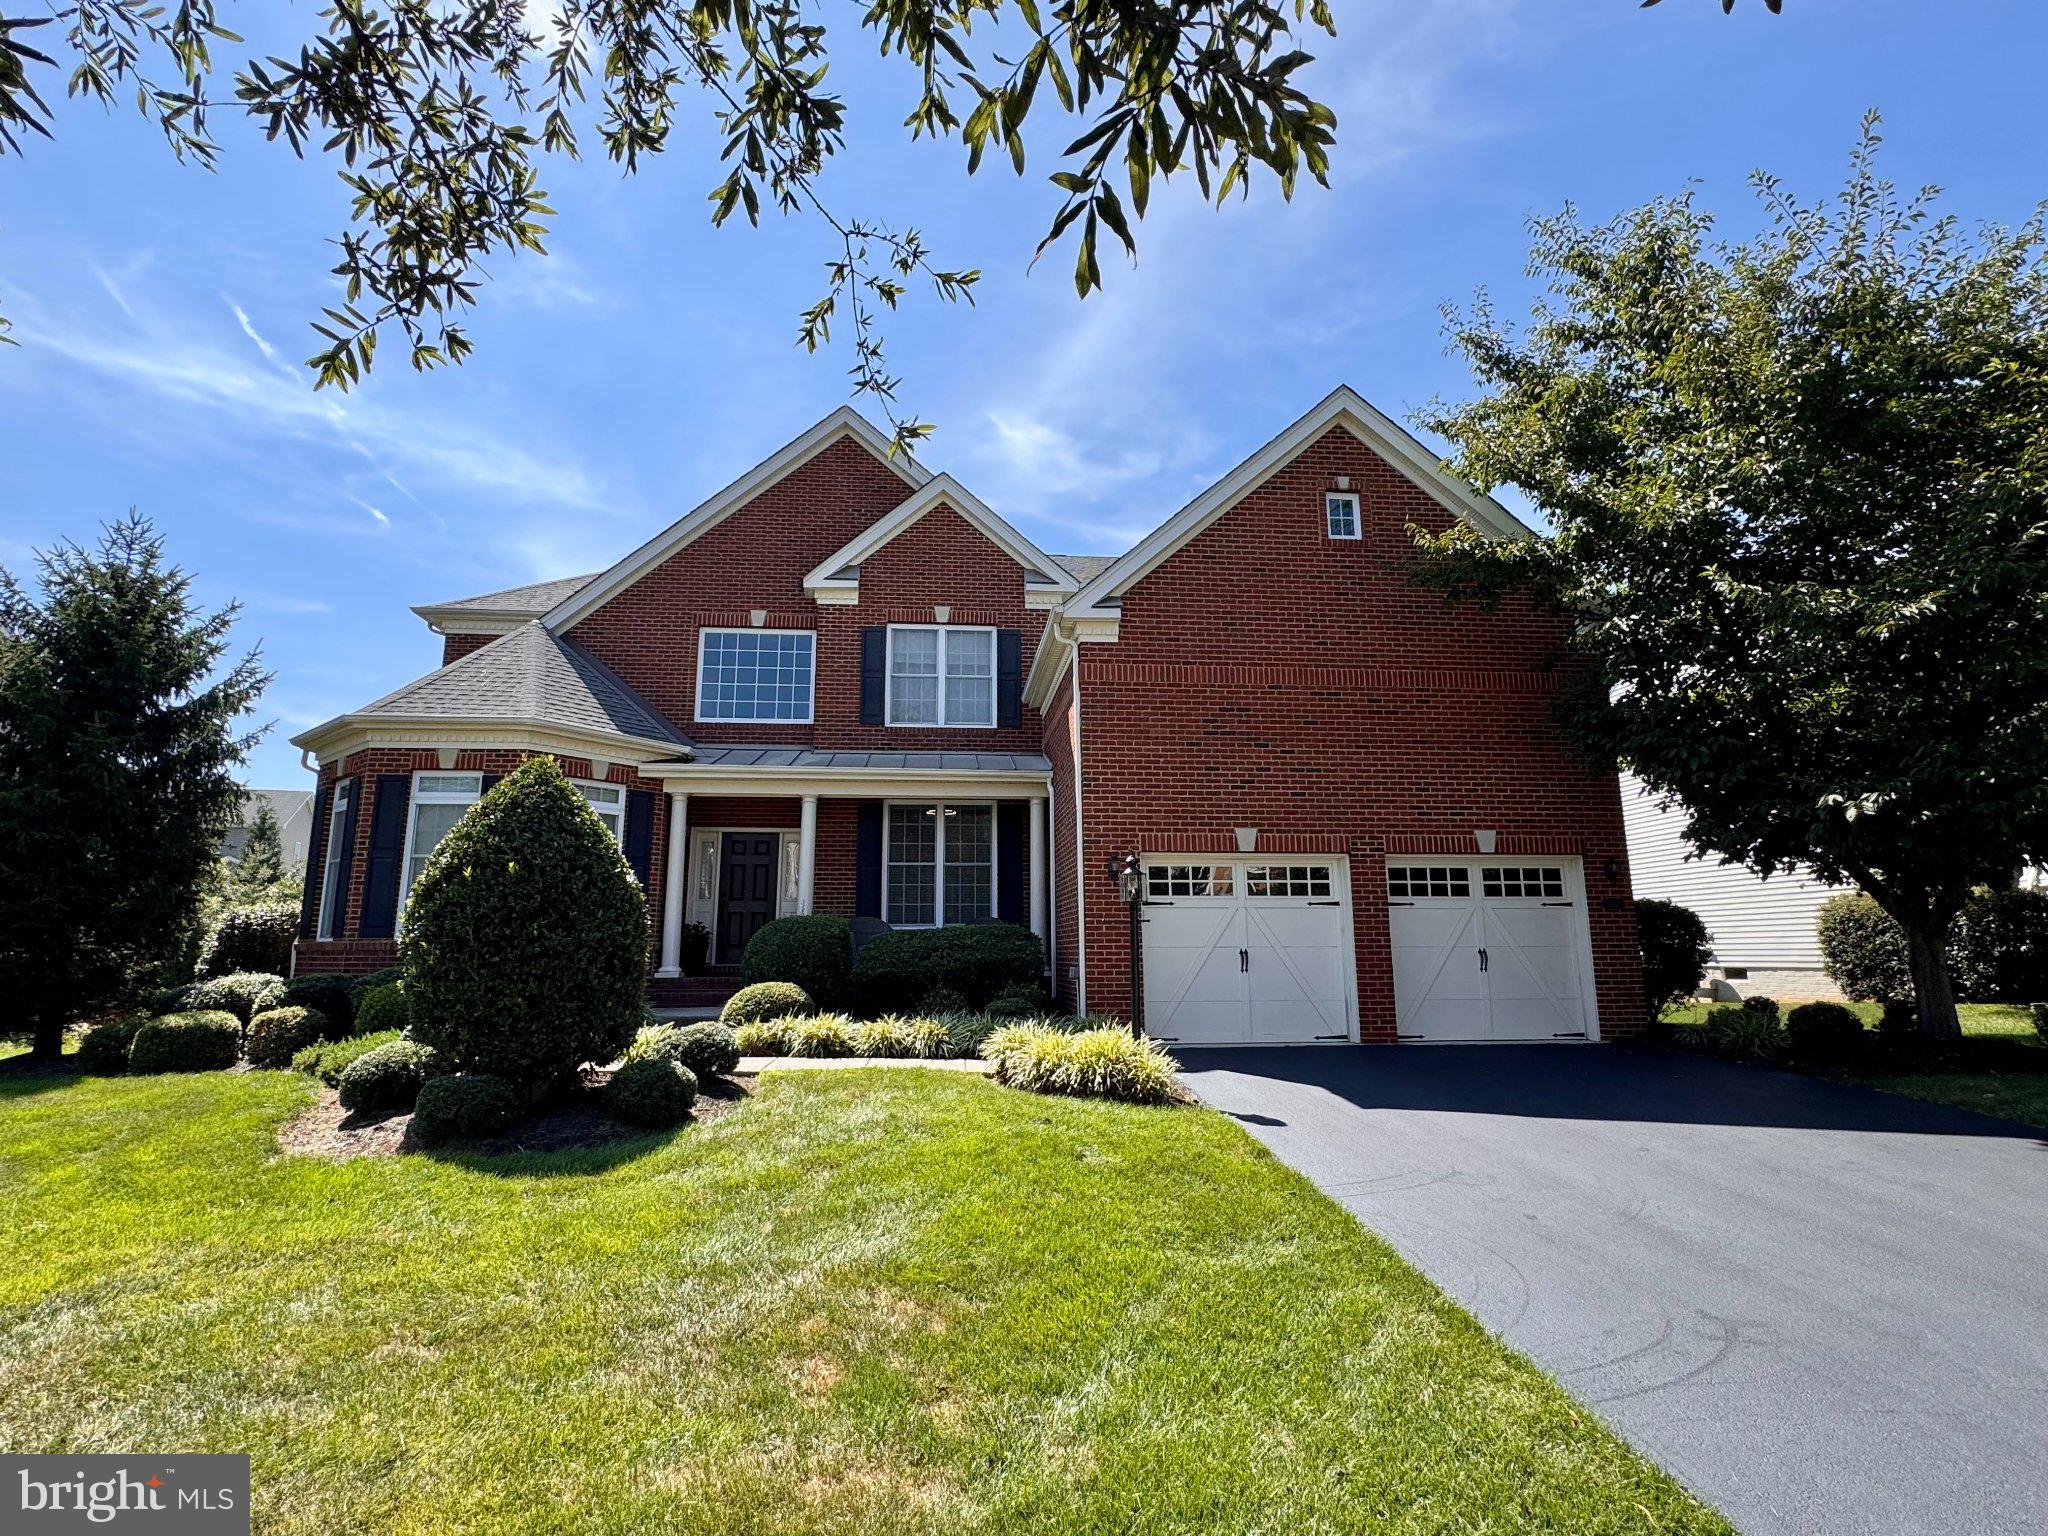
5813 WATERLOO BRIDGE CIRCLEHAYMARKET, VA 20169
Mortgage Calculator
Monthly Payment (Est.)
$5,703Stunning Columbia Model, only 4 years young, ideally situated on a beautiful .37-acre premium lot and offering an exceptional blend of luxury, space, and modern design. From the welcoming front porch to the grand 2-story foyer with elegant wood staircase, this impressive home immediately makes a statement. The main level features beautiful wide-plank hardwood flooring, a private library with tray ceiling, spacious open-concept living areas, and an enormous gourmet kitchen featuring granite countertops, oversized center island, stainless steel appliances, and abundant cabinetry. The bright sunroom provides the perfect extension of the living space, while the expansive family room with a second staircase creates an inviting setting for everyday living and entertaining. Upstairs, the luxurious primary suite offers a generous sitting area, large walk-in closet, and spa-inspired bath with an oversized frameless glass shower. Five spacious bedrooms and four full bathrooms upstairs provide exceptional flexibility for family, guests, and work-from-home needs. Brand-new carpet has just been installed throughout the entire upper level. The walk-up lower level features a large recreation room with tremendous potential for additional finished living space, home theater, gym, game room, or guest accommodations. Outside, enjoy one of the home's standout features: a huge Trex deck overlooking the expansive 0.37-acre yard, creating an exceptional outdoor entertaining space for summer gatherings, dining, and relaxation. Located in a desirable community with outstanding amenities, this move-in-ready home offers the size, quality, location, and lifestyle today's buyers are looking for. Residents of Dominion Valley Country Club enjoy an exceptional resort-style lifestyle centered around the renowned Arnold Palmer Signature Golf Course. Community amenities include a renovated clubhouse, sports pavilion, fitness center, multiple outdoor pools, a year-round indoor aquatic facility, tennis, basketball and pickleball courts, scenic walking and biking trails, stocked fishing ponds, and beautifully maintained common areas. Conveniently located just minutes from Haymarket with easy access to I-66, Routes 15, 29, and 234, residents enjoy close proximity to shopping, dining, wineries, breweries, and outdoor recreation, all within the highly regarded Battlefield High School Pyramid.
| 5 hours ago | Listing first seen on site | |
| 5 hours ago | Listing updated with changes from the MLS® |

The real estate listing information is provided by Bright MLS is for the consumer's personal, non-commercial use and may not be used for any purpose other than to identify prospective properties consumer may be interested in purchasing. Any information relating to real estate for sale or lease referenced on this web site comes from the Internet Data Exchange (IDX) program of the Bright MLS. This web site references real estate listing(s) held by a brokerage firm other than the broker and/or agent who owns this web site. The accuracy of all information is deemed reliable but not guaranteed and should be personally verified through personal inspection by and/or with the appropriate professionals. Properties in listings may have been sold or may no longer be available. The data contained herein is copyrighted by Bright MLS and is protected by all applicable copyright laws. Any unauthorized collection or dissemination of this information is in violation of copyright laws and is strictly prohibited. Copyright © 2020 Bright MLS. All rights reserved.