Save
Ask
Tour
Hide
Share
$675,000
New Listing

17321 VIRGINIA PINE WAY
DUMFRIES, VA 22026

Townhouse|Coming Soon
4
Beds
4
Total Baths
3
Full Baths
1
Partial Bath
2,326
SqFt
$290
/SqFt
2020
Built
Subdivision:
POTOMAC SHORES
County:
PRINCE WILLIAM
Listing courtesy of KW United
Call Now: (571) 502-3531
Is this the listing for you? We can help make it yours.
(571) 502-3531
Upcoming Open Houses
Sat, May 30, 2:00 PM - 4:00 PM
17321 VIRGINIA PINE WAY17321 VIRGINIA PINE WAY17321 VIRGINIA PINE WAY17321 VIRGINIA PINE WAY
Save
Ask
Tour
Hide
Share

Mortgage Calculator

Monthly Payment (Est.)

$3,080
Calculator powered by Showcase IDX, a Constellation1 Company. Copyright ©2026 Information is deemed reliable but not guaranteed.

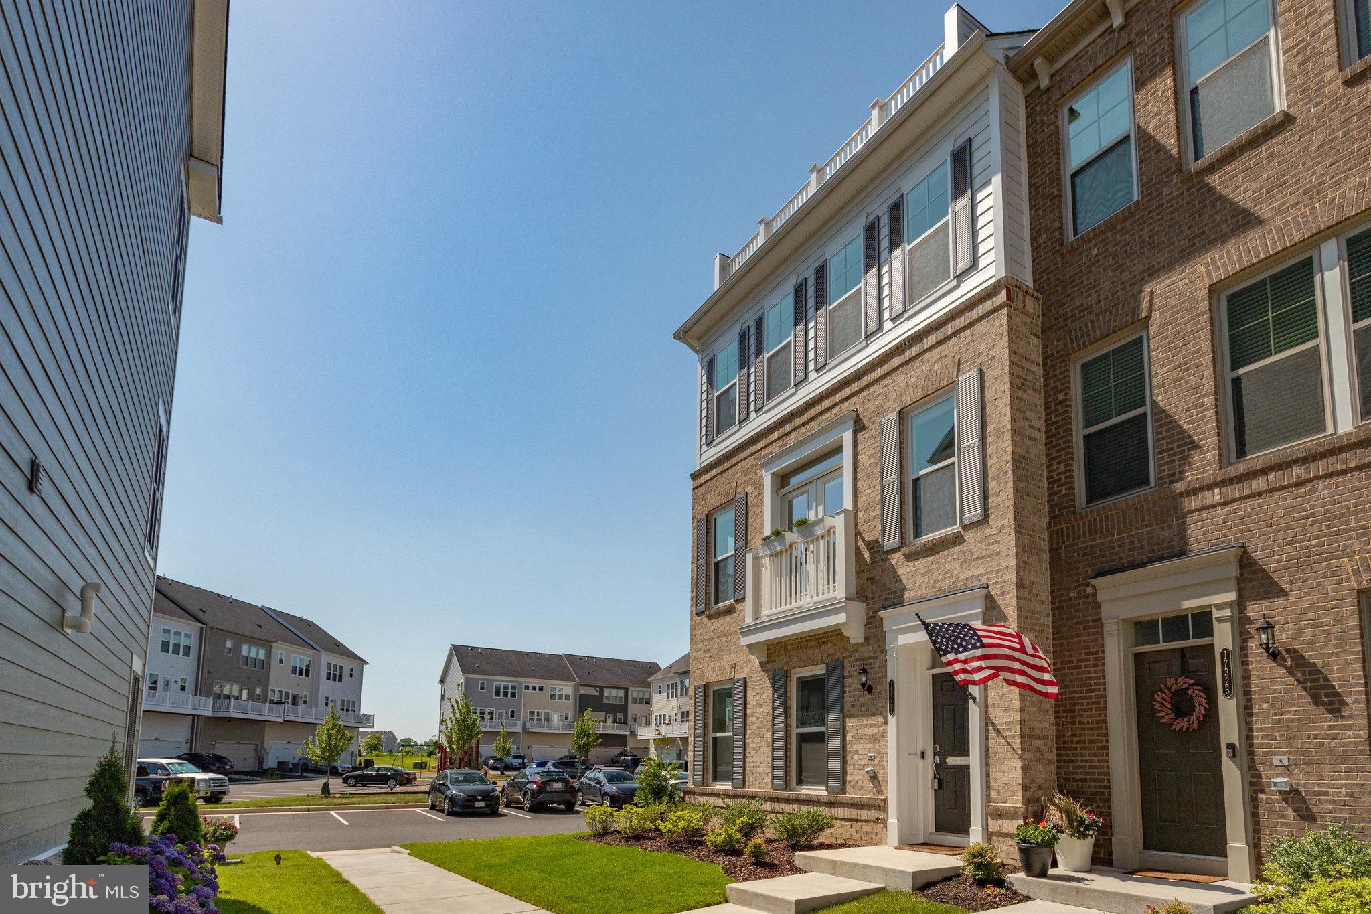
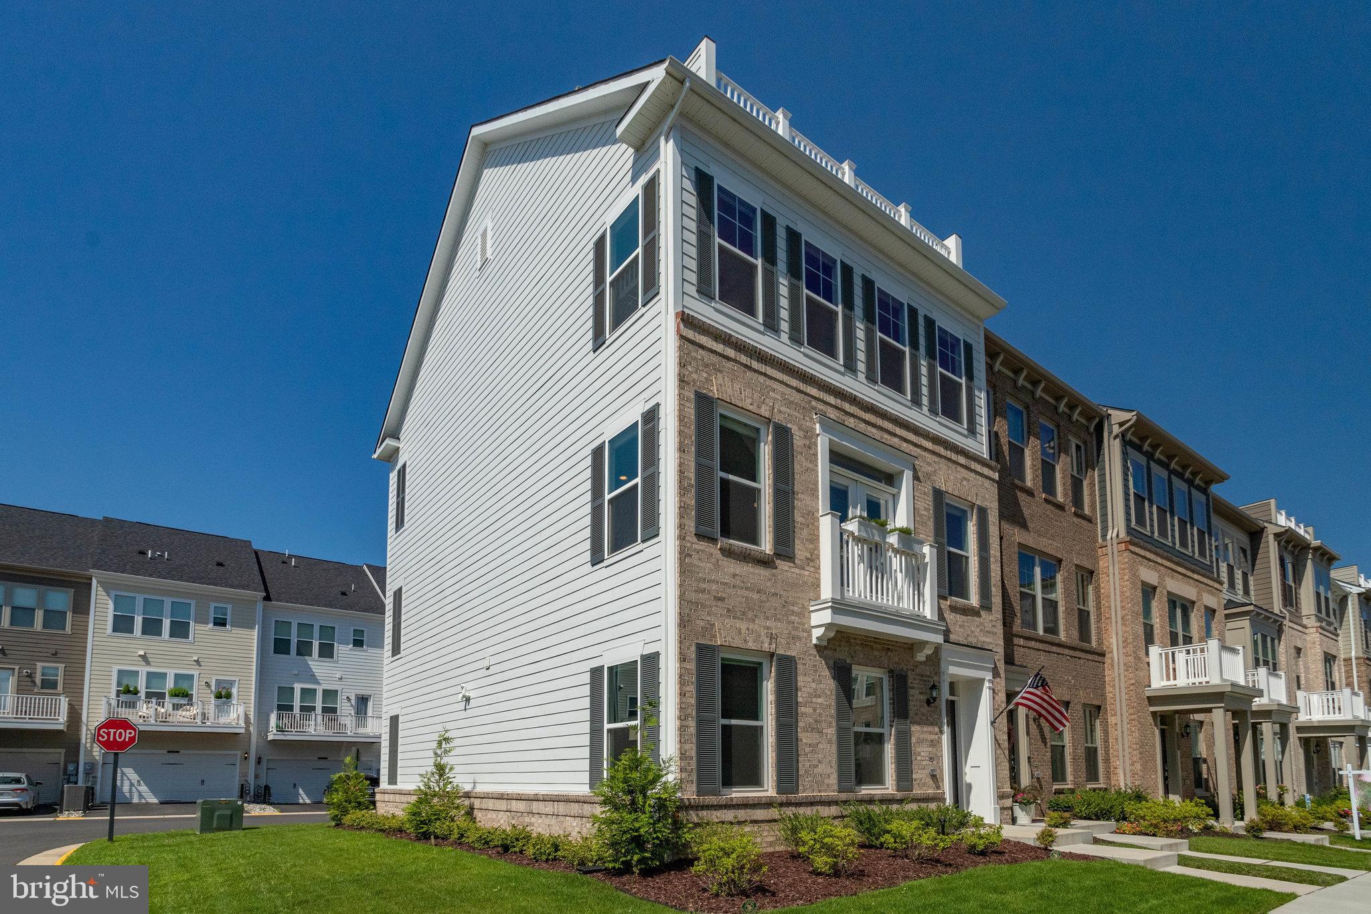
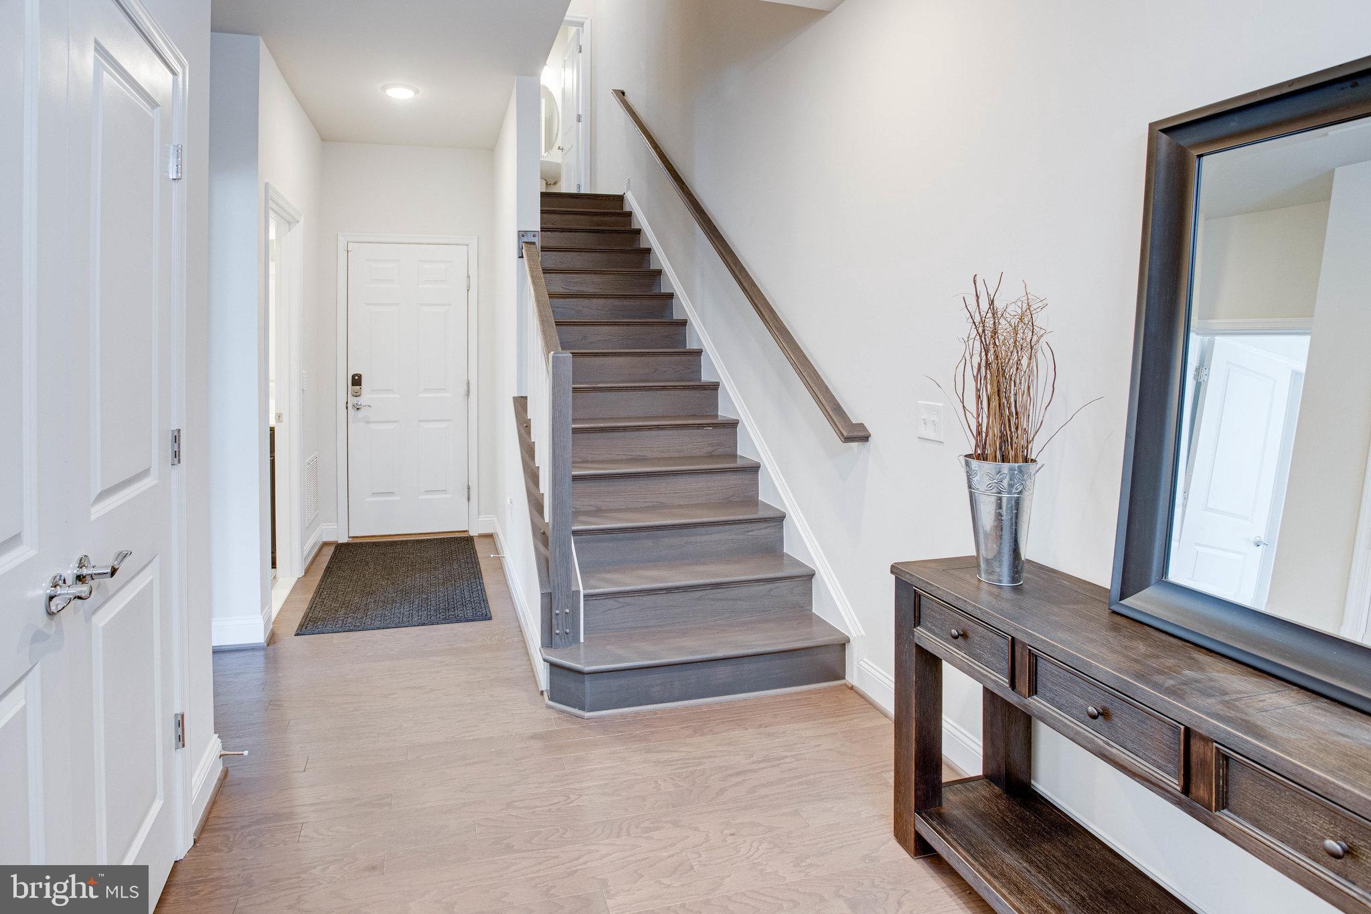
This pristine, 4 bed/3.5 bath end-unit townhome with 2832 finished sf with roof top terrace is waiting for you! Gas cooktop with upgraded vent hood, beautiful quartz counters with tons of additional cabinet storage and large walk-in pantry! Awesome, open floorplan! The place is perfect and shows like a model home! Wired smart home. Alarm system and Wi-Fi controlled, in ground sprinkler system! Rooftop terrace has gas line for grill or firepit. Epoxy garage floor! Live in luxury along the Potomac with two neighborhood schools, fantastic fitness and rec facility, community pool, golf course, miles of trails, with shopping and restaurants nearby (think Wegmans)! Future VRE station will make commuting into DC a breeze! Omnibus is a 20-minute ride to the Pentagon. Minutes to both Quantico and Fort Belvoir! I-95 access 6 minutes. If all this wasn't enough, there is a VA Assumable loan at 3.125% and a monthly payment of only $3301.56. Buyer must have their own VA eligibility.

Save
Ask
Tour
Hide
Share
Listing Snapshot
Price 
$675,000
Days On Site 
0 Days
Bedrooms 
4
Inside Area (SqFt) 
2,326 sqft
Total Baths 
4
Full Baths 
3
Partial Baths 
1
Lot Size 
N/A
Year Built 
2020
MLS® Number 
VAPW2121108
Status 
Coming Soon
Property Tax 
$6,585
HOA/Condo/Coop Fees 
$200 monthly
Sq Ft Source 
Estimated
Friends & Family
Recent Activity
7 hours agoListing first seen on site
7 hours agoListing updated with changes from the MLS®
General Features
Attached Garage 
Yes
Foundation 
Slab
Garage 
Yes
Garage Spaces 
2
Levels 
Three Or More
Parking 
Garage Door OpenerGarageAttached
Parking Spaces 
2
Pets 
Cats OKDogs OKYes
Property Sub Type 
Townhouse
Security 
Carbon Monoxide Detector(s)
Sewer 
Public Sewer
Special Circumstances 
Standard
SqFt Above 
2326
SqFt Total 
2326
Water Source 
Public
Zoning 
NA
Interior Features
Appliances 
Electric Water HeaterWasherDishwasherDisposalMicrowaveRange HoodRefrigeratorDryer
Cooling 
Central AirCeiling Fan(s)Electric
Flooring 
WoodCarpetHardwood
Heating 
Natural Gas
Interior 
Kitchen IslandRecessed LightingHigh CeilingsOpen Floorplan
Laundry Features 
Washer Hookup
Window Features 
Wood Frames
Bedroom 2 
Dimensions - 11 X 9
Bedroom 3 
Dimensions - 11 X 10
Efficiency (Additional) 
Dimensions - 15 X 13
Primary Bedroom 
Dimensions - 13 X 13
Save
Ask
Tour
Hide
Share
Exterior Features
Construction Details 
HardiPlank TypeBrick
Pool Features 
Community
Roof 
Asphalt
Windows/Doors 
Wood Frames
Community Features
Association Amenities 
ClubhouseParty RoomBasketball CourtFitness CenterJogging PathPlayground
Association Dues 
200
Community Features 
Pool
HOA Fee Frequency 
Monthly
School District 
PRINCE WILLIAM COUNTY PUBLIC SCHOOLS
Schools
School District
PRINCE WILLIAM COUNTY PUBLIC SCHOOLS
Elementary School
Unknown
Middle School
Unknown
High School
Unknown
Listing courtesy of KW United

Bright Logo Small

The real estate listing information is provided by Bright MLS is for the consumer's personal, non-commercial use and may not be used for any purpose other than to identify prospective properties consumer may be interested in purchasing. Any information relating to real estate for sale or lease referenced on this web site comes from the Internet Data Exchange (IDX) program of the Bright MLS. This web site references real estate listing(s) held by a brokerage firm other than the broker and/or agent who owns this web site. The accuracy of all information is deemed reliable but not guaranteed and should be personally verified through personal inspection by and/or with the appropriate professionals. Properties in listings may have been sold or may no longer be available. The data contained herein is copyrighted by Bright MLS and is protected by all applicable copyright laws. Any unauthorized collection or dissemination of this information is in violation of copyright laws and is strictly prohibited. Copyright © 2020 Bright MLS. All rights reserved.

Neighborhood & Commute
Source: Walkscore
Disclosure: Community information and market data powered by Constellation Data Labs. Information is deemed reliable but not guaranteed.
Save
Ask
Tour
Hide
Share
Scroll to Top