

216 WILDERNESS LANELOCUST GROVE, VA 22508
Mortgage Calculator
Monthly Payment (Est.)
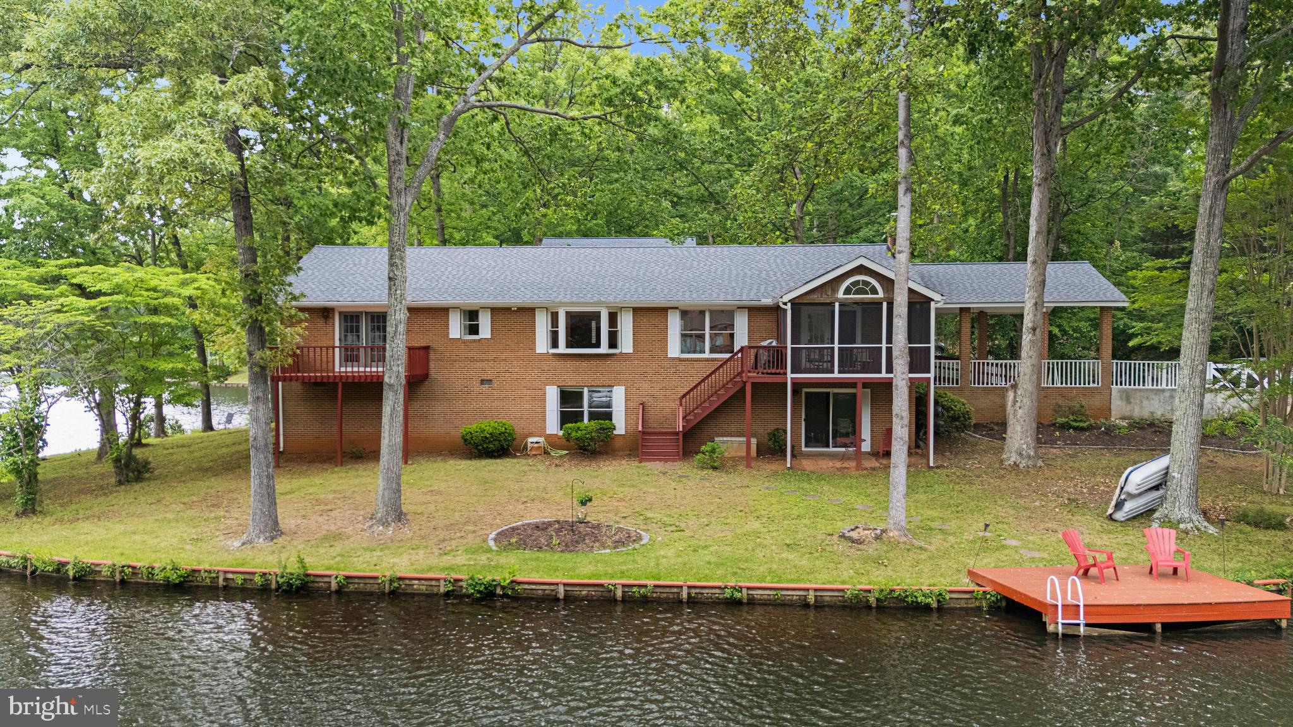
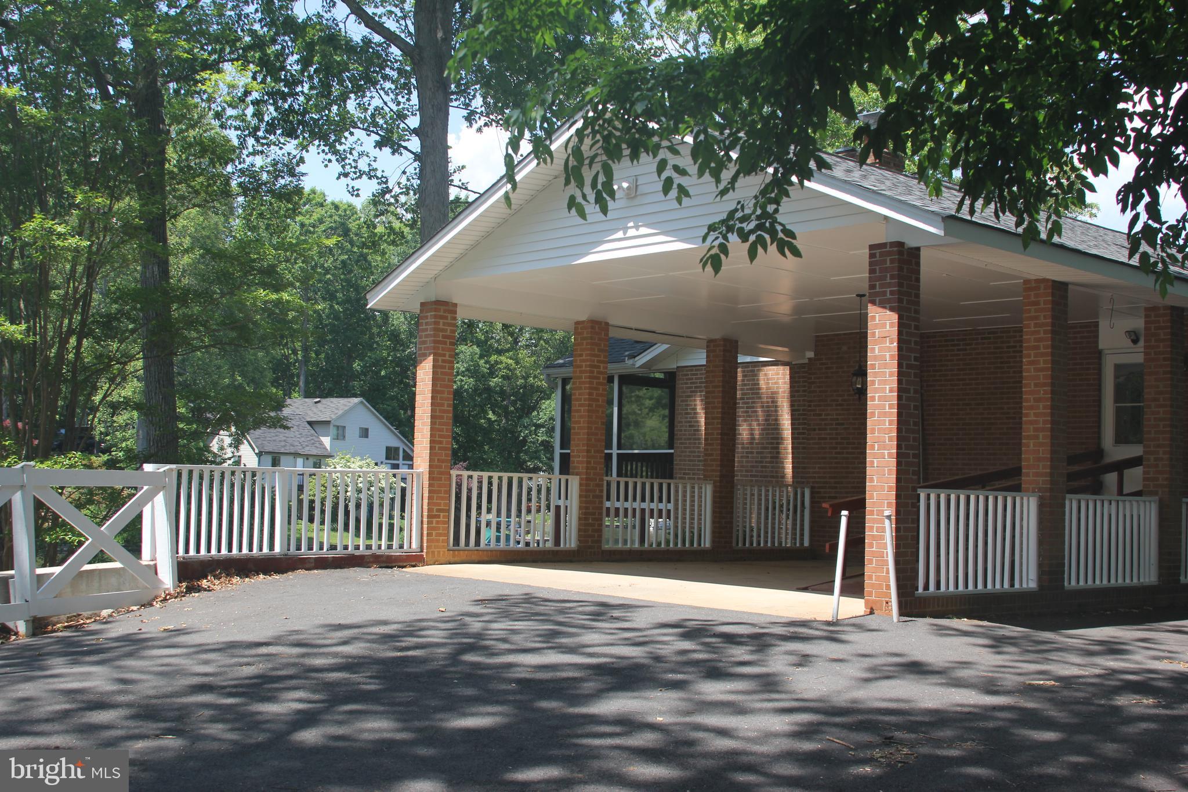
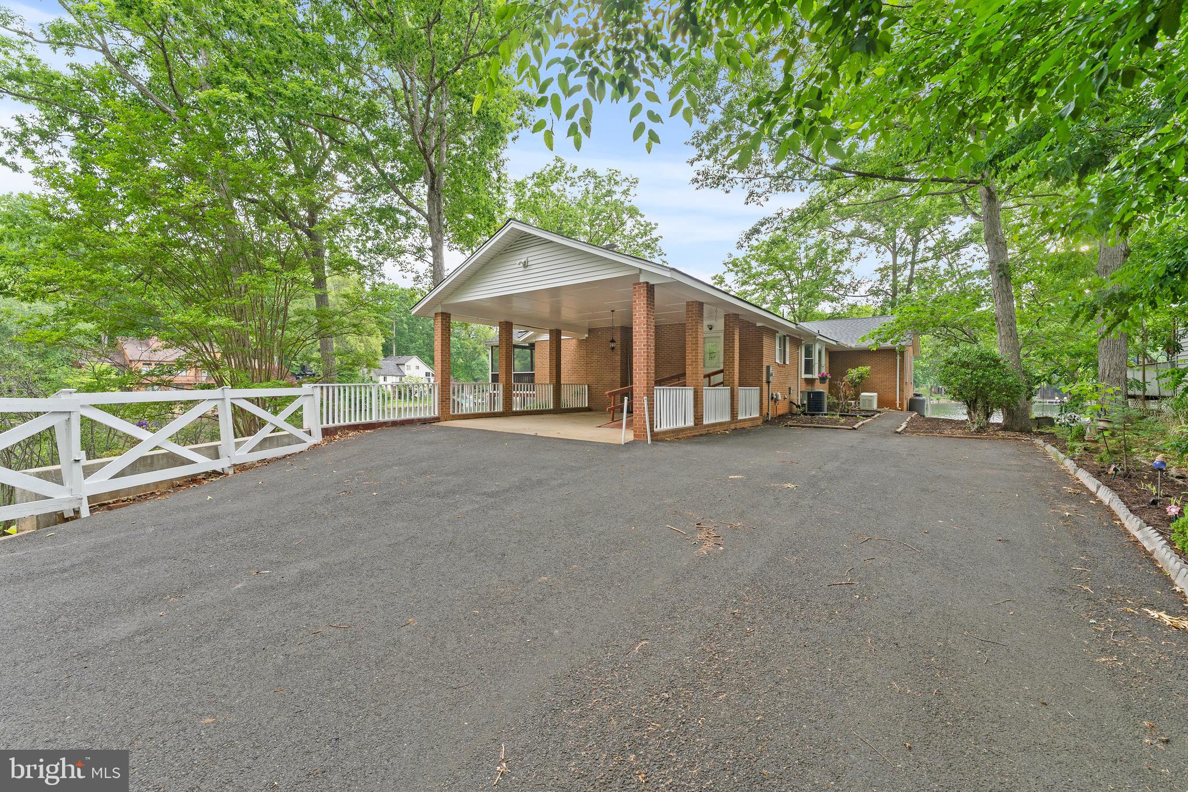
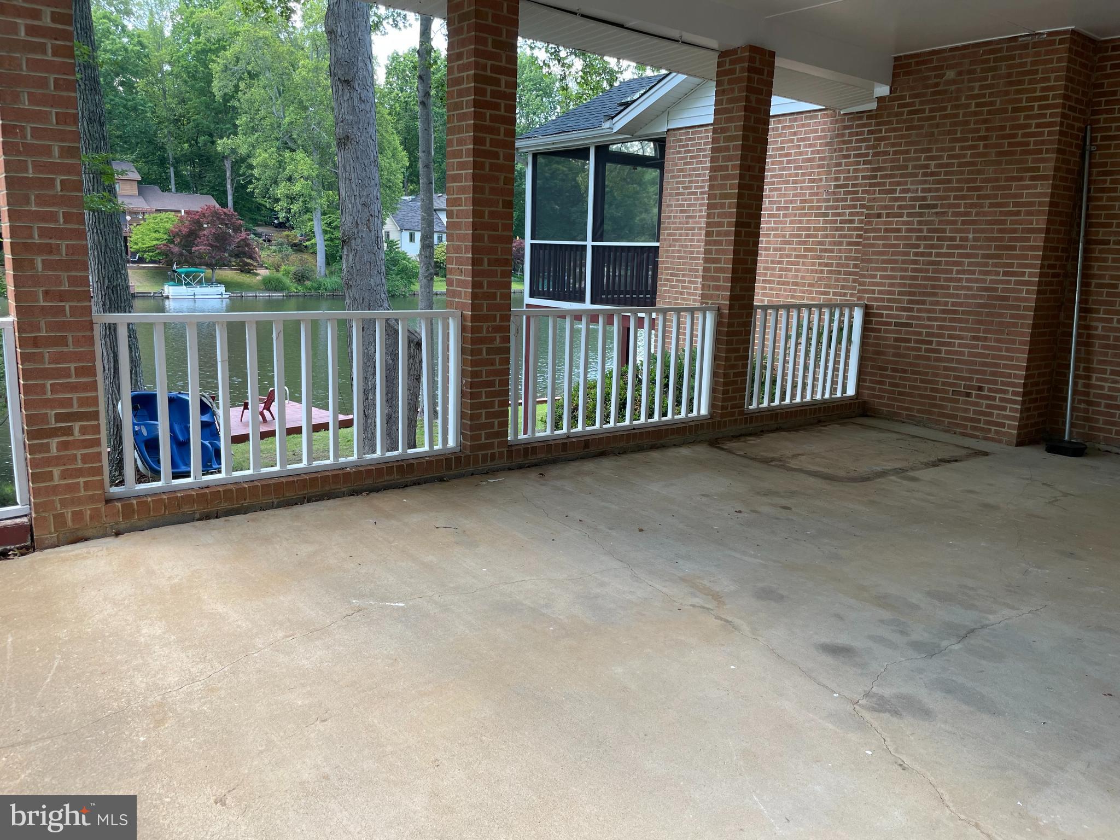
$3,417Beautiful water views surround this exceptional waterfront retreat at 216 Wilderness, offering an extraordinary 273 feet of shoreline on scenic Lake Keaton. Tucked within the highly sought-after gated community of Lake of the Woods, this lovingly maintained all-brick home combines privacy, comfort, recreation, and breathtaking natural beauty in one unforgettable setting. Fully renovated in 2026 and thoughtfully updated throughout, this home is designed for those who appreciate relaxed lake living with modern conveniences. Recent improvements include luxury vinyl plank flooring, fresh paint, a new roof, new bay windows, updated carpeting, stylish lighting and ceiling fans, refreshed screened porch finishes, a new dishwasher, new gutters, and a heat pump installed in 2023 — along with many additional upgrades. A whole-house generator provides added peace of mind, while the age-in-place floor plan offers the ease of main-level living for everyday comfort and convenience. The spacious 4-bedroom, 3.5-bath layout is ideal for full-time living, weekend escapes, entertaining guests, working remotely, or simply enjoying a peaceful waterfront lifestyle. The heart of the home is the beautifully flowing kitchen, dining, and family room area, where expansive lake views create a bright and welcoming atmosphere. The kitchen features a granite island perfect for gathering, preparing meals, or enjoying quiet mornings overlooking the water. The primary suite is a private sanctuary featuring its own waterfront balcony — the perfect place to begin the day with coffee and calm lake breezes. A spacious walk-in closet and private bath complete the retreat. Additional bedrooms are generously sized and filled with natural light and tranquil water views. Large windows throughout the living and dining rooms invite the outdoors in and create a warm, relaxing ambiance throughout the home. The screened porch off the family room offers a seamless blend of indoor comfort and outdoor beauty — an inviting space for afternoon tea, sunset dinners, entertaining friends, or simply unwinding while enjoying peaceful lake views and gentle evening breezes. The lower level provides additional flexible living space ideal for a game room, recreation area, guest suite, or hobby space, complete with its own bedroom and bathroom. Abundant storage throughout the home adds even more functionality. Step outside and embrace true waterfront living. Fish from your private dock, launch a kayak, swim, boat, or simply relax along the bulkhead shoreline while taking in the beauty of the lake. There is room for a pontoon boat, and a paddleboat conveys with the property so your lake adventures can begin immediately. Kids and guests of all ages will find endless ways to enjoy this welcoming waterfront escape. Life at Lake of the Woods offers far more than just a beautiful home. Residents enjoy access to two lakes, nine sandy beaches, two community pools, tennis and pickleball courts, walking trails, fitness facilities, equestrian amenities for boarding and riding, camping areas, and a variety of clubs and social activities. Golf enthusiasts can also enjoy the community golf course with available memberships. Additional conveniences include 24-hour security, fire and rescue services, and community trash service. Whether you are searching for a year-round residence, a weekend retreat, or the ultimate staycation home, 216 Wilderness delivers the rare combination of expansive waterfront, updated living spaces, resort-style amenities, and an easy commute to Fredericksburg, Northern Virginia, Washington DC, and Richmond — along with nearby wineries, historic sites, shopping, dining, and healthcare facilities.This is more than a home — it is a lifestyle. Schedule your showing now as this house lives up to the description.
| 10 hours ago | Listing first seen on site | |
| 10 hours ago | Listing updated with changes from the MLS® |

The real estate listing information is provided by Bright MLS is for the consumer's personal, non-commercial use and may not be used for any purpose other than to identify prospective properties consumer may be interested in purchasing. Any information relating to real estate for sale or lease referenced on this web site comes from the Internet Data Exchange (IDX) program of the Bright MLS. This web site references real estate listing(s) held by a brokerage firm other than the broker and/or agent who owns this web site. The accuracy of all information is deemed reliable but not guaranteed and should be personally verified through personal inspection by and/or with the appropriate professionals. Properties in listings may have been sold or may no longer be available. The data contained herein is copyrighted by Bright MLS and is protected by all applicable copyright laws. Any unauthorized collection or dissemination of this information is in violation of copyright laws and is strictly prohibited. Copyright © 2020 Bright MLS. All rights reserved.