

Save
Ask
Tour
Hide
$2,999,999
2 Days On Site
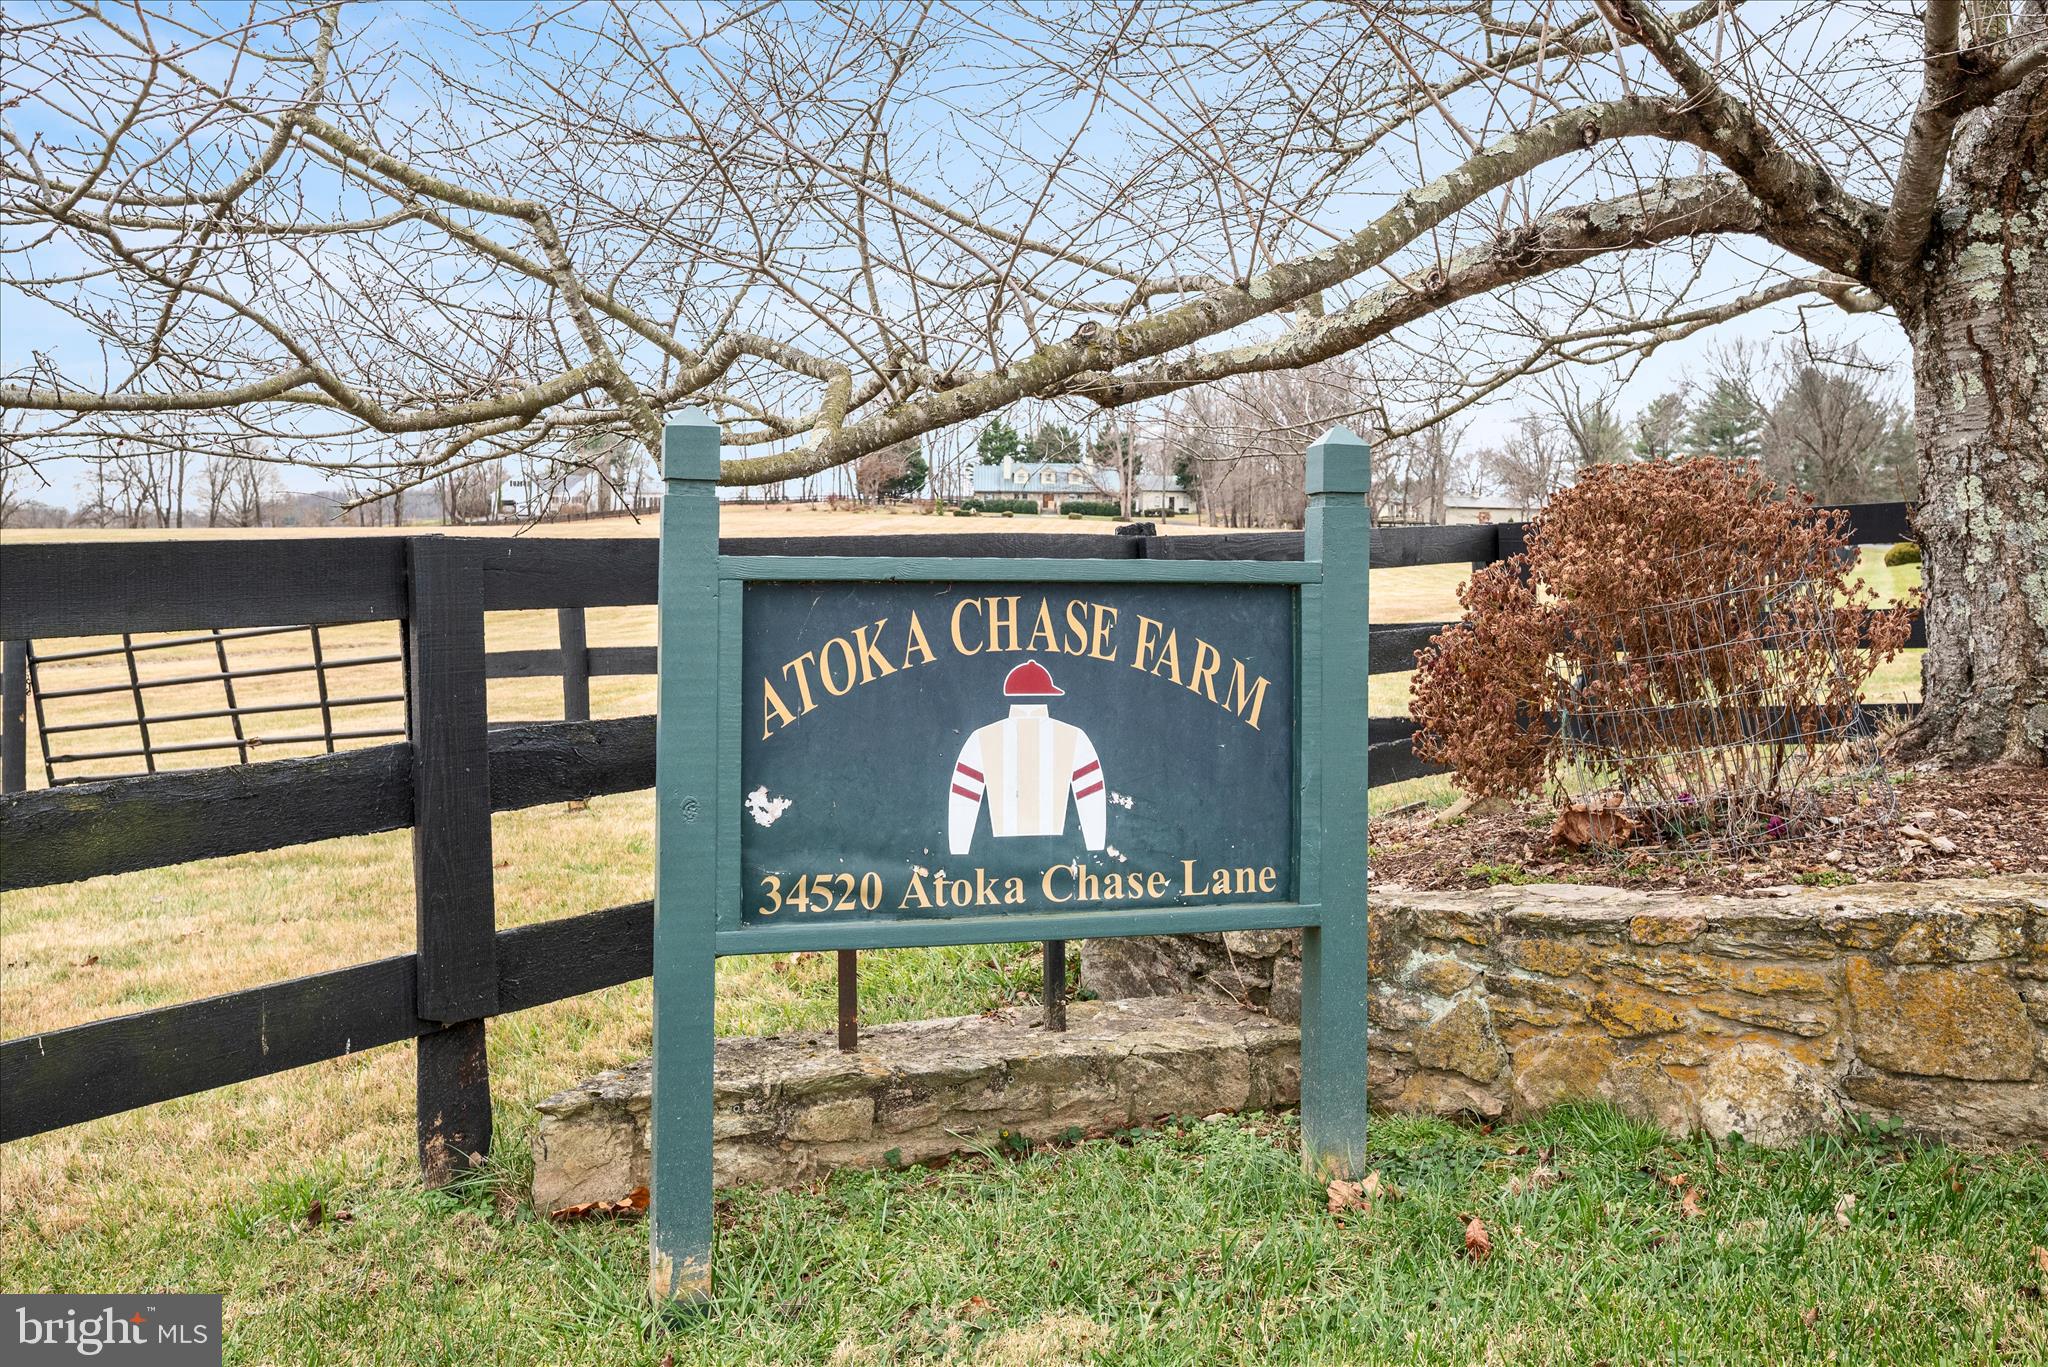
34520 ATOKA CHASE LANEMIDDLEBURG, VA 20117
Single Family Residence|Coming Soon
3
Beds
3
Total Baths
2
Full Baths
1
Partial Bath
2,946
SqFt
$1,018
/SqFt
1990
Built
Subdivision:
ATOKA CHASE
County:
LOUDOUN
Listing courtesy of Washington Fine Properties, LLC
Call Now: (571) 502-3531
Is this the listing for you? We can help make it yours.
(571) 502-3531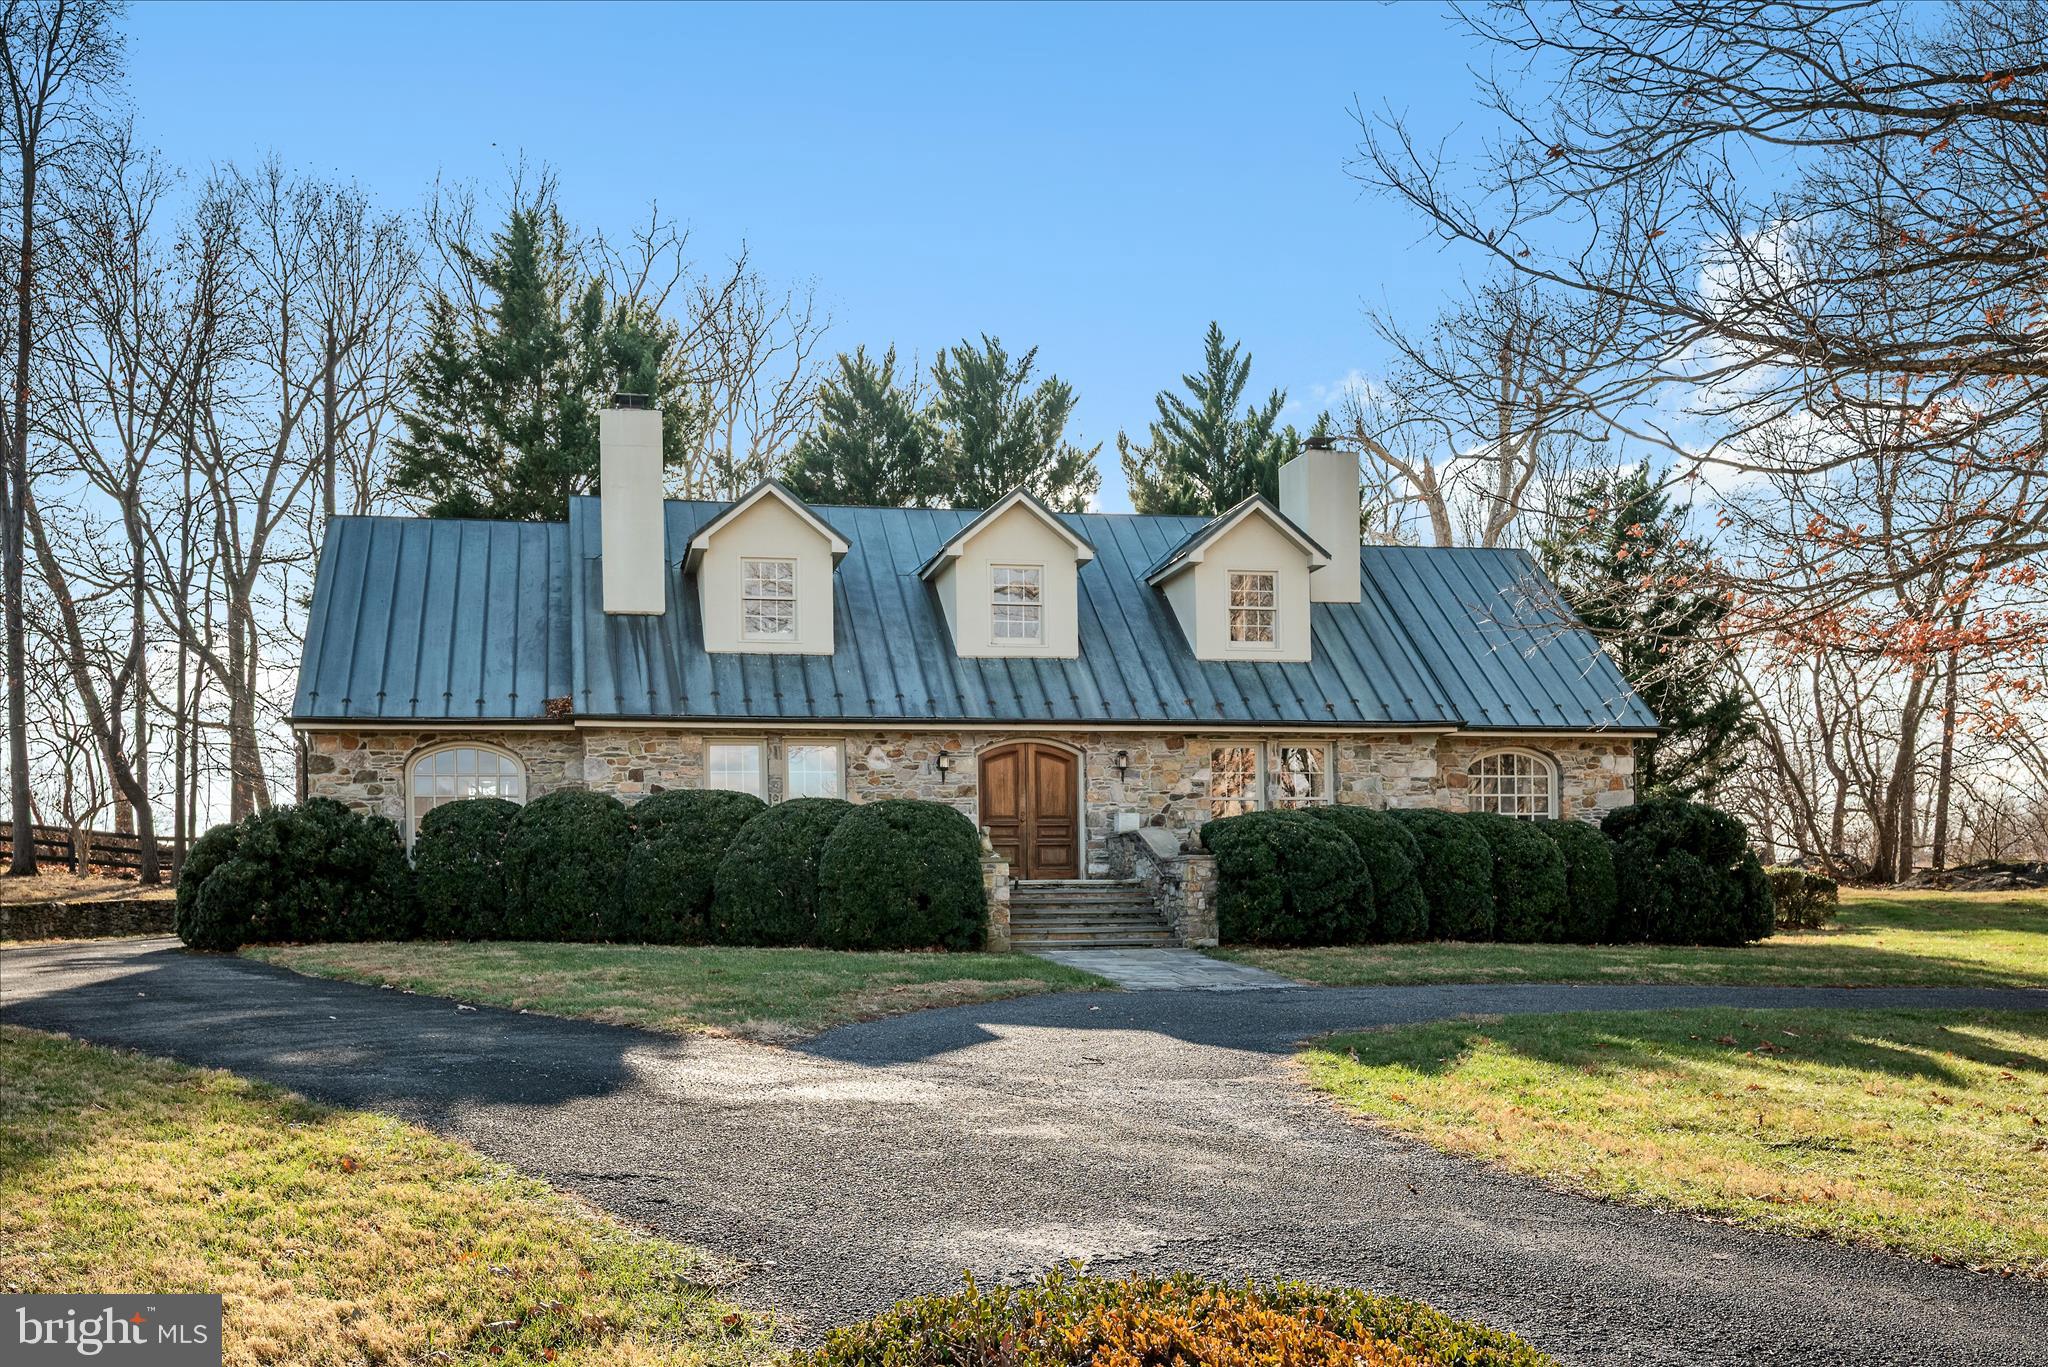
Save
Ask
Tour
Hide
Mortgage Calculator
Monthly Payment (Est.)
$13,687Calculator powered by Showcase IDX, a Constellation1 Company. Copyright ©2026 Information is deemed reliable but not guaranteed.
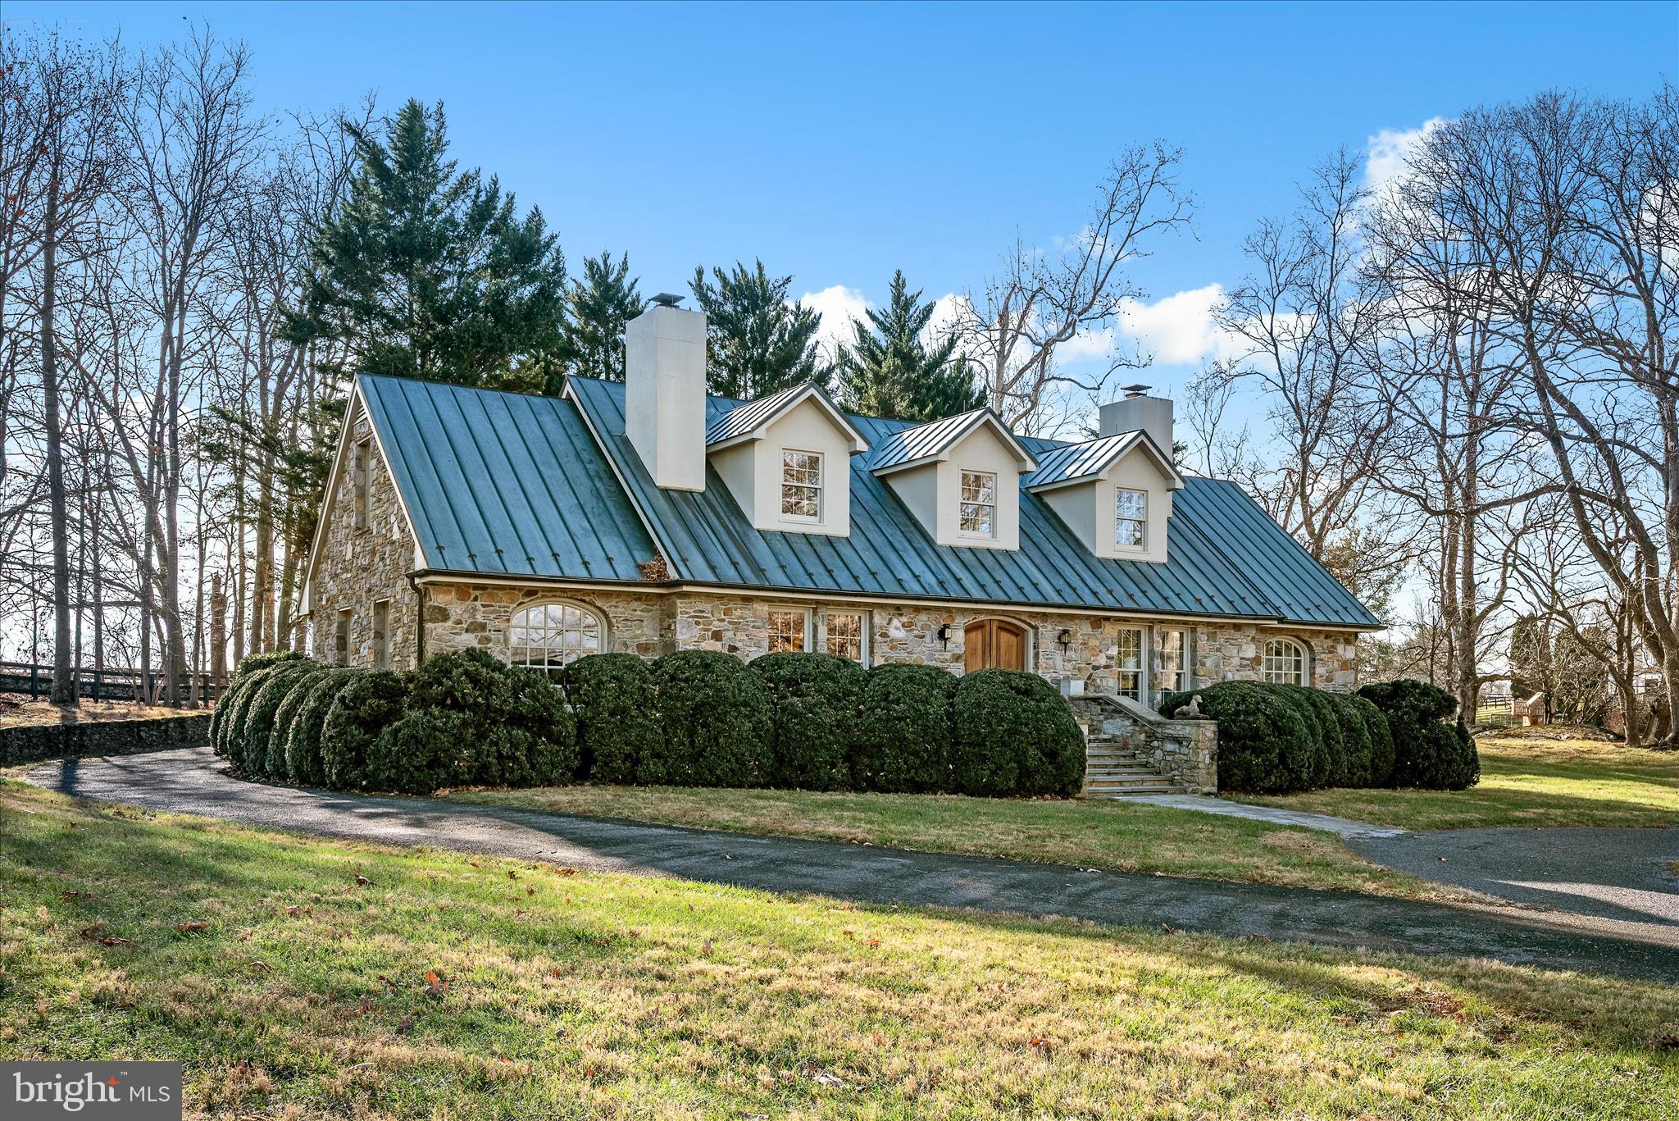
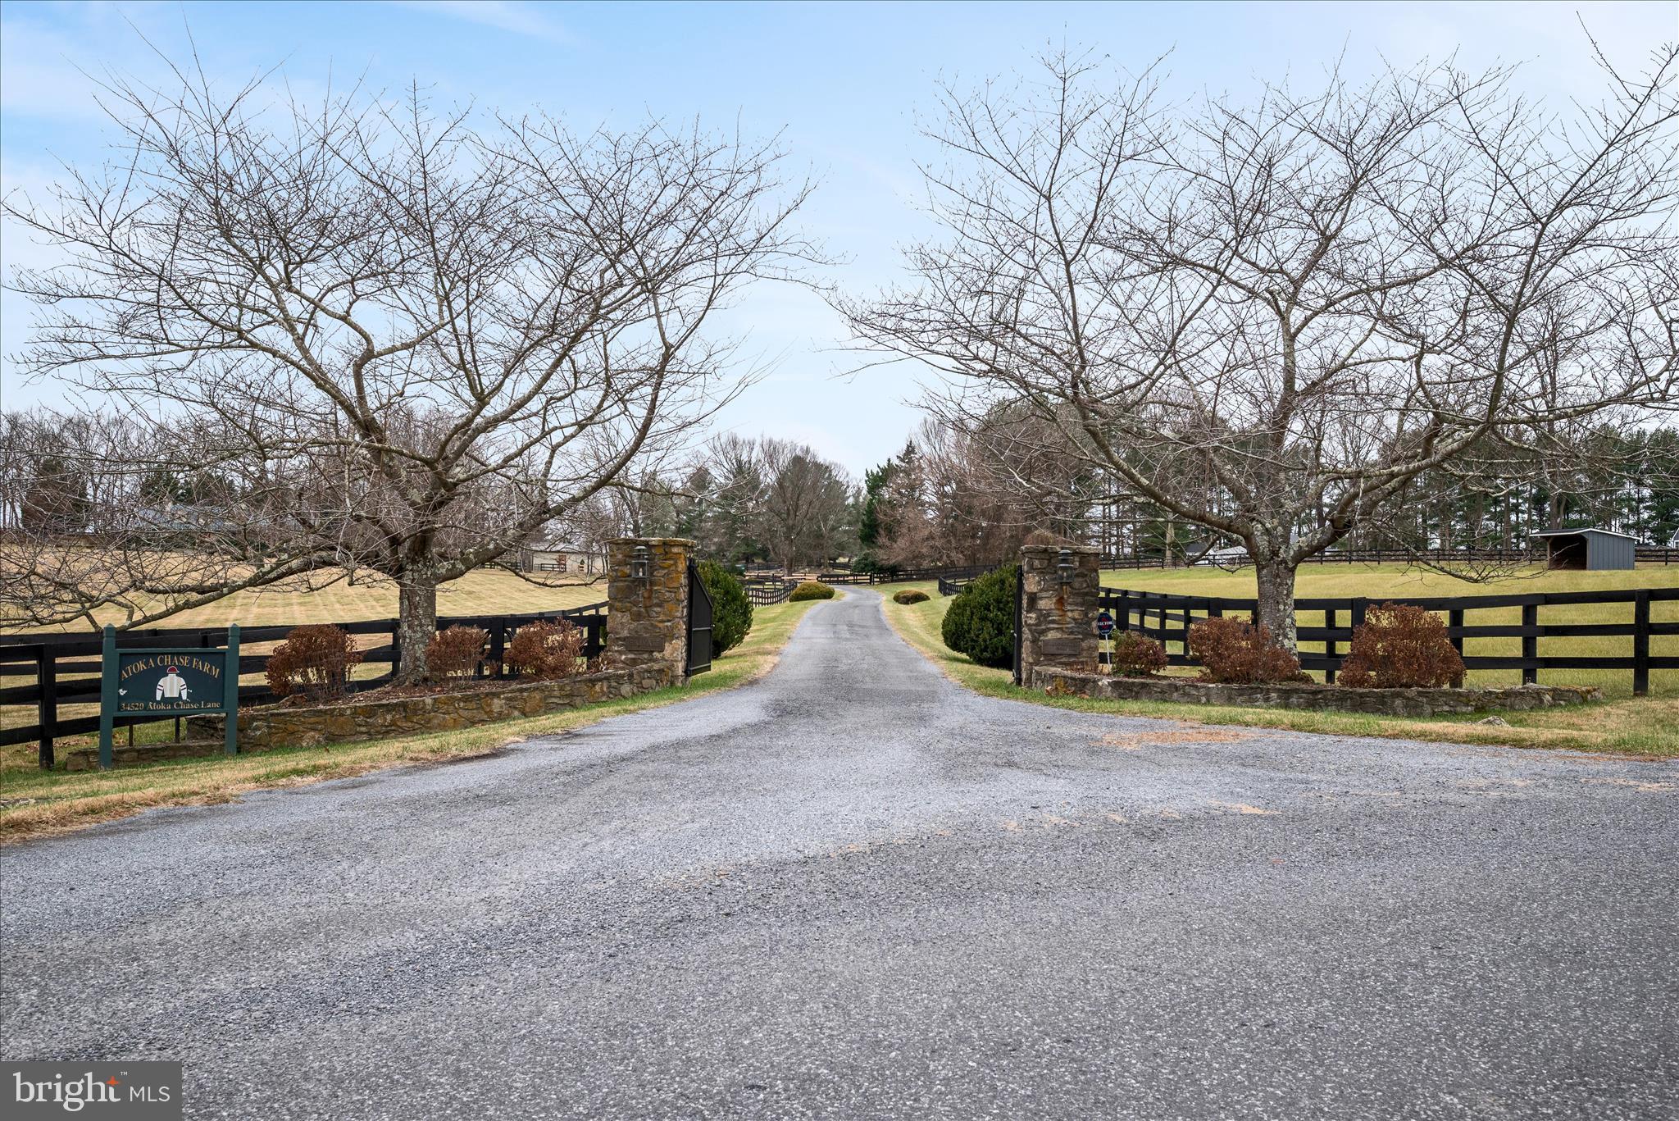
Special home and property in the Virginia Countryside just west of Middleburg. Located as the first home on the left in the beautiful Atoka Chase neighborhood. Enter at the driveway security gate then past the horse barn up to the beautiful Cape style stone home on 18 fenced acres overlooking the lovely pond setting. Copper roof, horse barn, landscaping, hardscapes, completely fenced, paddocks, machine barn. Main house with three bedrooms and two and half baths. Separate apartment cottage with one bed and full bath. Indoor and heated small lap pool. Two car oversized garage,. Property has potential to build another home on the property per counsel opinion for the estate. Details provided. By appointment with listing agent.
Save
Ask
Tour
Hide
Listing Snapshot
Price
$2,999,999
Days On Site
2 Days
Bedrooms
3
Inside Area (SqFt)
2,946 sqft
Total Baths
3
Full Baths
2
Partial Baths
1
Lot Size
18.05 Acres
Year Built
1990
MLS® Number
VALO2126254
Status
Coming Soon
Property Tax
$12,229.16
HOA/Condo/Coop Fees
$50 monthly
Sq Ft Source
Assessor
Friends & Family
Recent Activity
| 2 days ago | Listing first seen on site | |
| 2 days ago | Listing updated with changes from the MLS® |
General Features
Acres
18.05
Garage
Yes
Garage Spaces
2
Levels
Two
Parking
Garage Door OpenerCircular DrivewayGarageDrivewayDetached
Parking Spaces
12
Property Sub Type
Single Family Residence
Security
Security Gate
Sewer
Septic Tank
Special Circumstances
Standard
SqFt Above
2946
SqFt Total
2946
Style
Cape Cod
Water Source
Well
Zoning
AR2 - AGRICULTURAL RURAL
Interior Features
Appliances
Electric Water Heater
Basement
Crawl Space
Cooling
Central AirCeiling Fan(s)Electric
Fireplace
Yes
Fireplace Features
Wood Burning
Fireplaces
3
Flooring
WoodHardwood
Heating
ElectricPropaneZonedHeat Pump
Interior
Ceiling Fan(s)Crown Molding
Laundry Features
Upper Level
Main Level Bedrooms
1
Save
Ask
Tour
Hide
Exterior Features
Construction Details
StoneStucco
Exterior
Lighting
Fencing
Fenced
Lot Features
Cleared
Other Structures
OutbuildingBarn(s)Guest HouseStable(s)
Patio And Porch
DeckPatio
Pool Features
HeatedIndoorPrivateLap
Private Pool
Yes
Roof
Copper
View
Mountain(s)WaterPanoramicPasturePondScenic
Waterfront Features
Pond
Waterview
Mountain(s)WaterPanoramicPasturePondScenic
Community Features
Accessibility Features
Therapeutic Whirlpool
Association Dues
600
HOA Fee Frequency
Annually
Horse Allowed
Yes
Horse Property
Stable(s)
Roads
Paved
School District
LOUDOUN COUNTY PUBLIC SCHOOLS
Schools
School District
LOUDOUN COUNTY PUBLIC SCHOOLS
Elementary School
Unknown
Middle School
Unknown
High School
Unknown
Listing courtesy of Washington Fine Properties, LLC

The real estate listing information is provided by Bright MLS is for the consumer's personal, non-commercial use and may not be used for any purpose other than to identify prospective properties consumer may be interested in purchasing. Any information relating to real estate for sale or lease referenced on this web site comes from the Internet Data Exchange (IDX) program of the Bright MLS. This web site references real estate listing(s) held by a brokerage firm other than the broker and/or agent who owns this web site. The accuracy of all information is deemed reliable but not guaranteed and should be personally verified through personal inspection by and/or with the appropriate professionals. Properties in listings may have been sold or may no longer be available. The data contained herein is copyrighted by Bright MLS and is protected by all applicable copyright laws. Any unauthorized collection or dissemination of this information is in violation of copyright laws and is strictly prohibited. Copyright © 2020 Bright MLS. All rights reserved.
The real estate listing information is provided by Bright MLS is for the consumer's personal, non-commercial use and may not be used for any purpose other than to identify prospective properties consumer may be interested in purchasing. Any information relating to real estate for sale or lease referenced on this web site comes from the Internet Data Exchange (IDX) program of the Bright MLS. This web site references real estate listing(s) held by a brokerage firm other than the broker and/or agent who owns this web site. The accuracy of all information is deemed reliable but not guaranteed and should be personally verified through personal inspection by and/or with the appropriate professionals. Properties in listings may have been sold or may no longer be available. The data contained herein is copyrighted by Bright MLS and is protected by all applicable copyright laws. Any unauthorized collection or dissemination of this information is in violation of copyright laws and is strictly prohibited. Copyright © 2020 Bright MLS. All rights reserved.
Neighborhood & Commute
Source: Walkscore
Disclosure: Community information and market data powered by Constellation Data Labs. Information is deemed reliable but not guaranteed.
Save
Ask
Tour
Hide