

20646 BREEDERS RUN COURTASHBURN, VA 20147
Mortgage Calculator
Monthly Payment (Est.)
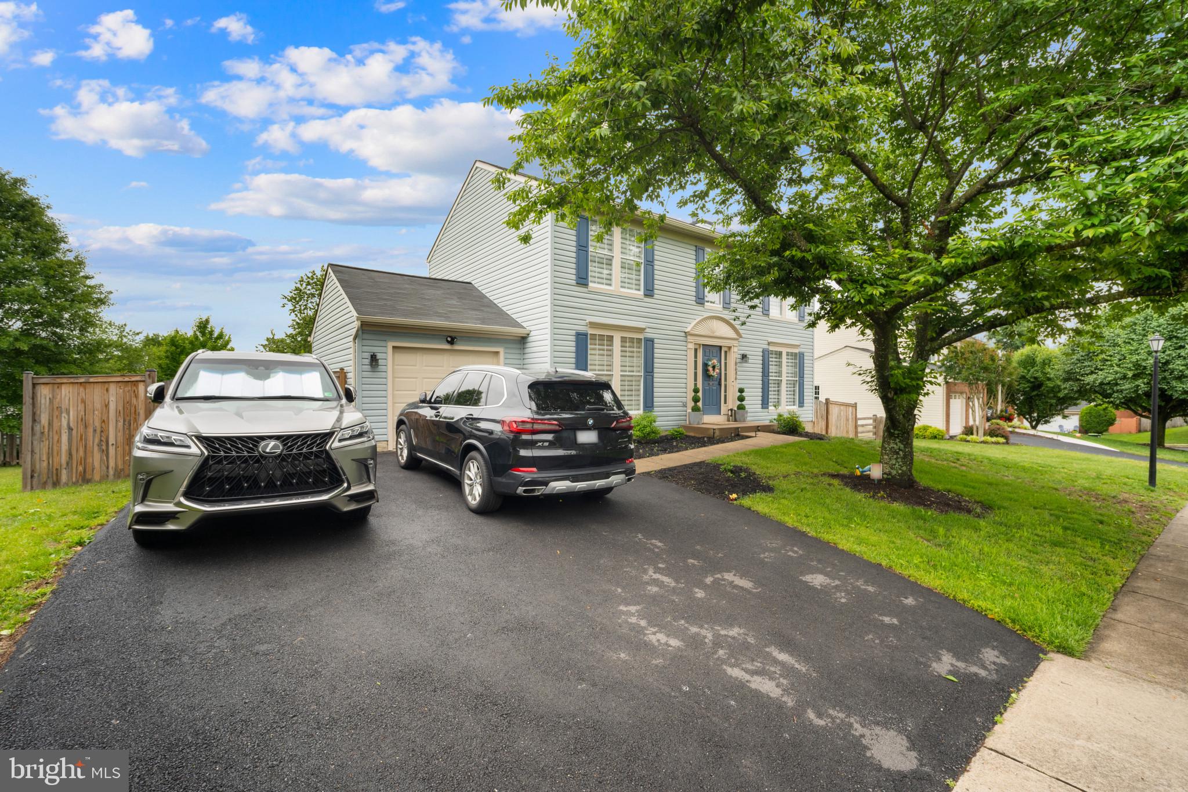
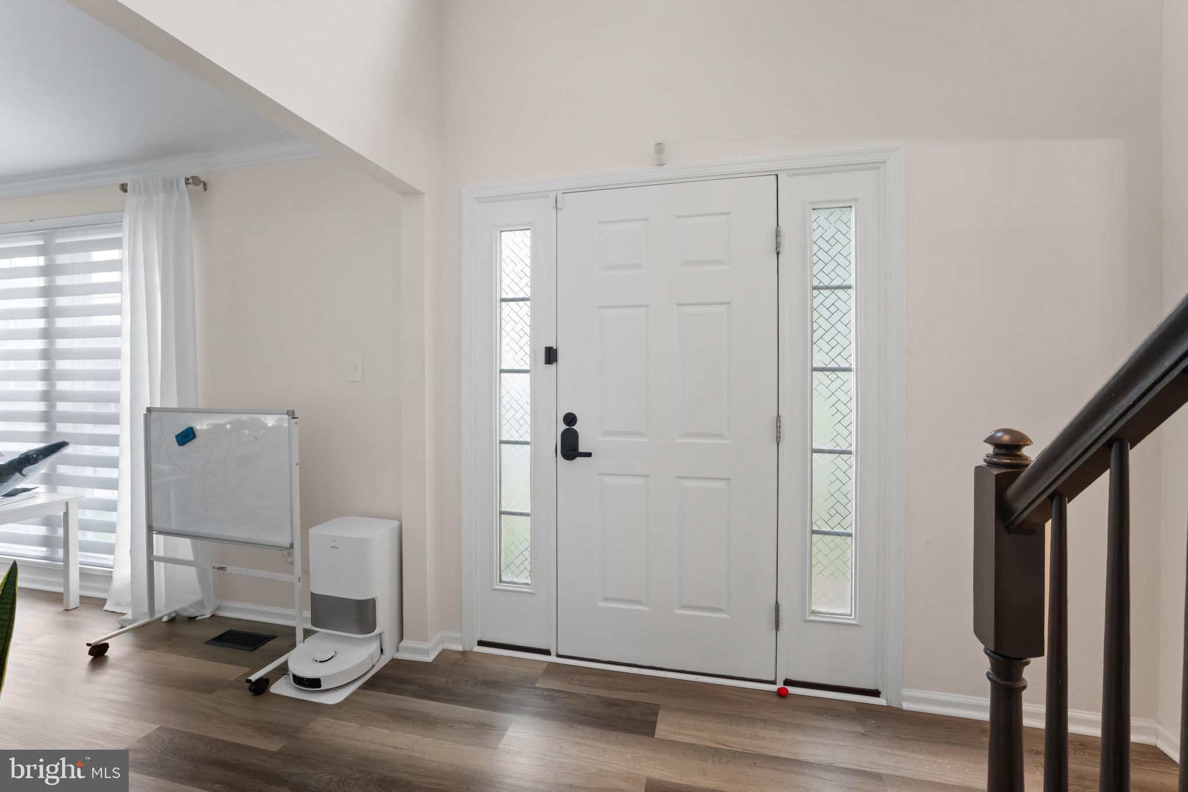
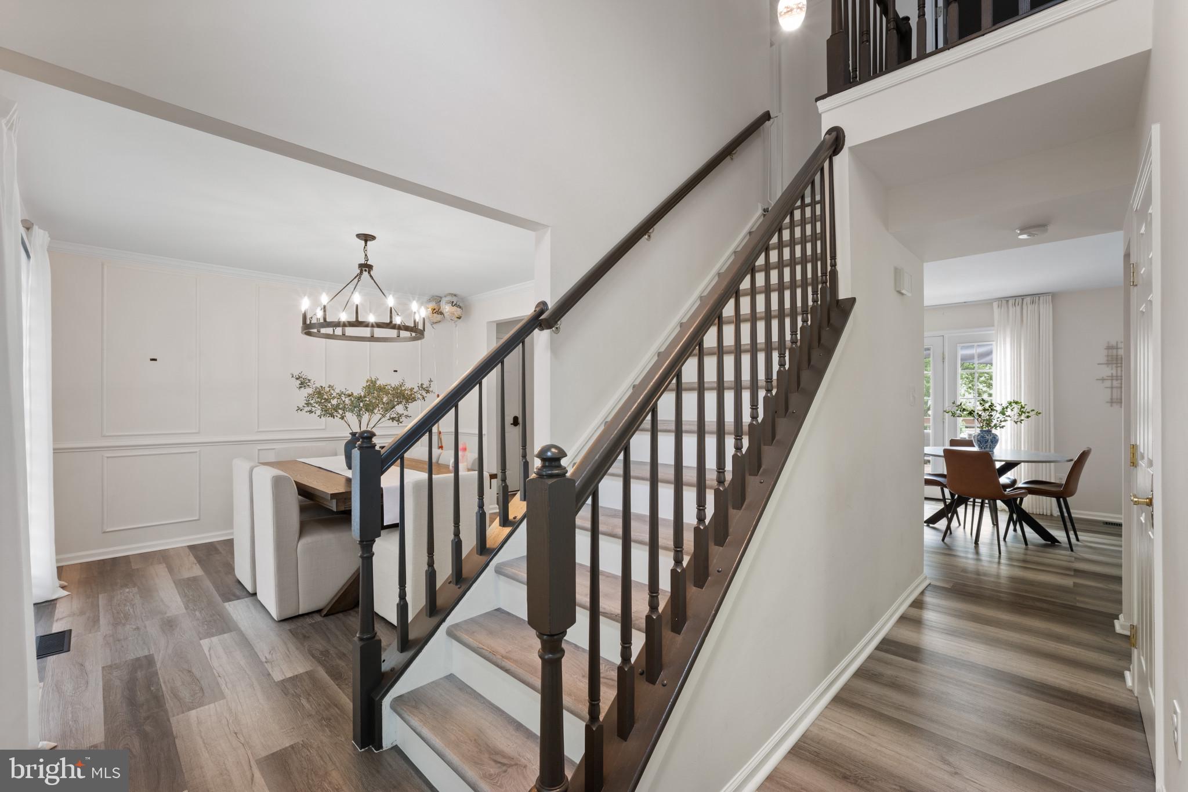
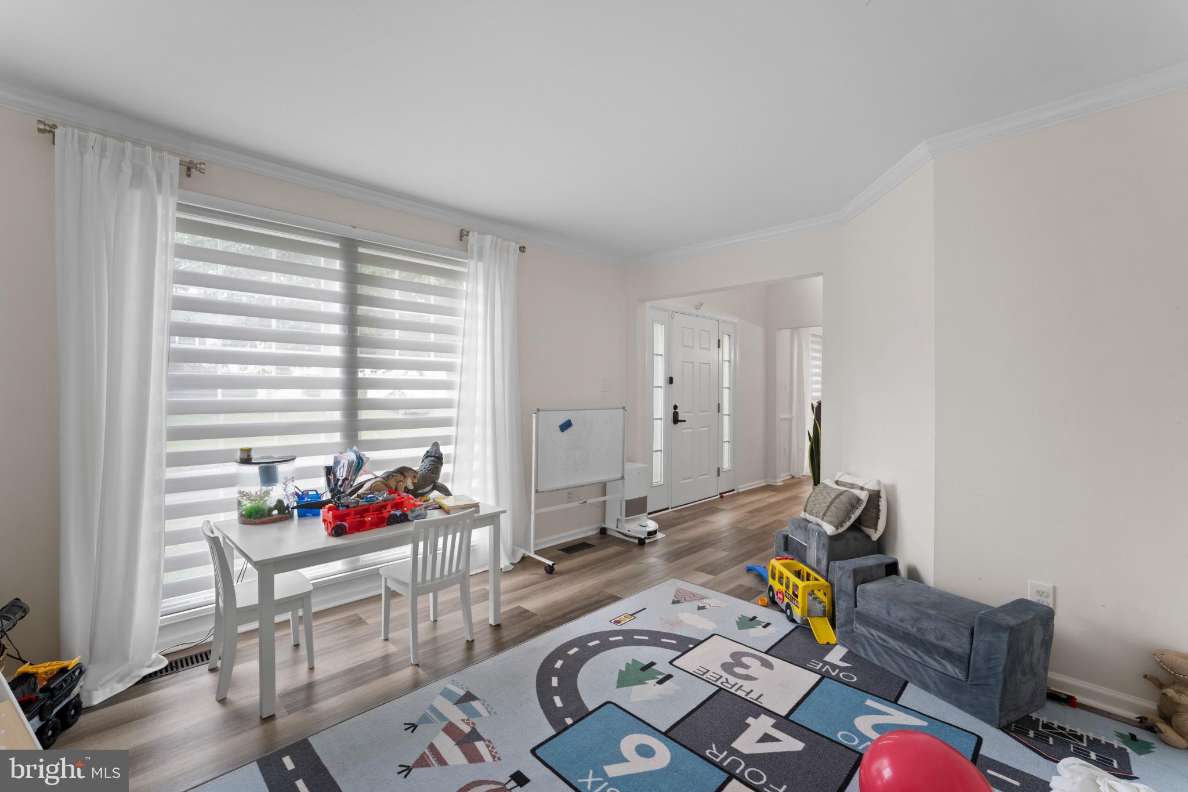
$3,604Located in sought-after Belmont Ridge, this beautifully updated single-family detached home offers 3 bedrooms, 2.5 baths, a 1-car garage, and a large fenced rear yard tucked away on a quiet cul-de-sac street in Belmont Ridge. The main level features formal living and dining rooms accented with chair railing and crown molding, creating a warm and elegant first impression. The gourmet kitchen offers granite countertops, stainless steel appliances, a center island, updated cabinetry, and abundant storage space, with direct access to the expansive updated deck — perfect for grilling, outdoor dining, or entertaining guests. The cozy wood-burning fireplace with mantle adds charm and comfort for chilly evenings. Upstairs, the spacious primary suite features vaulted ceilings, abundant natural light, a large walk-in closet, and an attached private bath. Two additional generously sized bedrooms, a linen closet, and a full bath with tile flooring and tub/shower combination complete the upper level. The unfinished basement includes a rough-in for a future full bathroom and walkout access to the beautifully fenced backyard, offering endless potential for additional living space, recreation, or a home gym. Extensive recent updates and upgrades include: New 6-foot wood privacy fence (2023) Expanded driveway for 2-car parking (2023) Updated patio deck (2023) Luxury vinyl flooring installed throughout with all carpet removed (2023) Updated kitchen cabinetry (2023) New interior light fixtures and ceiling fans (2023) Recessed lighting in kitchen (2023) Zebra blinds installed throughout, including a smart center blind with remote, app control, and solar charging capability (2023) Interior stairs updated and freshly painted (2023) New Ecobee smart thermostat with remote sensors (2023) New toilets, bathroom vanities, sinks, and lighting (2023) New washer and dryer (2023) Updated front yard landscaping with hydrangeas (2023) Exterior light fixtures with built-in Blink security cameras (2023) Updated garage and WiFi-enabled garage door opener (2025) New refrigerator (2025) New HVAC steel vent covers (2025) Roof replaced in 2017 with warranty documentation available Move-in ready and meticulously maintained, this exceptional home offers stylish upgrades, smart technology, functional living spaces, and an ideal location close to shopping, dining, commuter routes, parks, and community amenities.
| 4 hours ago | Listing updated with changes from the MLS® | |
| 3 days ago | Listing first seen on site |

The real estate listing information is provided by Bright MLS is for the consumer's personal, non-commercial use and may not be used for any purpose other than to identify prospective properties consumer may be interested in purchasing. Any information relating to real estate for sale or lease referenced on this web site comes from the Internet Data Exchange (IDX) program of the Bright MLS. This web site references real estate listing(s) held by a brokerage firm other than the broker and/or agent who owns this web site. The accuracy of all information is deemed reliable but not guaranteed and should be personally verified through personal inspection by and/or with the appropriate professionals. Properties in listings may have been sold or may no longer be available. The data contained herein is copyrighted by Bright MLS and is protected by all applicable copyright laws. Any unauthorized collection or dissemination of this information is in violation of copyright laws and is strictly prohibited. Copyright © 2020 Bright MLS. All rights reserved.
Did you know? You can invite friends and family to your search. They can join your search, rate and discuss listings with you.