

42436 MYAN GOLD DRIVEBRAMBLETON, VA 20148
Mortgage Calculator
Monthly Payment (Est.)
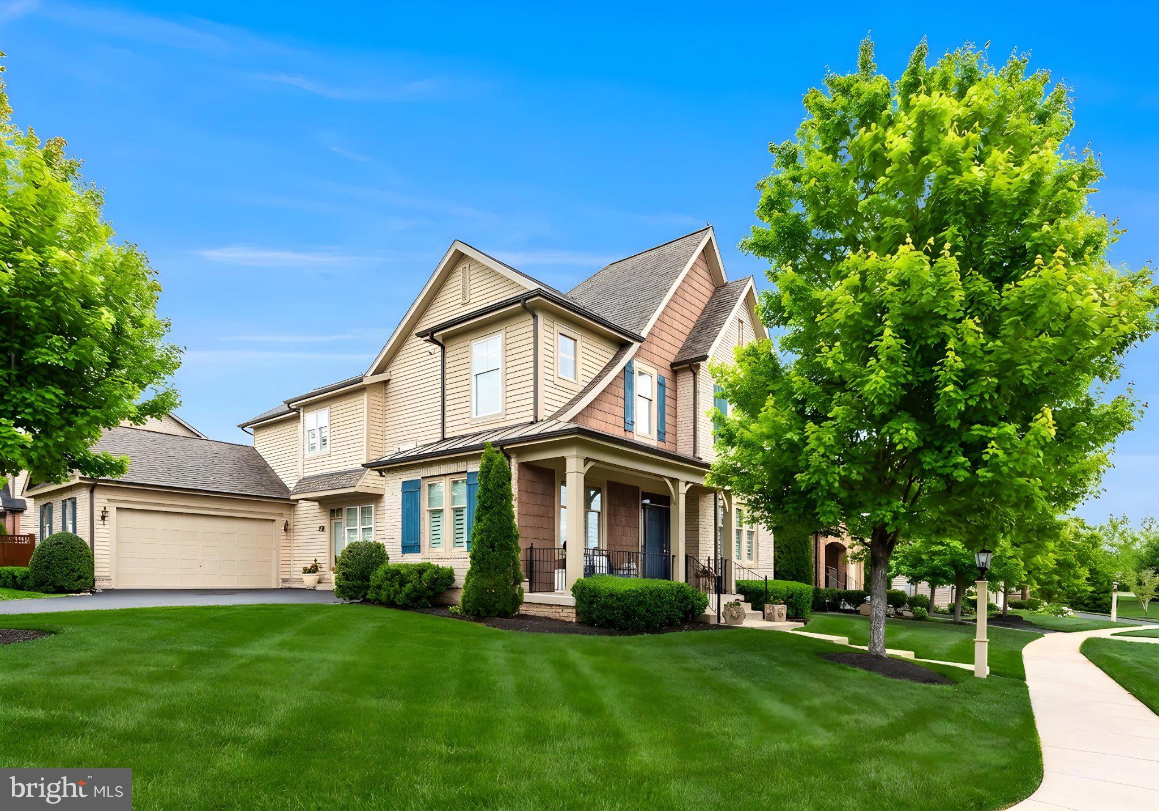
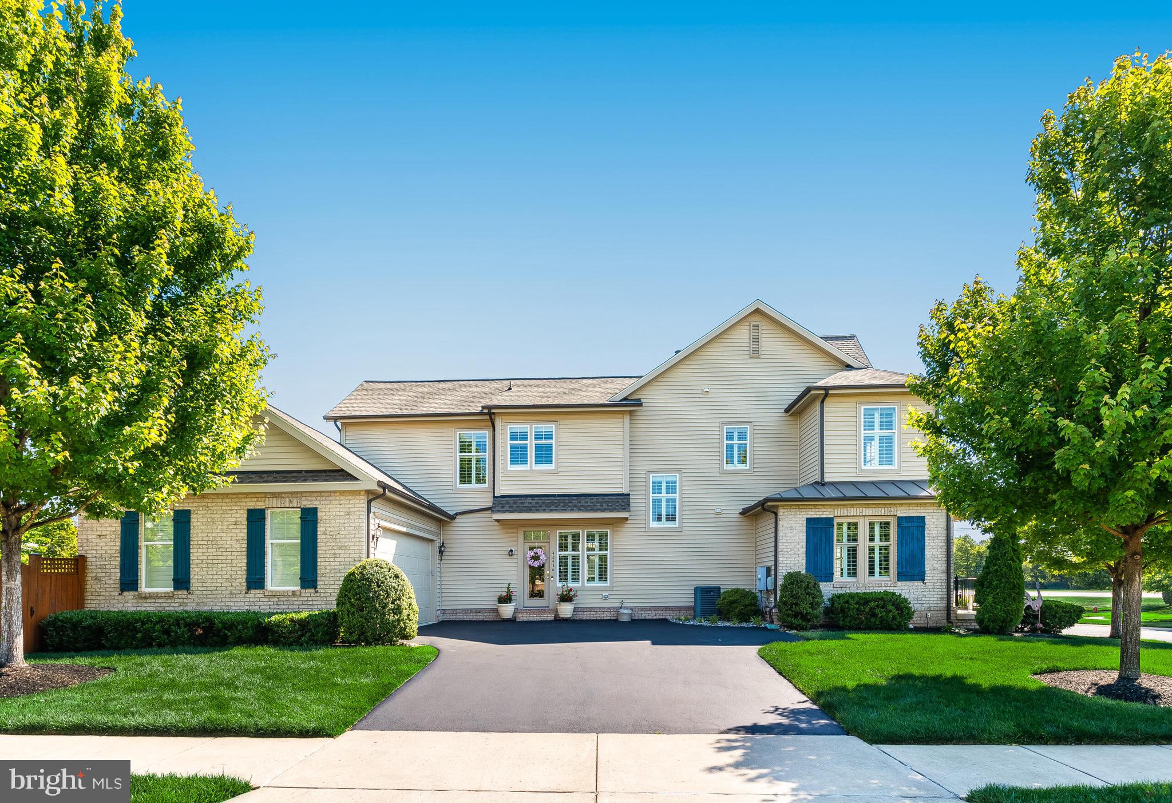
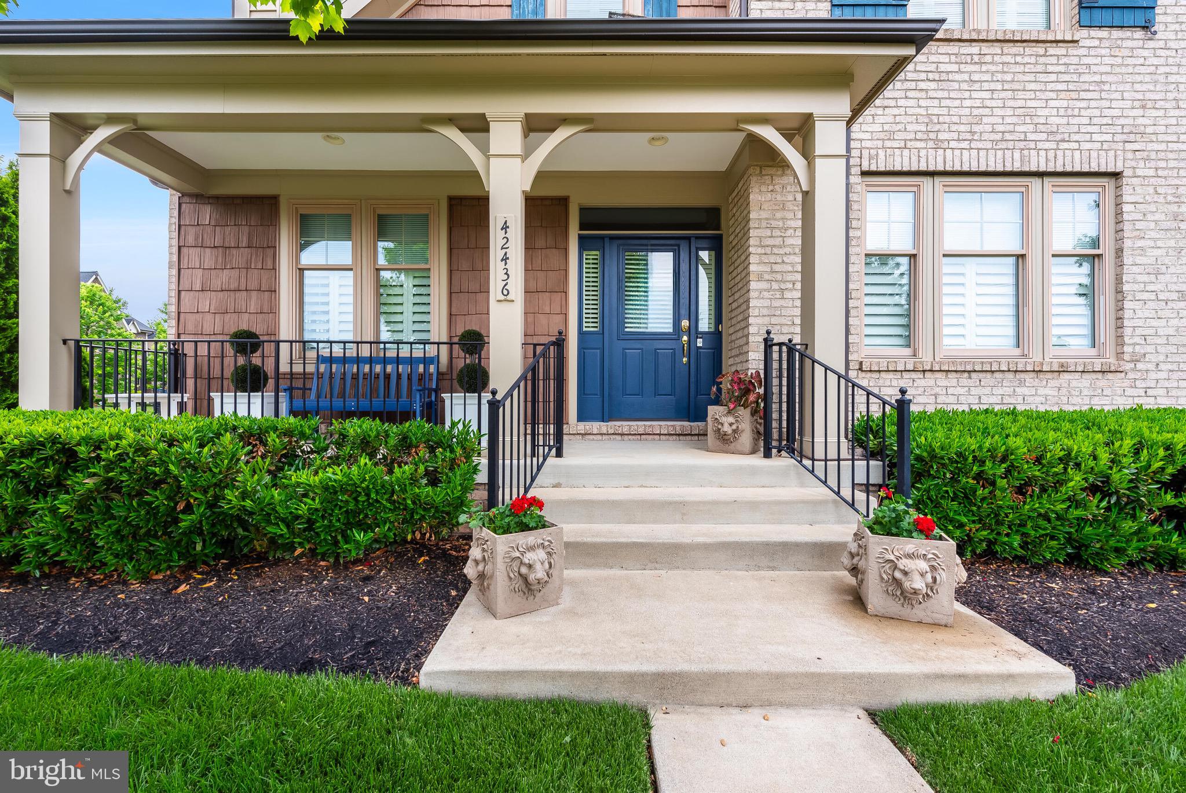
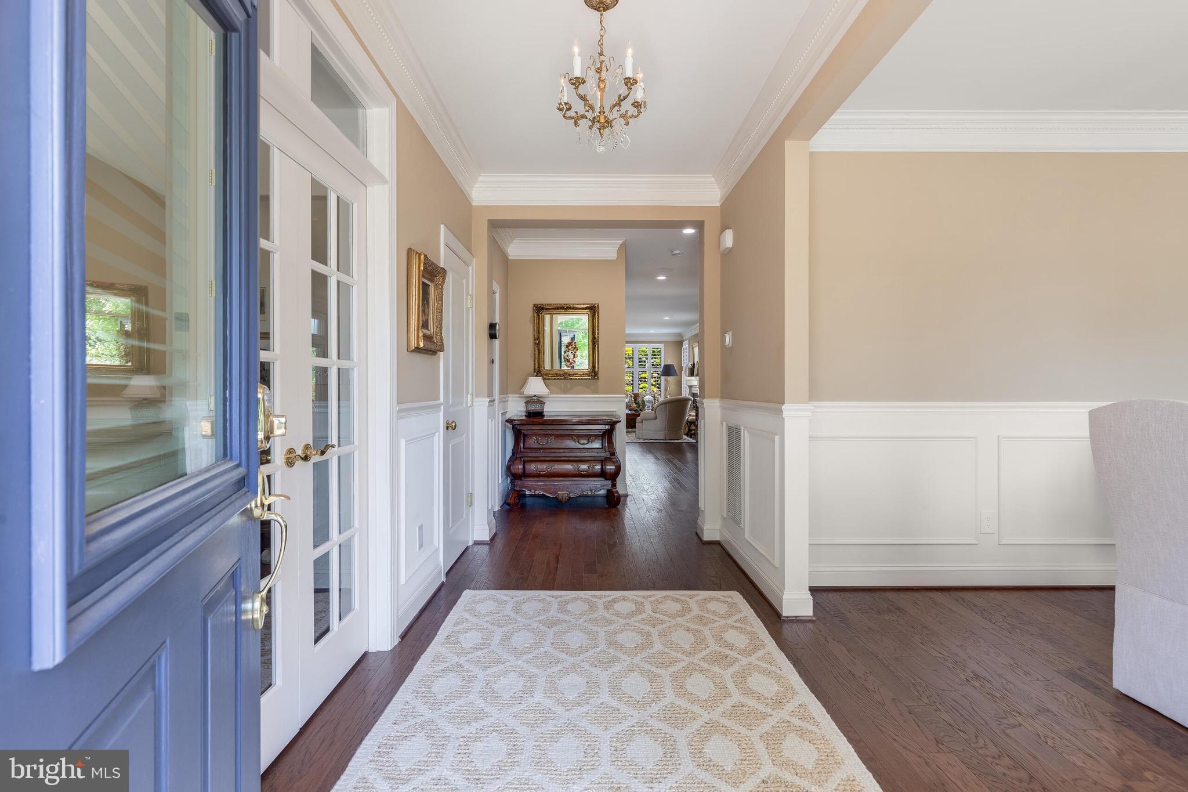
$5,361Set on a premier corner homesite backing to protected open common area and mature trees, this beautifully updated Rosemoor model presents over 4,000 square feet of thoughtfully designed living in the heart of Brambleton. Located on a quiet cul-de-sac moments from the community’s pools, trails, parks, tennis courts, shopping, dining, and top-rated schools, the residence offers a seamless blend of timeless Craftsman architecture and sophisticated modern refinement. A charming front porch, side-load garage, widened driveway, and professionally landscaped grounds create an elegant first impression, while the fully fenced rear yard unfolds into a private outdoor retreat with a custom stone patio overlooking serene green space. Inside, richly appointed interiors are defined by hand-scraped hardwood flooring, plantation shutters, extensive crown molding, custom millwork, designer lighting, and abundant natural light throughout. The main level is designed for both grand entertaining and everyday living, featuring a private office with French doors, an elegant formal dining room, and a spacious family room anchored by a gas fireplace. At the center of the home, the gourmet kitchen is both functional and beautifully curated, appointed with furniture-grade cabinetry, granite countertops, marble subway tile backsplash, double ovens, upgraded designer appliances, a generous center island, butler’s pantry, walk-in pantry, and under and above cabinet lighting. The upper level offers spacious secondary bedrooms, a versatile loft, and a well-appointed laundry room with custom shelving. The luxurious primary suite serves as a private retreat, complete with an oversized custom walk-in closet and a recently reimagined spa-inspired bath featuring designer tilework, marble countertops, a soaking tub, and elevated finishes throughout. The fully finished lower level further enhances the home’s versatility with a spacious recreation room, walk-up access to the rear grounds, a private guest suite with full bath, gym or game room, abundant storage, and a newly added secondary kitchen ideal for extended stays, entertaining, or multigenerational living. Meticulously maintained and extensively updated, this exceptional Brambleton residence offers an elevated lifestyle defined by comfort, craftsmanship, and enduring design.
| 3 days ago | Status changed to Active Under Contract | |
| 3 days ago | Listing updated with changes from the MLS® | |
| 2 weeks ago | Listing first seen on site |

The real estate listing information is provided by Bright MLS is for the consumer's personal, non-commercial use and may not be used for any purpose other than to identify prospective properties consumer may be interested in purchasing. Any information relating to real estate for sale or lease referenced on this web site comes from the Internet Data Exchange (IDX) program of the Bright MLS. This web site references real estate listing(s) held by a brokerage firm other than the broker and/or agent who owns this web site. The accuracy of all information is deemed reliable but not guaranteed and should be personally verified through personal inspection by and/or with the appropriate professionals. Properties in listings may have been sold or may no longer be available. The data contained herein is copyrighted by Bright MLS and is protected by all applicable copyright laws. Any unauthorized collection or dissemination of this information is in violation of copyright laws and is strictly prohibited. Copyright © 2020 Bright MLS. All rights reserved.
Did you know? You can invite friends and family to your search. They can join your search, rate and discuss listings with you.