

3213 ALLNESS LANEHERNDON, VA 20171
Mortgage Calculator
Monthly Payment (Est.)
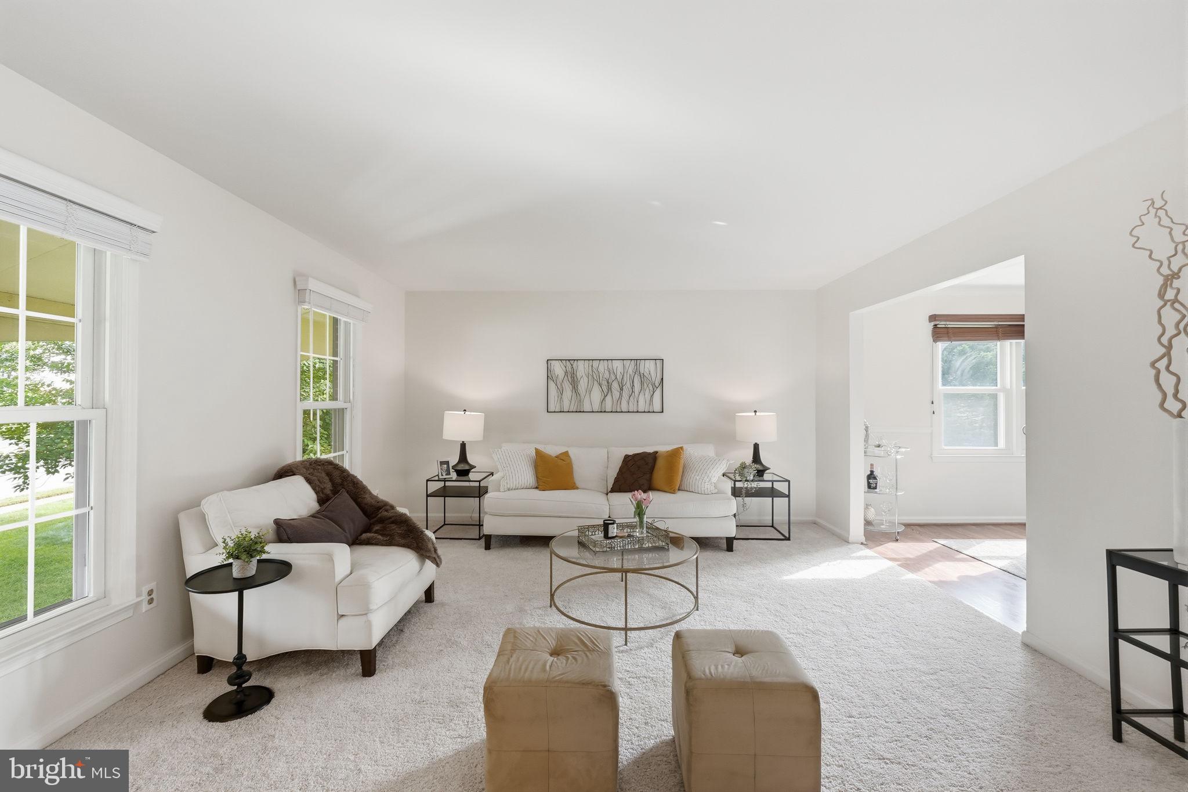
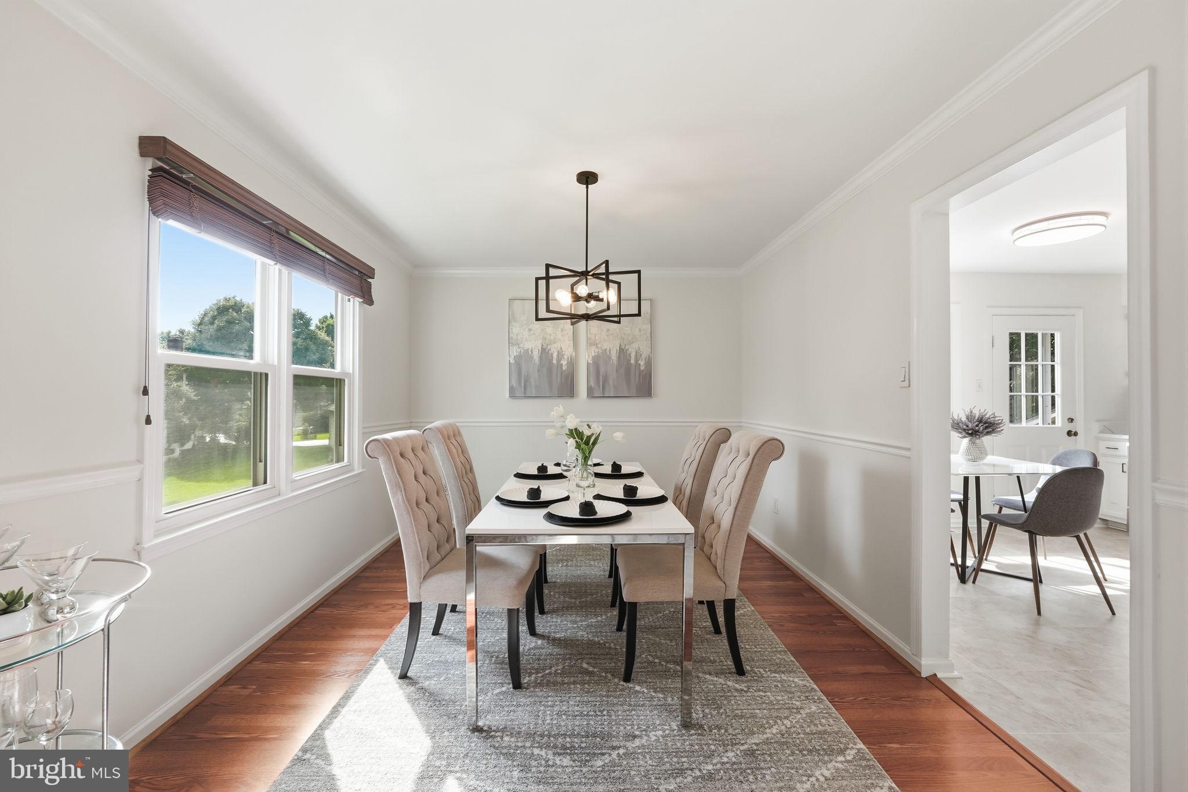
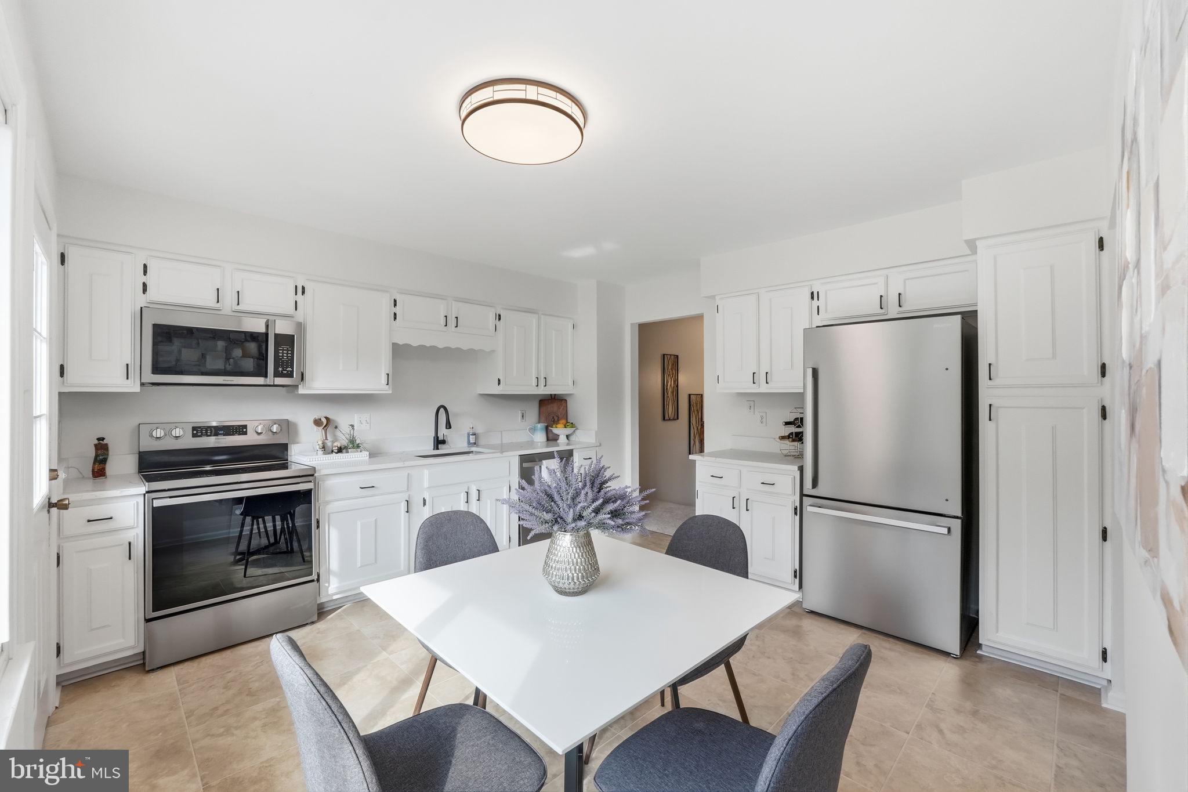
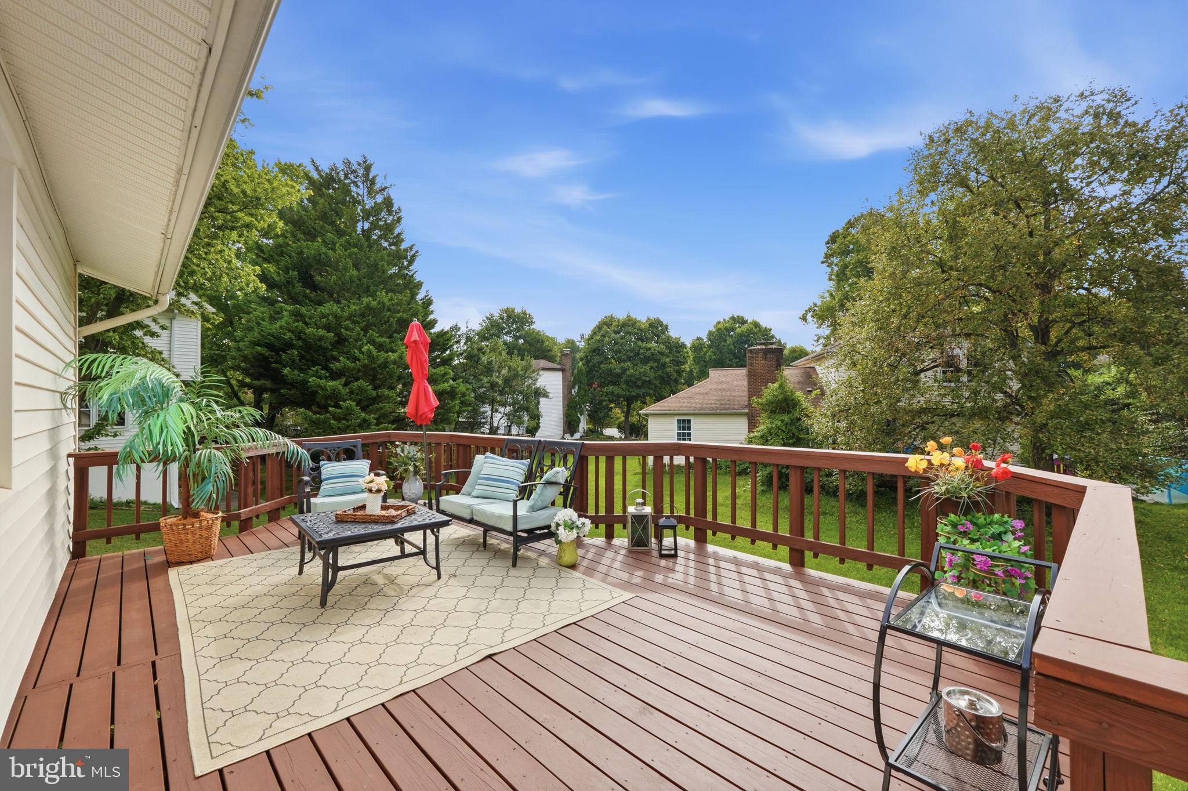
$4,101REFRESHED AND READY TO WELOME YOU HOME! Set on a beautiful .32-acre lot in sought-after Chantilly Highlands, this distinctive split-level residence offers an exceptional blend of style, versatility, and everyday comfort. With 5 bedrooms, 3 full baths, more than 2,800 square feet, and a thoughtfully designed walk-out lower level that is fully above ground - the floor plan lends itself beautifully to multigenerational living or those seeking flexible living spaces. The light-filled main level includes three bedrooms, two full baths, and an inviting formal living room. The eat-in kitchen is beautifully appointed with new flooring, elegant quartz countertops, and stainless steel appliances. From the kitchen, step directly onto the custom wood deck overlooking the backyard, recently enhanced with new stairs and thoughtful improvements—an elevated outdoor setting for morning coffee or relaxed entertaining. The lower level takes flexibility to another level. Two additional bedrooms and a full bath with a Jacuzzi-style jet tub accompany a generous family room anchored by a full masonry fireplace and built-in cabinetry. Sliding glass doors open to the backyard, while the walk-out design provides easy access to the outdoors. The thoughtfully added mudroom and laundry room includes its own exterior entrance, adding exceptional convenience and function. One of the home's most remarkable features is the oversized, approximately 600-square-foot, two-car garage. This one-of-a-kind, $50K addition offers rare utility for the neighborhood, featuring a dedicated staircase that leads to a full second-level loft. With abundant overhead storage, it provides exceptional space for vehicles, workshop equipment, seasonal decor, hobbies, and more. Enjoy everything Chantilly Highlands has to offer, including top-rated schools and a location within walking distance of Oak Hill Elementary, shopping, and dining. The HOA provides an impressive array of amenities, including a community meeting room, parks, tennis courts, walking trails, and a premier pool with a diving board, lap lanes, and a competitive summer swim team. Ideally positioned near the Silver Line Metro, Route 28, Fairfax County Parkway, and Dulles International Airport, this home offers both a welcoming retreat and an effortless connection to the best of Northern Virginia. Schedule your private tour today! 2026 RECENT UPDATES: $20K Roof Replacement 9/5 (Lifetime warranty on shingles, with 5 year labor warranty), Quartz Countertopos, New Stainless Steel Kitchen Appliances (Stove, Microwave, Refrigerator) Kitchen Flooring, Main Level Bathroom Refresh, Deck Improvement. Exterior paint Front Door OTHER UPDATES: Water Heater (2023) Heat Pump & Air Conditioning (2014) Washer & Dryer (2014) 1 Year Home Warranty offered Premium Window & Door Upgrades: Thompson Creek replacement windows with transferable warranty (2010) Andersen windows in lower-level bedrooms and laundry room
| 4 hours ago | Listing updated with changes from the MLS® | |
| 5 hours ago | Listing first seen on site |

The real estate listing information is provided by Bright MLS is for the consumer's personal, non-commercial use and may not be used for any purpose other than to identify prospective properties consumer may be interested in purchasing. Any information relating to real estate for sale or lease referenced on this web site comes from the Internet Data Exchange (IDX) program of the Bright MLS. This web site references real estate listing(s) held by a brokerage firm other than the broker and/or agent who owns this web site. The accuracy of all information is deemed reliable but not guaranteed and should be personally verified through personal inspection by and/or with the appropriate professionals. Properties in listings may have been sold or may no longer be available. The data contained herein is copyrighted by Bright MLS and is protected by all applicable copyright laws. Any unauthorized collection or dissemination of this information is in violation of copyright laws and is strictly prohibited. Copyright © 2020 Bright MLS. All rights reserved.