Save
Ask
Tour
Hide
Share
$200,000
New Listing

2305 FARRINGTON AVENUE 203
ALEXANDRIA, VA 22303

Condominium|Coming Soon
2
Beds
1
Total Bath
1
Full Bath
600
SqFt
$333
/SqFt
1950
Built
Subdivision:
FARRINGTON PLACE
County:
FAIRFAX
Listing courtesy of Long & Foster Real Estate, Inc.
Call Now: (571) 502-3531
Is this the listing for you? We can help make it yours.
(571) 502-3531
Upcoming Open Houses
Sun, Sep 13, 1:30 PM - 3:00 PM
2305 FARRINGTON AVENUE 2032305 FARRINGTON AVENUE 2032305 FARRINGTON AVENUE 2032305 FARRINGTON AVENUE 203
Save
Ask
Tour
Hide
Share

Mortgage Calculator

Monthly Payment (Est.)

$912
Calculator powered by Showcase IDX, a Constellation1 Company. Copyright ©2026 Information is deemed reliable but not guaranteed.

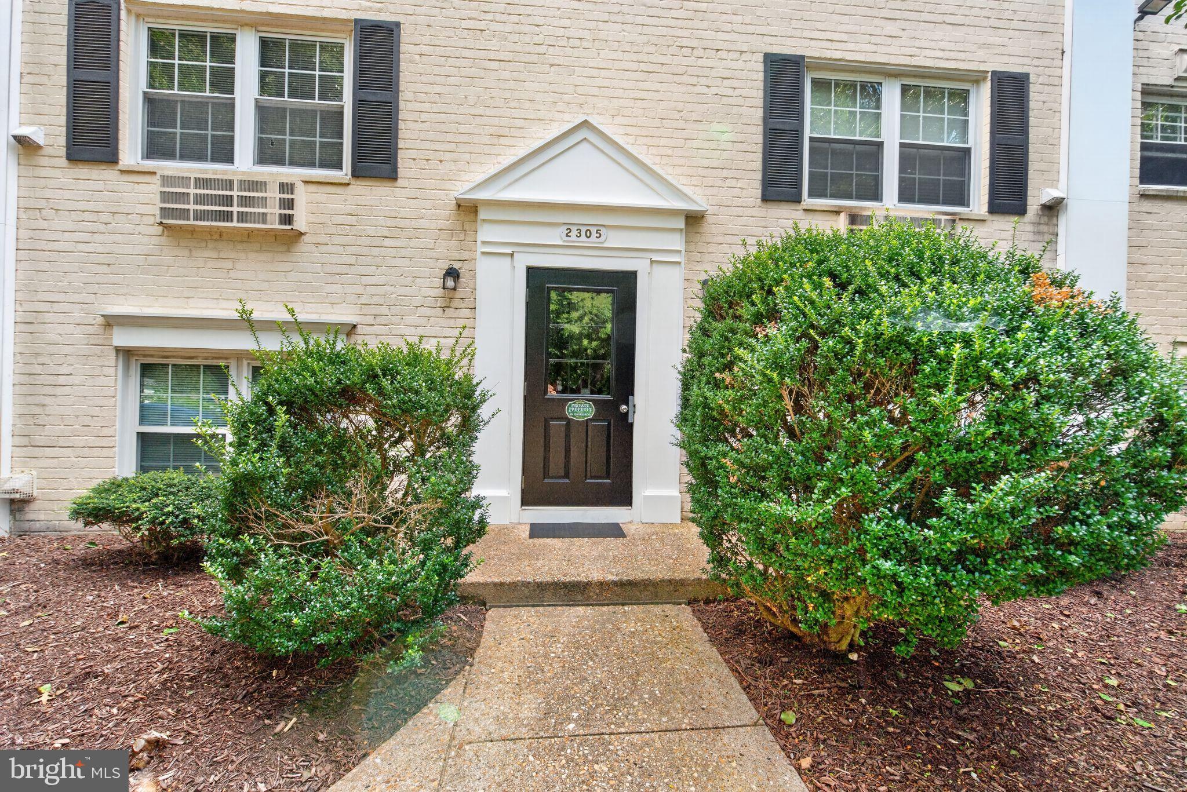
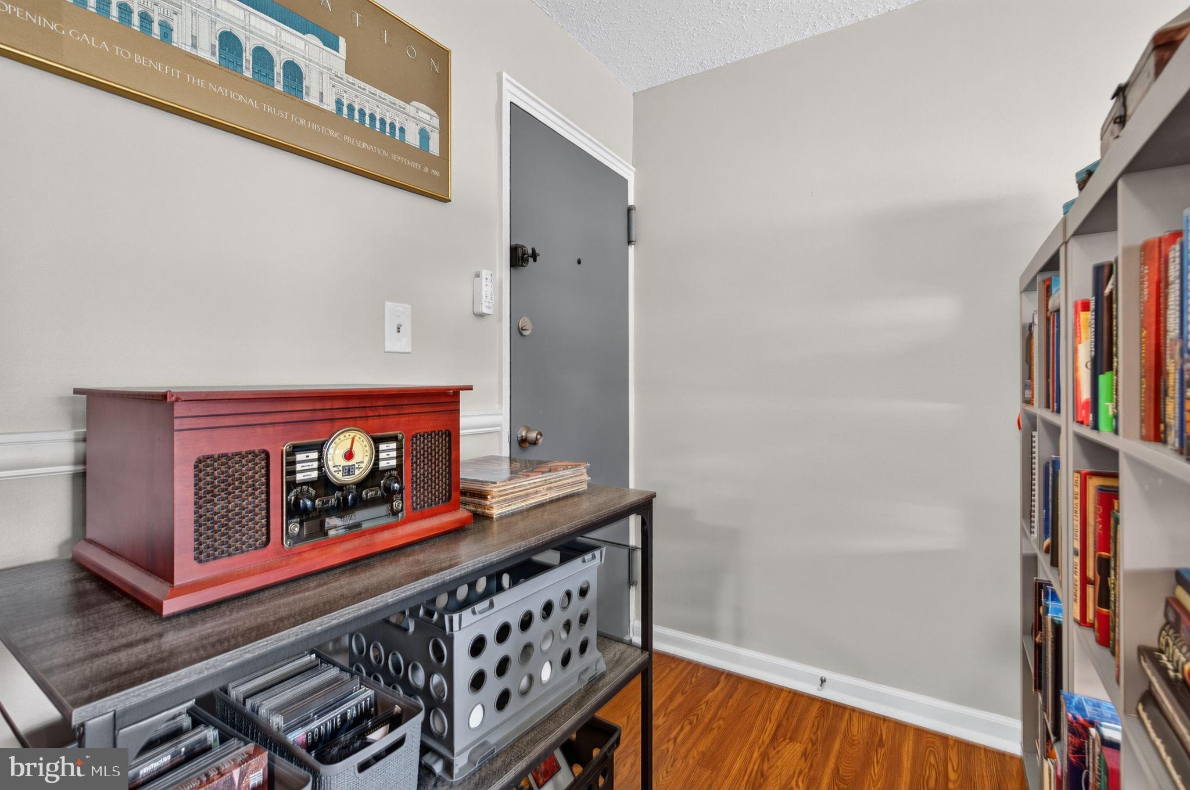
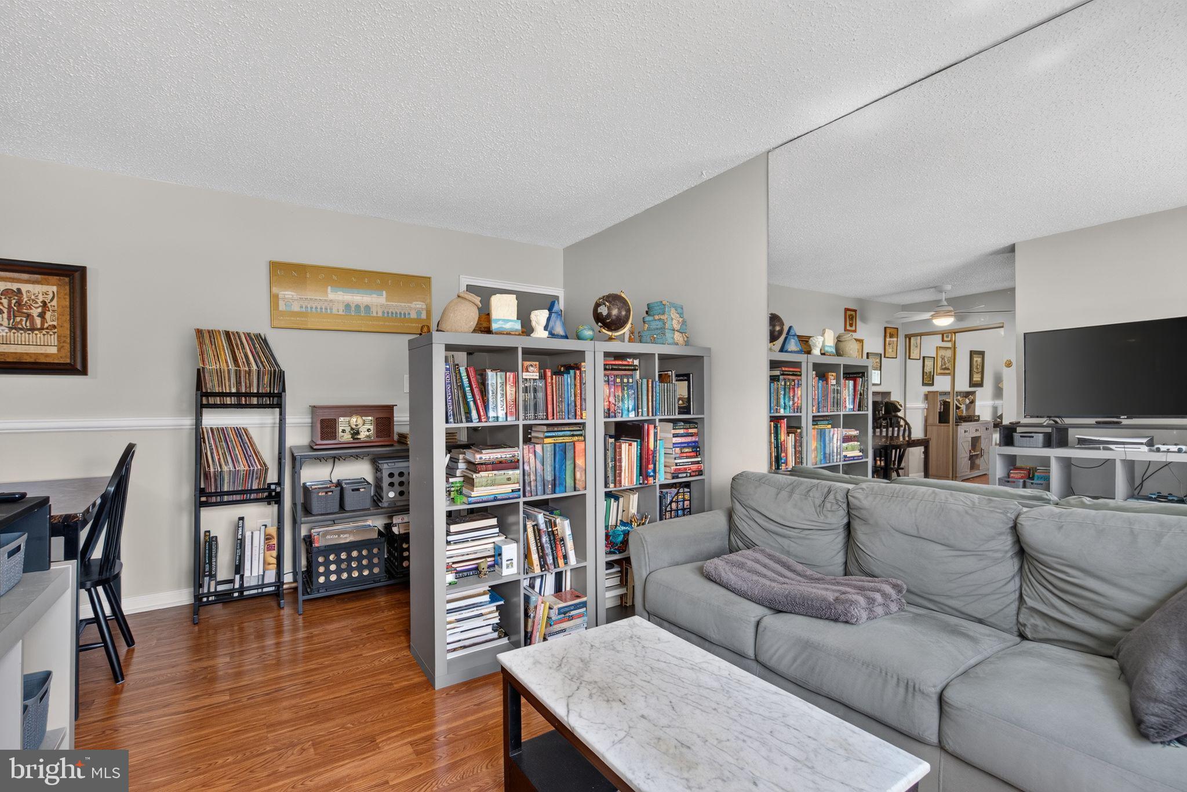
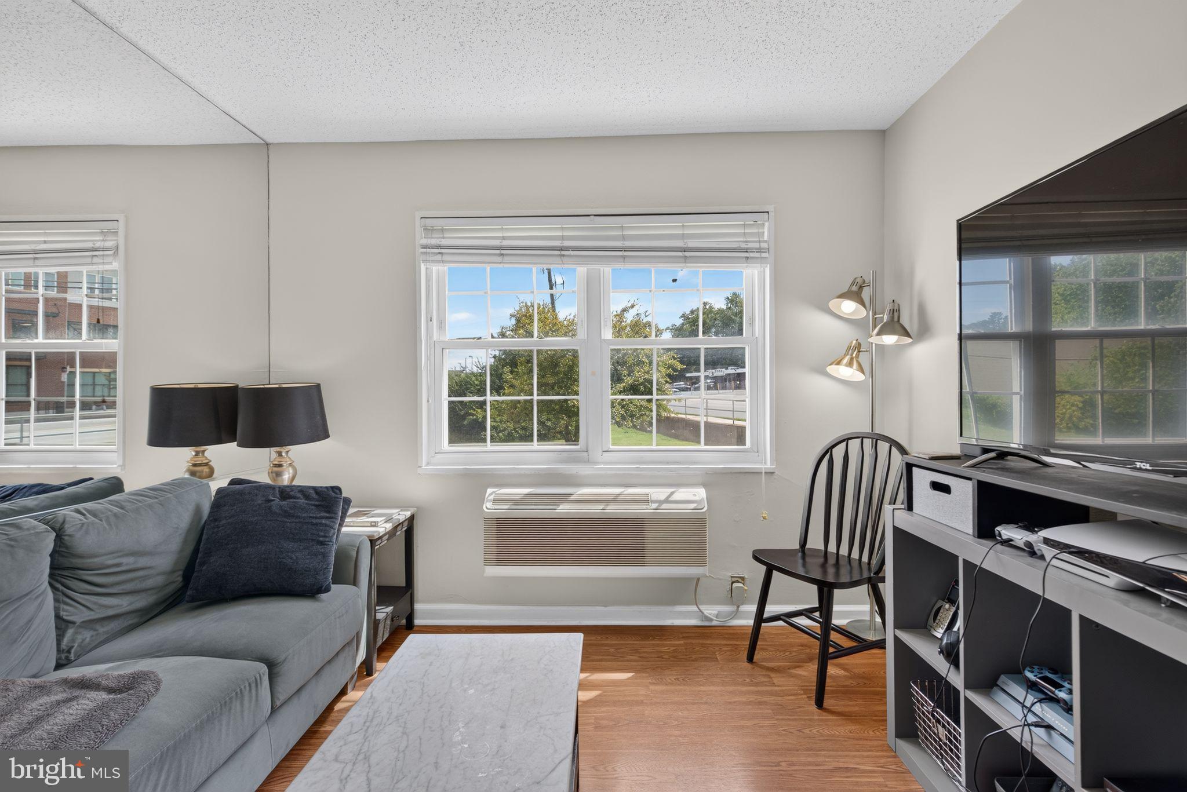
This 2BR condo in Farrington Place is a commuter’s dream, conveniently located right across the street from the Huntington Metro, with easy access to I-495 (Capital Beltway), I-95, I-395, the Woodrow Wilson Bridge, the National Airport, the Pentagon, and Washington, DC. The home has been beautifully updated with a renovated gourmet kitchen, modernized bathroom, hardwood floors, a new GE mini-split heating/cooling system, and an in-unit washer and dryer. The unit is within walking distance of Farrington Playground and Huntington Park Trails, and just minutes from retail, dining, movie theaters, and historic Old Town, Alexandria. Abundant parking includes three parking passes, plenty of open spaces in the lot, and additional street parking. The condo fee covers community maintenance, gas, water, and sewer.

Save
Ask
Tour
Hide
Share
Listing Snapshot
Price 
$200,000
Days On Site 
0 Days
Bedrooms 
2
Inside Area (SqFt) 
600 sqft
Total Baths 
1
Full Baths 
1
Partial Baths 
N/A
Lot Size 
N/A
Year Built 
1950
MLS® Number 
VAFX2340356
Status 
Coming Soon
Property Tax 
$2,761
HOA/Condo/Coop Fees 
$694.8 monthly
Sq Ft Source 
Assessor
Friends & Family
Recent Activity
an hour agoListing updated with changes from the MLS®
2 hours agoListing first seen on site
General Features
Levels 
One
Parking 
On StreetParking Lot
Parking Spaces 
3
Pets 
Number LimitYes
Property Sub Type 
Condominium
Sewer 
Public Sewer
Special Circumstances 
Standard
SqFt Above 
600
SqFt Total 
600
Style 
Colonial
Water Source 
Public
Zoning 
450
Interior Features
Appliances 
Gas RangeGas OvenGas Water HeaterWasherDishwasherDisposalDryerExhaust FanMicrowaveRefrigerator
Cooling 
Ceiling Fan(s)Wall Unit(s)Electric
Flooring 
Wood
Heating 
Exhaust FanElectricHeat Pump
Interior 
Ceiling Fan(s)
Laundry Features 
Washer Hookup
Main Level Bedrooms 
2
Save
Ask
Tour
Hide
Share
Exterior Features
Construction Details 
Brick
Pool Features 
None
Community Features
Additional Association Fee 
$694.8
Additional Association Fee Frequency 
Monthly
School District 
FAIRFAX COUNTY PUBLIC SCHOOLS
Schools
School District
FAIRFAX COUNTY PUBLIC SCHOOLS
Elementary School
CAMERON
Middle School
TWAIN
High School
EDISON
Listing courtesy of Long & Foster Real Estate, Inc.

Bright Logo Small

The real estate listing information is provided by Bright MLS is for the consumer's personal, non-commercial use and may not be used for any purpose other than to identify prospective properties consumer may be interested in purchasing. Any information relating to real estate for sale or lease referenced on this web site comes from the Internet Data Exchange (IDX) program of the Bright MLS. This web site references real estate listing(s) held by a brokerage firm other than the broker and/or agent who owns this web site. The accuracy of all information is deemed reliable but not guaranteed and should be personally verified through personal inspection by and/or with the appropriate professionals. Properties in listings may have been sold or may no longer be available. The data contained herein is copyrighted by Bright MLS and is protected by all applicable copyright laws. Any unauthorized collection or dissemination of this information is in violation of copyright laws and is strictly prohibited. Copyright © 2020 Bright MLS. All rights reserved.

Neighborhood & Commute
Source: Walkscore
Disclosure: Community information and market data powered by Constellation Data Labs. Information is deemed reliable but not guaranteed.
Save
Ask
Tour
Hide
Share
Scroll to Top