Save
Ask
Tour
Hide
Share
$925,000
New Listing

13178 LADYBANK LANE
HERNDON, VA 20171

For Sale|Single Family Residence|Active
3
Beds
4
Total Baths
3
Full Baths
1
Partial Bath
3,020
SqFt
$306
/SqFt
1988
Built
Subdivision:
CHANTILLY HIGHLANDS
County:
FAIRFAX
Listing courtesy of RE/MAX Executives
Call Now: (571) 502-3531
Is this the listing for you? We can help make it yours.
(571) 502-3531
13178 LADYBANK LANE13178 LADYBANK LANE13178 LADYBANK LANE13178 LADYBANK LANE
Save
Ask
Tour
Hide
Share

Mortgage Calculator

Monthly Payment (Est.)

$4,220
Calculator powered by Showcase IDX, a Constellation1 Company. Copyright ©2026 Information is deemed reliable but not guaranteed.

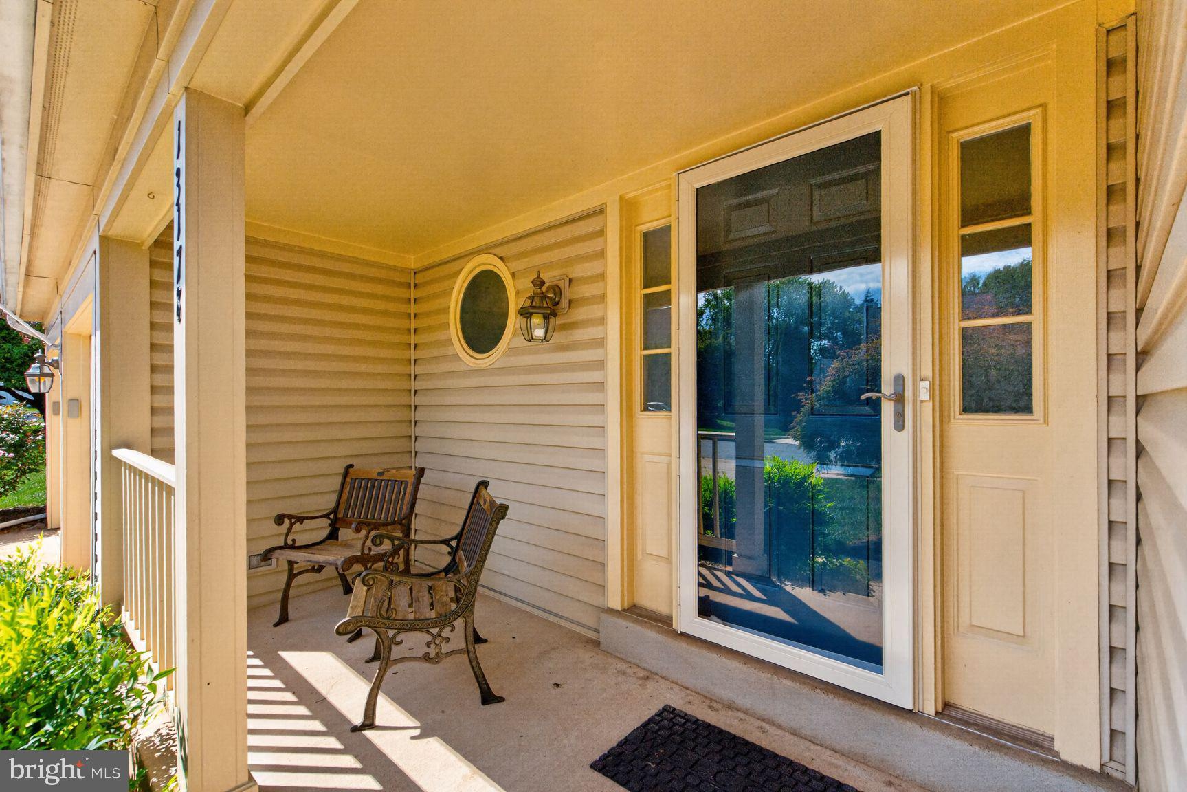
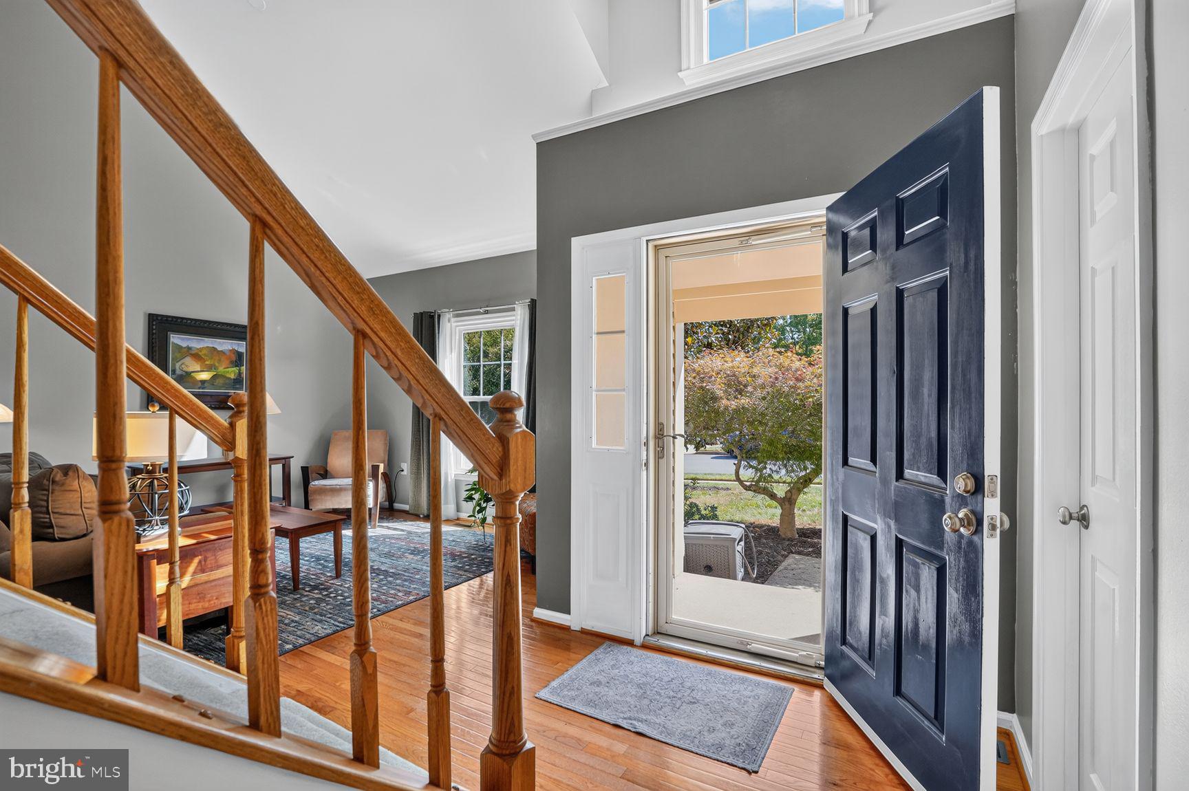
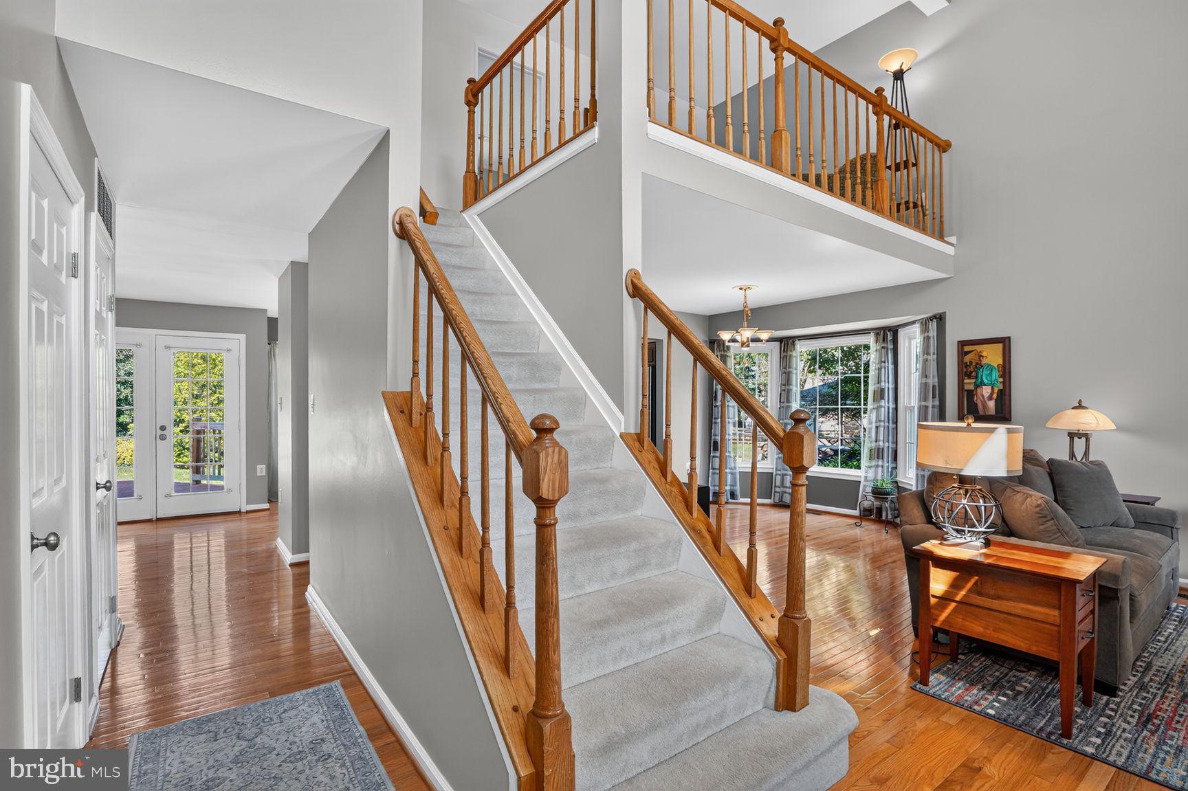
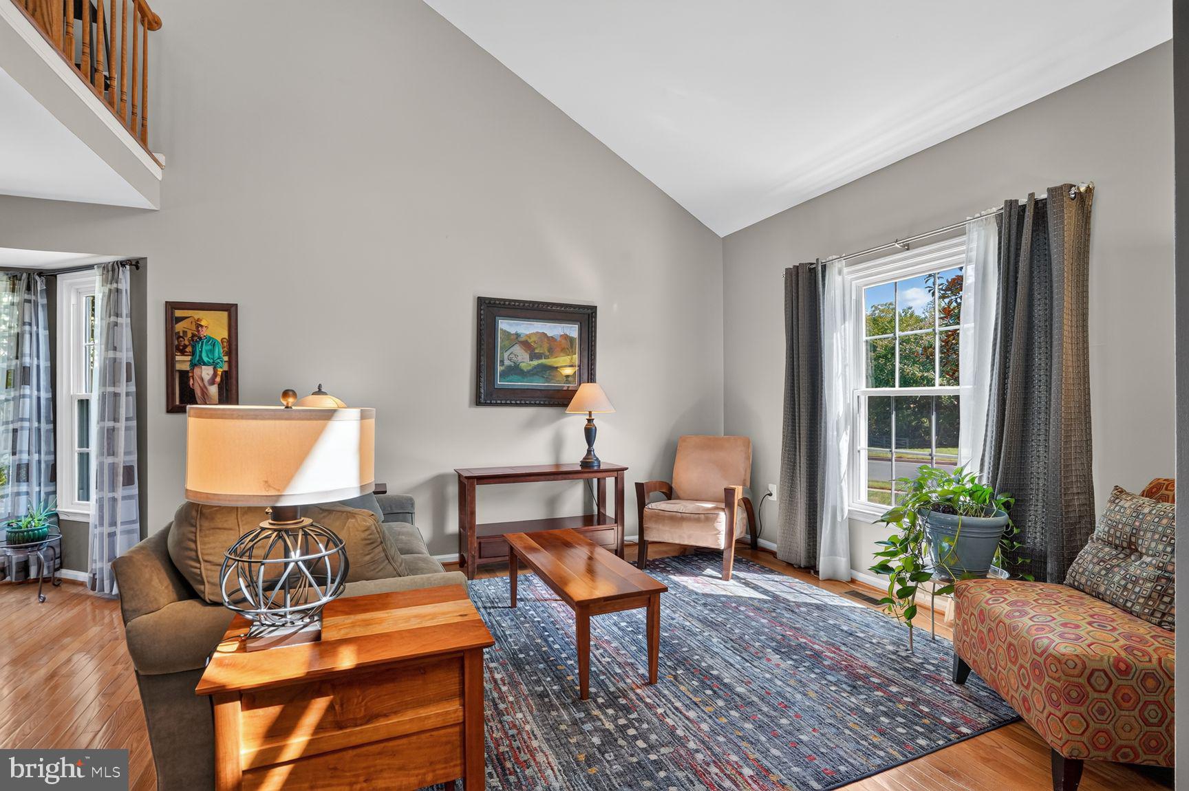
This house will check all the boxes. It has been stylishly updated and the major systems have been replaced to provide instant, carefree enjoyment the moment you move in. It is bright, fresh and move-in ready. The document folder has a detailed list of all improvements and the dates that they were done; roof, HVAC, appliances, bathrooms and more. The popular "Huntley" model features a Primary bedroom suite with a sitting area that can easily be sectioned off to make a 4th bedroom with just a wall and door. The lower level features built-in bookshelves, cabinets and entertainment center with wiring for surround sound. It also includes an egress window for peace of mind. The centrally located community of Chantilly Highlands has wonderful access to all the commuting routes that one might need. The Herndon silver line metro stop is only 4.8 miles / 11 minutes away. The HOA has a pool with lap lanes used by the competitive summer swim team, along with tennis courts, playgrounds and walking trails. This motivated seller is ready to pass along their lovingly and meticulously cared for house to a new owner. Don't wait to schedule your viewing. This one is special.

Save
Ask
Tour
Hide
Share
Listing Snapshot
Price 
$925,000
Days On Site 
0 Days
Bedrooms 
3
Inside Area (SqFt) 
3,020 sqft
Total Baths 
4
Full Baths 
3
Partial Baths 
1
Lot Size 
0.24 Acres
Year Built 
1988
MLS® Number 
VAFX2339124
Status 
Active
Property Tax 
$9,827
HOA/Condo/Coop Fees 
$42.37 monthly
Sq Ft Source 
Estimated
Friends & Family
Recent Activity
2 hours agoListing updated with changes from the MLS®
3 hours agoListing first seen on site
General Features
Acres 
0.24
Attached Garage 
Yes
Cross Street 
Stone Heather Drive
Direction Faces 
Southeast
Foundation 
Concrete Perimeter
Garage 
Yes
Garage Spaces 
2
Levels 
Two
Parking 
Garage Door OpenerConcreteGarageDrivewayInside EntranceAttached
Parking Spaces 
4
Pets 
Cats OKDogs OKYes
Property Sub Type 
Single Family Residence
Sewer 
Public Sewer
Special Circumstances 
Standard
SqFt Above 
2147
SqFt Below 
873
SqFt Total 
3220
Style 
Colonial
Utilities 
Cable AvailableUnderground UtilitiesNatural Gas AvailableSewer AvailableWater AvailableElectricity Available
Water Source 
Public
Zoning 
131
Interior Features
Appliances 
CooktopGas Water HeaterWasherDishwasherDisposalDryerExhaust FanRefrigeratorMicrowave
Basement 
FinishedFullSump Pump
Cooling 
Central AirElectric
Fireplace 
Yes
Fireplace Features 
Glass Doors
Fireplaces 
1
Flooring 
WoodCarpetHardwood
Furnished 
Unfurnished
Heating 
Exhaust FanNatural GasForced Air
Interior 
Cathedral Ceiling(s)Open Floorplan
Laundry Features 
Laundry RoomMain Level
Window Features 
Double Pane WindowsBay Window(s)
Bathroom 2 
Bedroom 2 
Bedroom 3 
Dining Room 
Level - Main
Family Room 
Level - Main
Foyer 
Level - Main
Half Bath 
Level - Main
Kitchen 
Level - Main
Laundry 
Level - Main
Living Room 
Level - Main
Primary Bathroom 
Primary Bedroom 
Recreation Room 
Sitting Room 
Utility Room 
Save
Ask
Tour
Hide
Share
Exterior Features
Construction Details 
Vinyl Siding
Patio And Porch 
Deck
Pool Features 
CommunityLap
Roof 
Shingle
Windows/Doors 
Double Pane WindowsBay Window(s)
Community Features
Association Amenities 
Tennis Court(s)Trail(s)
Association Fee 
$508.42
Association Fee Frequency 
Annually
Community Features 
Pool
School District 
FAIRFAX COUNTY PUBLIC SCHOOLS
Schools
School District
FAIRFAX COUNTY PUBLIC SCHOOLS
Elementary School
OAK HILL
Middle School
FRANKLIN
High School
CHANTILLY
Listing courtesy of RE/MAX Executives

Bright Logo Small

The real estate listing information is provided by Bright MLS is for the consumer's personal, non-commercial use and may not be used for any purpose other than to identify prospective properties consumer may be interested in purchasing. Any information relating to real estate for sale or lease referenced on this web site comes from the Internet Data Exchange (IDX) program of the Bright MLS. This web site references real estate listing(s) held by a brokerage firm other than the broker and/or agent who owns this web site. The accuracy of all information is deemed reliable but not guaranteed and should be personally verified through personal inspection by and/or with the appropriate professionals. Properties in listings may have been sold or may no longer be available. The data contained herein is copyrighted by Bright MLS and is protected by all applicable copyright laws. Any unauthorized collection or dissemination of this information is in violation of copyright laws and is strictly prohibited. Copyright © 2020 Bright MLS. All rights reserved.

Neighborhood & Commute
Source: Walkscore
Disclosure: Community information and market data powered by Constellation Data Labs. Information is deemed reliable but not guaranteed.
Save
Ask
Tour
Hide
Share
Scroll to Top