

9124 RIDGELY DRIVELORTON, VA 22079
Mortgage Calculator
Monthly Payment (Est.)
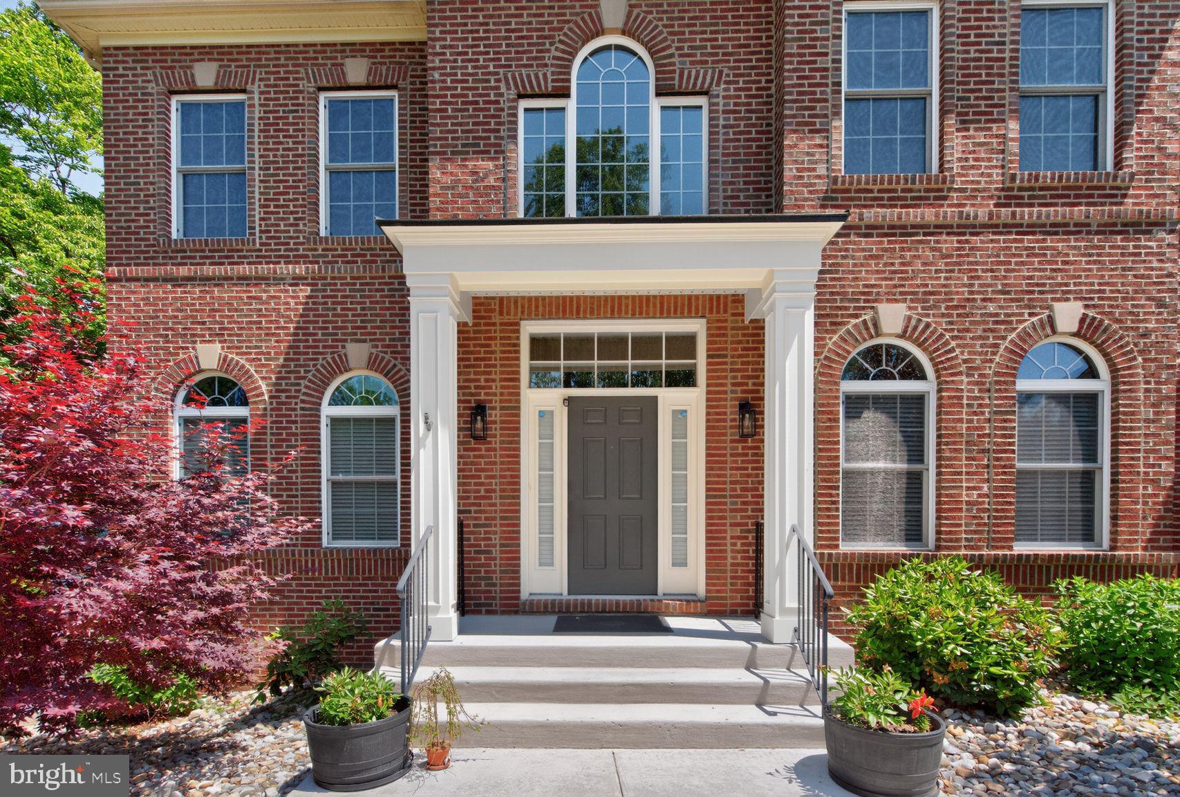
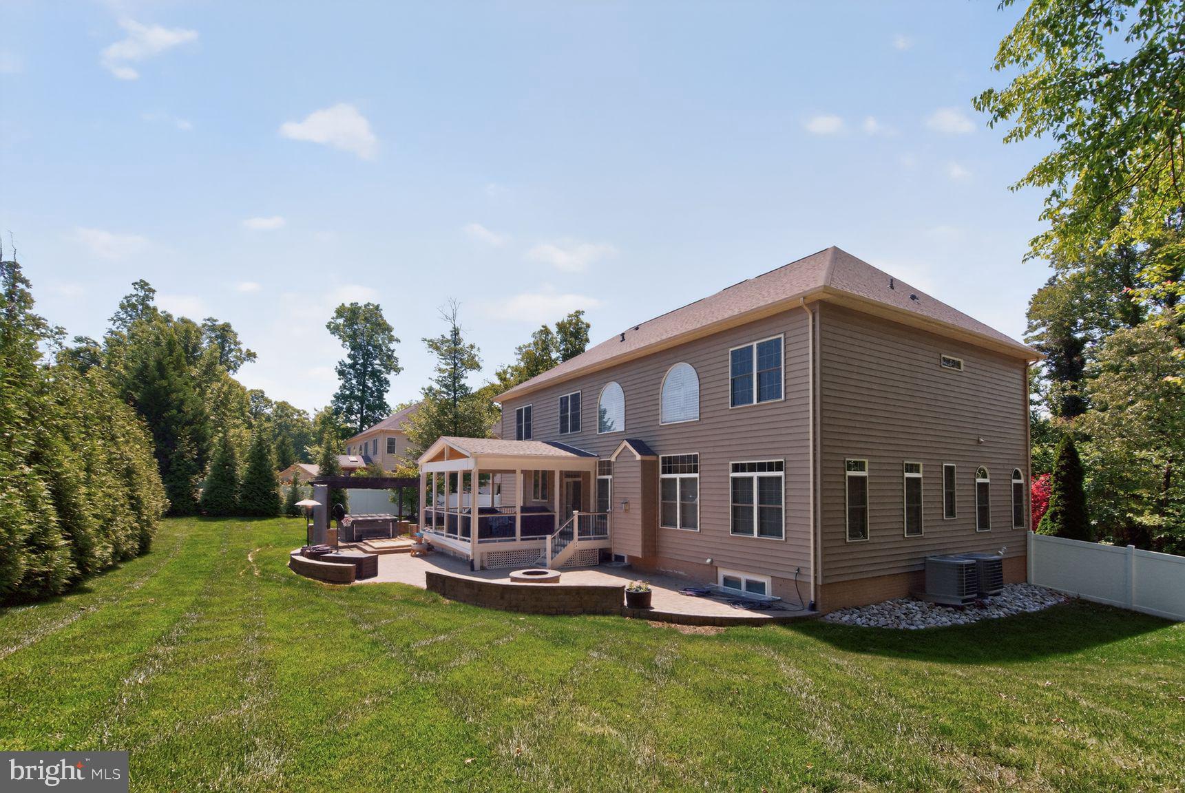
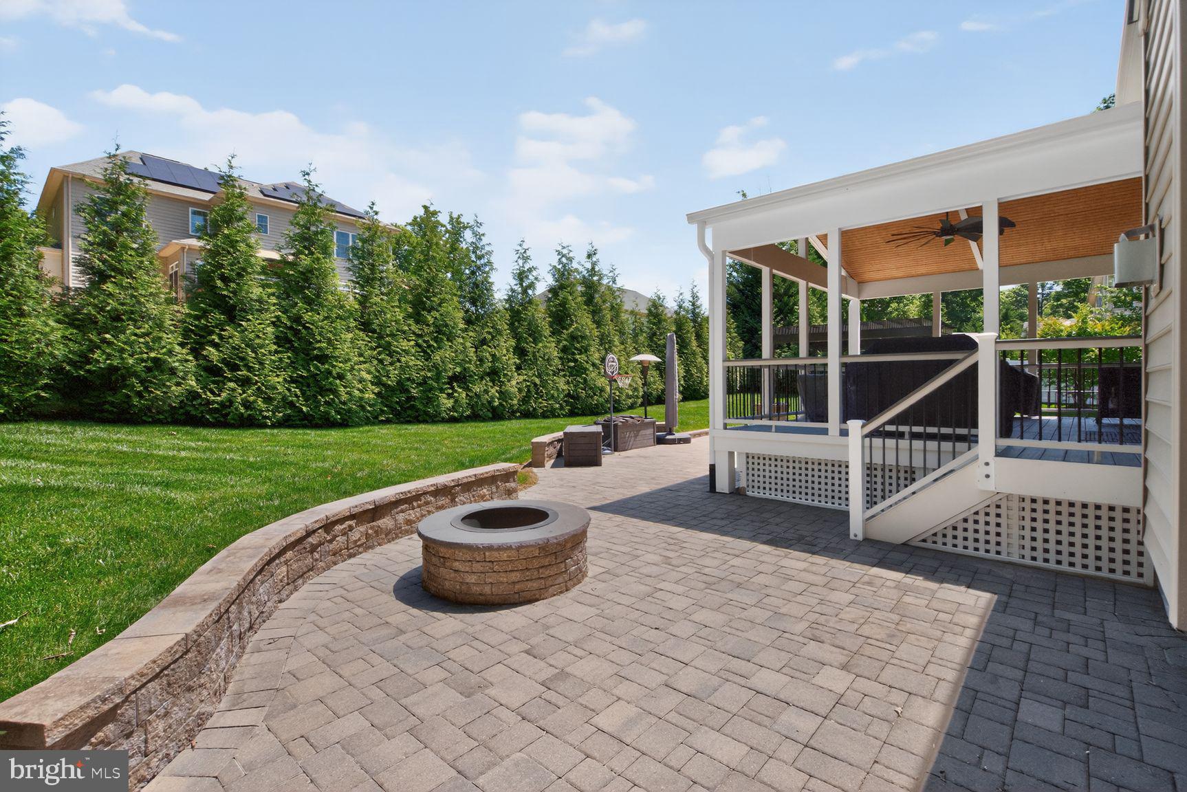
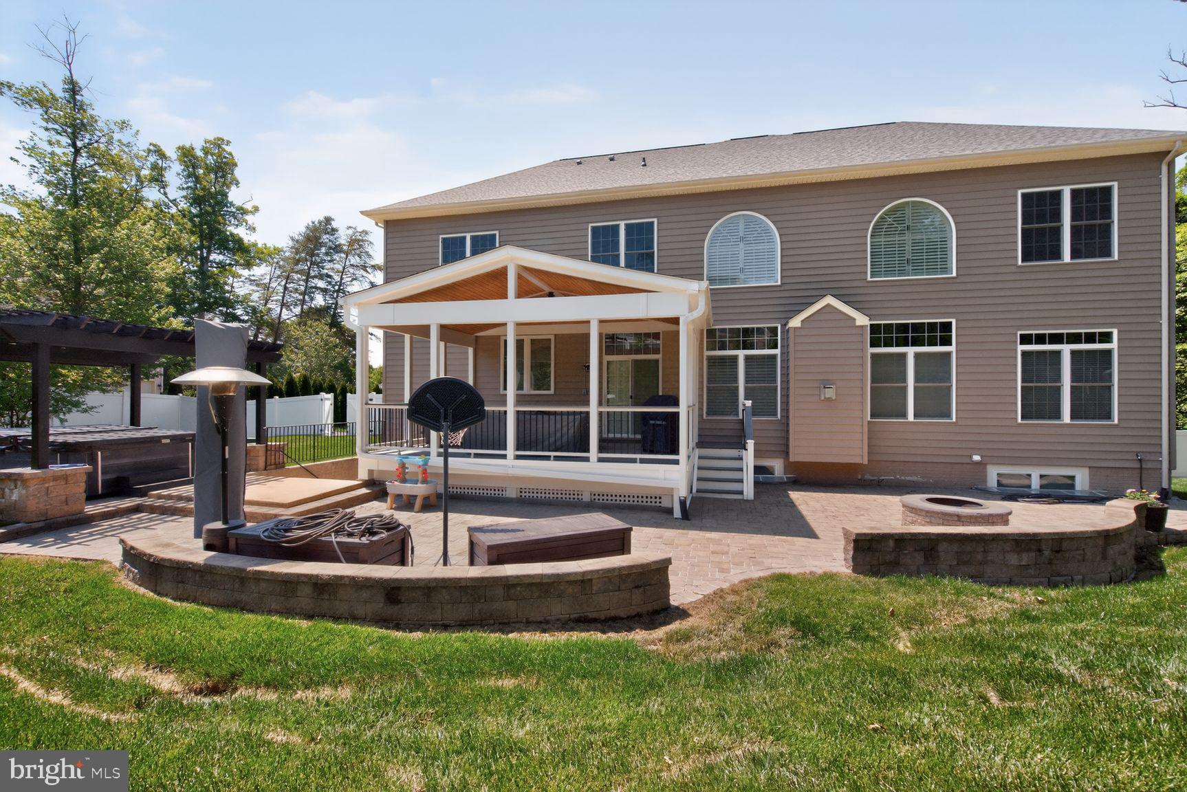
$5,703Nestled at the end of a quiet cul-de-sac in the highly sought-after Lorfax Heights community of Lorton, this stunning custom colonial offers the perfect blend of luxury, comfort, and convenience — all with no HOA. Boasting 5 bedrooms, 4.5 bathrooms, a spacious 3-car garage, a whole-house generator, and a brand-new 50-year roof installed in 2025, this stately home is designed for both everyday living and unforgettable entertaining. Step inside to discover an impressive chef’s kitchen featuring brand-new appliances (2025), flowing seamlessly into an expansive two-story family room highlighted by a dramatic floor-to-ceiling fireplace and walls of windows that flood the home with natural light. Just off the family room, a private office provides the ideal work-from-home setup. Host gatherings with ease in the elegant formal dining room, or take the entertaining outdoors to the screened porch and oversized patio complete with a hot tub and fire pit — your own private backyard retreat. Upstairs, the luxurious primary suite offers a spacious escape with a large spa-like en-suite bath and a custom closet system designed for exceptional organization and storage. A private guest suite with its own full bath, plus two additional bedrooms connected by a beautifully remodeled Jack-and-Jill bathroom (2026), complete the upper level. The fully finished lower level offers incredible flexibility with a large recreation room, den, full bathroom, abundant storage space, and endless possibilities for guests, hobbies, or multigenerational living. Perfectly located near The Liberty at Lorton — the vibrant redevelopment of the historic Lorton Reformatory — residents enjoy easy access to live music, outdoor movies, community events, restaurants, breweries, and boutique shopping at Liberty Market. The nearby Workhouse Arts Center offers 55 acres of arts, culture, and education right around the corner. Convenient to the VRE, major commuter routes, parks, and everyday amenities, this exceptional home truly has it all.
| 9 hours ago | Listing first seen on site | |
| 9 hours ago | Listing updated with changes from the MLS® |

The real estate listing information is provided by Bright MLS is for the consumer's personal, non-commercial use and may not be used for any purpose other than to identify prospective properties consumer may be interested in purchasing. Any information relating to real estate for sale or lease referenced on this web site comes from the Internet Data Exchange (IDX) program of the Bright MLS. This web site references real estate listing(s) held by a brokerage firm other than the broker and/or agent who owns this web site. The accuracy of all information is deemed reliable but not guaranteed and should be personally verified through personal inspection by and/or with the appropriate professionals. Properties in listings may have been sold or may no longer be available. The data contained herein is copyrighted by Bright MLS and is protected by all applicable copyright laws. Any unauthorized collection or dissemination of this information is in violation of copyright laws and is strictly prohibited. Copyright © 2020 Bright MLS. All rights reserved.
Did you know? You can invite friends and family to your search. They can join your search, rate and discuss listings with you.