

FAIR LAKES12739 FAIR CREST COURT 301FAIRFAX, VA 22033

Mortgage Calculator
Monthly Payment (Est.)
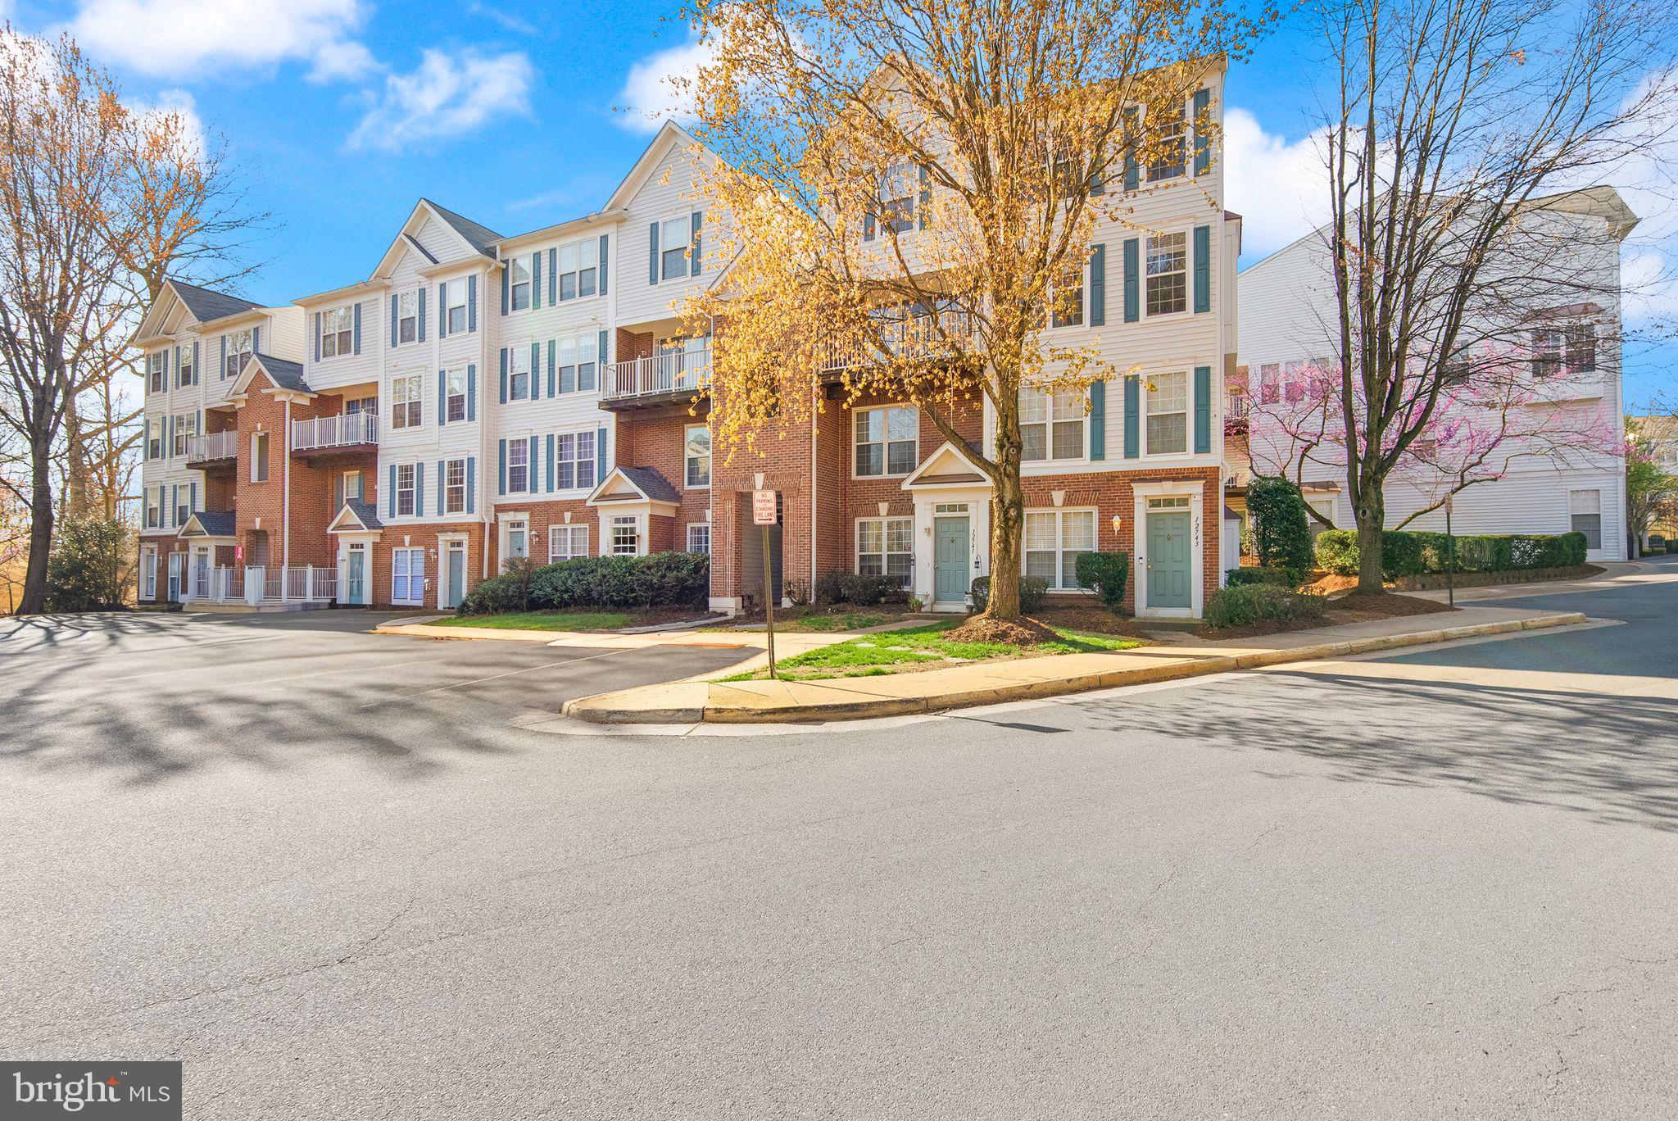
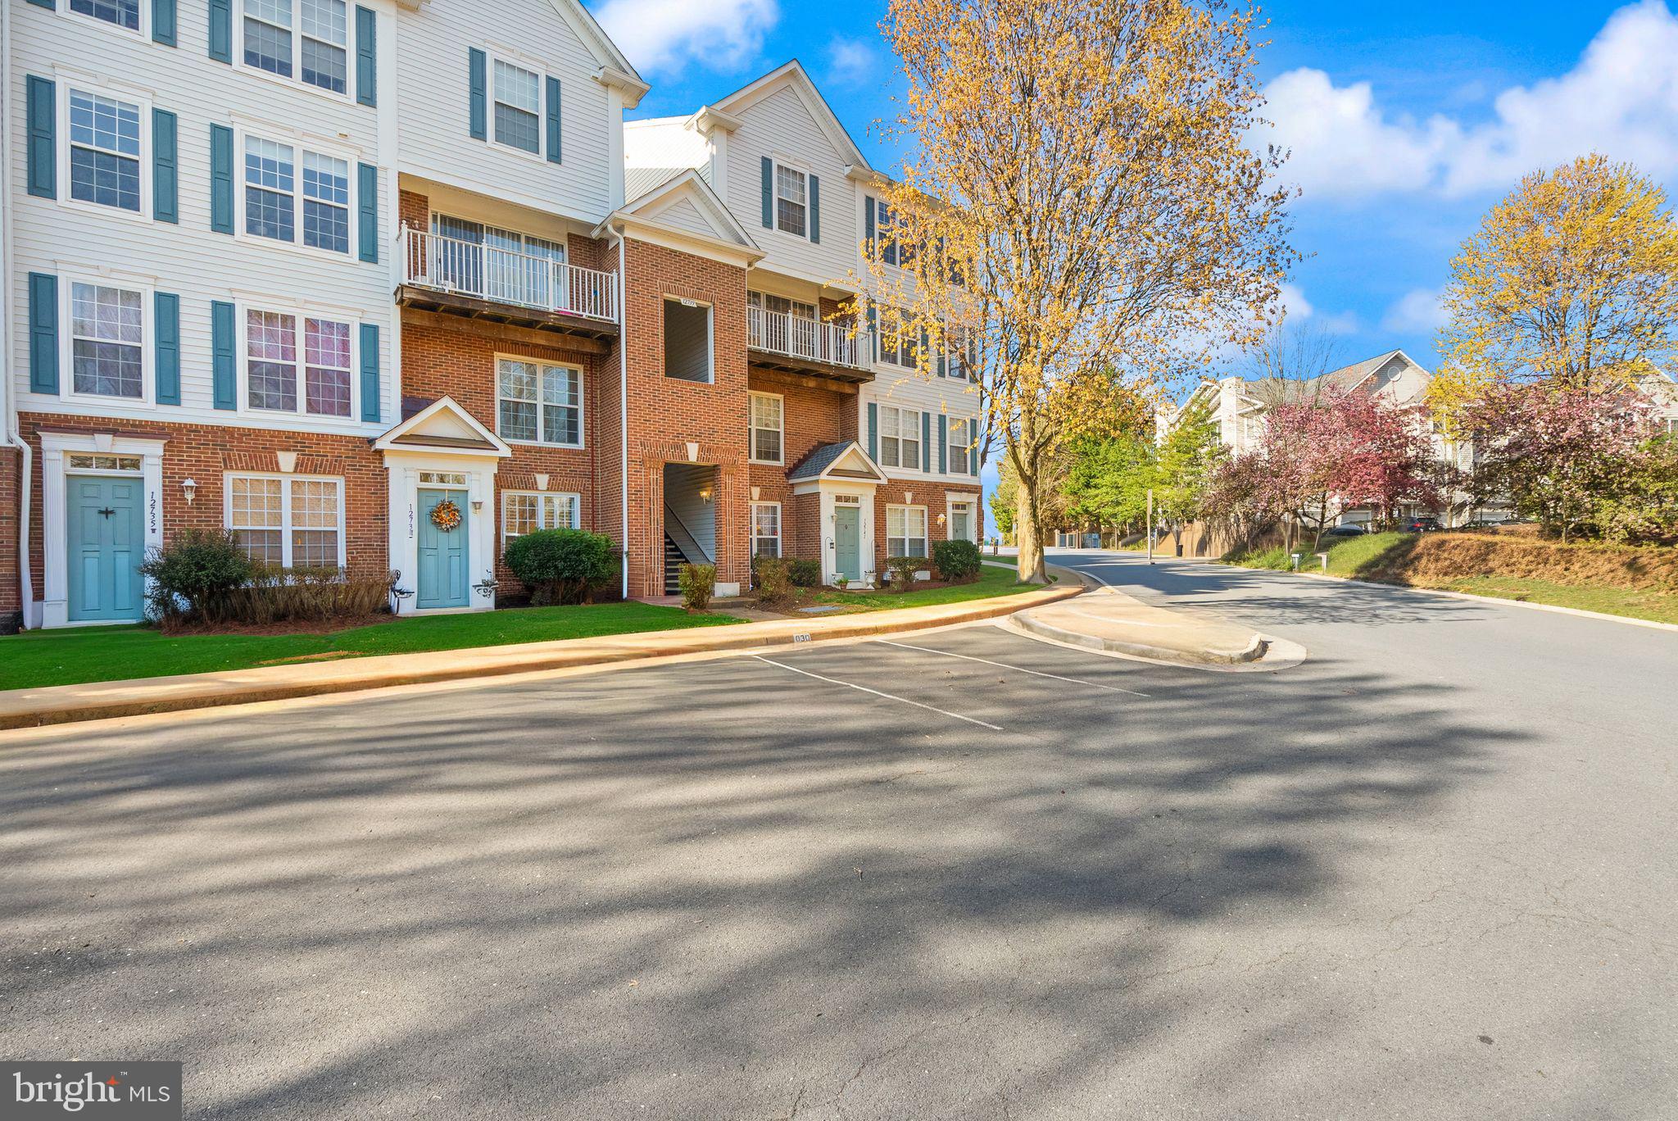
$1,820Welcome to 12739 Fair Crest Court #301, a bright and spacious two level corner condo in the heart of sought after Fair Lakes offering the space, privacy, and layout buyers want without the maintenance of a townhome. This 2 bedroom, 2.5 bath home delivers a strong opportunity for buyers looking for a smart purchase in one of Fairfax’s most convenient locations. With a thoughtful two level floor plan, generous natural light, and a layout that lives larger than a typical condo, this home is priced to sell and ready for its next owner. The main level features large windows, an open living and dining area, and a beautiful three sided gas fireplace that creates a warm focal point for the home. The layout feels open, comfortable, and functional, making it ideal for everyday living, relaxing, or entertaining. The kitchen flows directly into the main living space, giving the home a connected feel while still offering defined areas for dining, gathering, and enjoying the space. Step outside to the private balcony with additional storage, perfect for fresh air, outdoor seating, plants, or a quiet place to unwind at the end of the day. The added storage is a major bonus and gives buyers extra convenience that is not always easy to find in condo living. Upstairs, you will find two spacious primary suites, each with its own private full bath. This is one of the strongest features of the home because it creates privacy and flexibility for a variety of living situations. It is an ideal setup for guests, roommates, family, a home office, or anyone who wants separation between bedrooms. The upper level laundry adds even more convenience by placing it right where you need it most. Buyers will appreciate the combination of space, functionality, and location. This home offers a two level corner layout, two private bedroom suites, 2.5 bathrooms, a three sided gas fireplace, private balcony with storage, upper level laundry, assigned parking, and community pool access in a prime Fair Lakes setting. It offers many of the features buyers often look for in a townhome while maintaining the ease and convenience of condo ownership. Located in the Fair Lakes community, this home puts you minutes from shopping, dining, commuter routes, community amenities, and everyday conveniences. With easy access to Interstate 66, Route 50, and Fairfax County Parkway, the location is ideal for commuting throughout Northern Virginia.
| 7 hours ago | Listing first seen on site | |
| 8 hours ago | Listing updated with changes from the MLS® |

The real estate listing information is provided by Bright MLS is for the consumer's personal, non-commercial use and may not be used for any purpose other than to identify prospective properties consumer may be interested in purchasing. Any information relating to real estate for sale or lease referenced on this web site comes from the Internet Data Exchange (IDX) program of the Bright MLS. This web site references real estate listing(s) held by a brokerage firm other than the broker and/or agent who owns this web site. The accuracy of all information is deemed reliable but not guaranteed and should be personally verified through personal inspection by and/or with the appropriate professionals. Properties in listings may have been sold or may no longer be available. The data contained herein is copyrighted by Bright MLS and is protected by all applicable copyright laws. Any unauthorized collection or dissemination of this information is in violation of copyright laws and is strictly prohibited. Copyright © 2020 Bright MLS. All rights reserved.
Did you know? You can invite friends and family to your search. They can join your search, rate and discuss listings with you.