

4920 BROOK HILLS DRIVEANNANDALE, VA 22003

Mortgage Calculator
Monthly Payment (Est.)
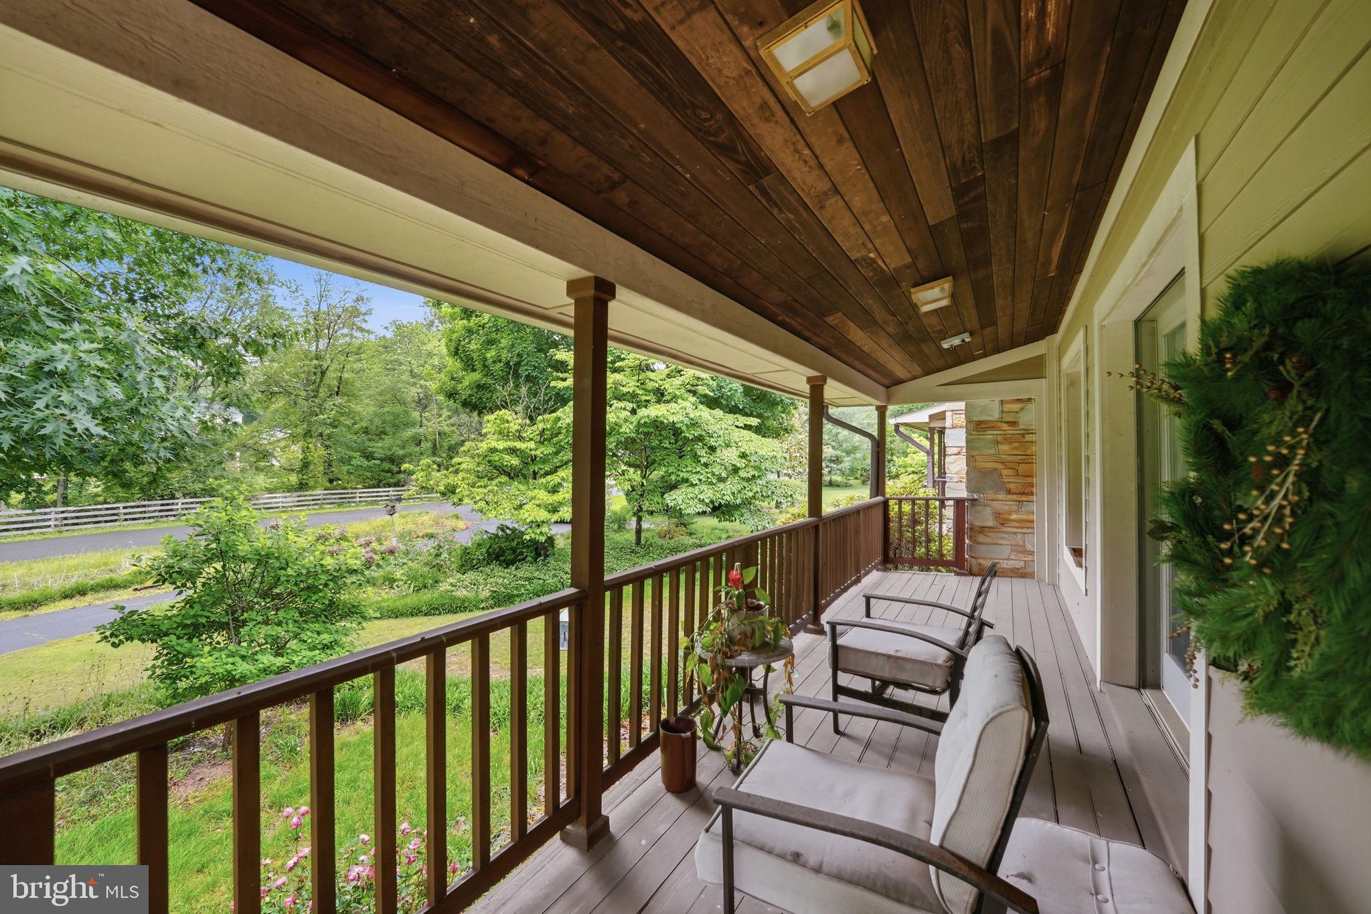
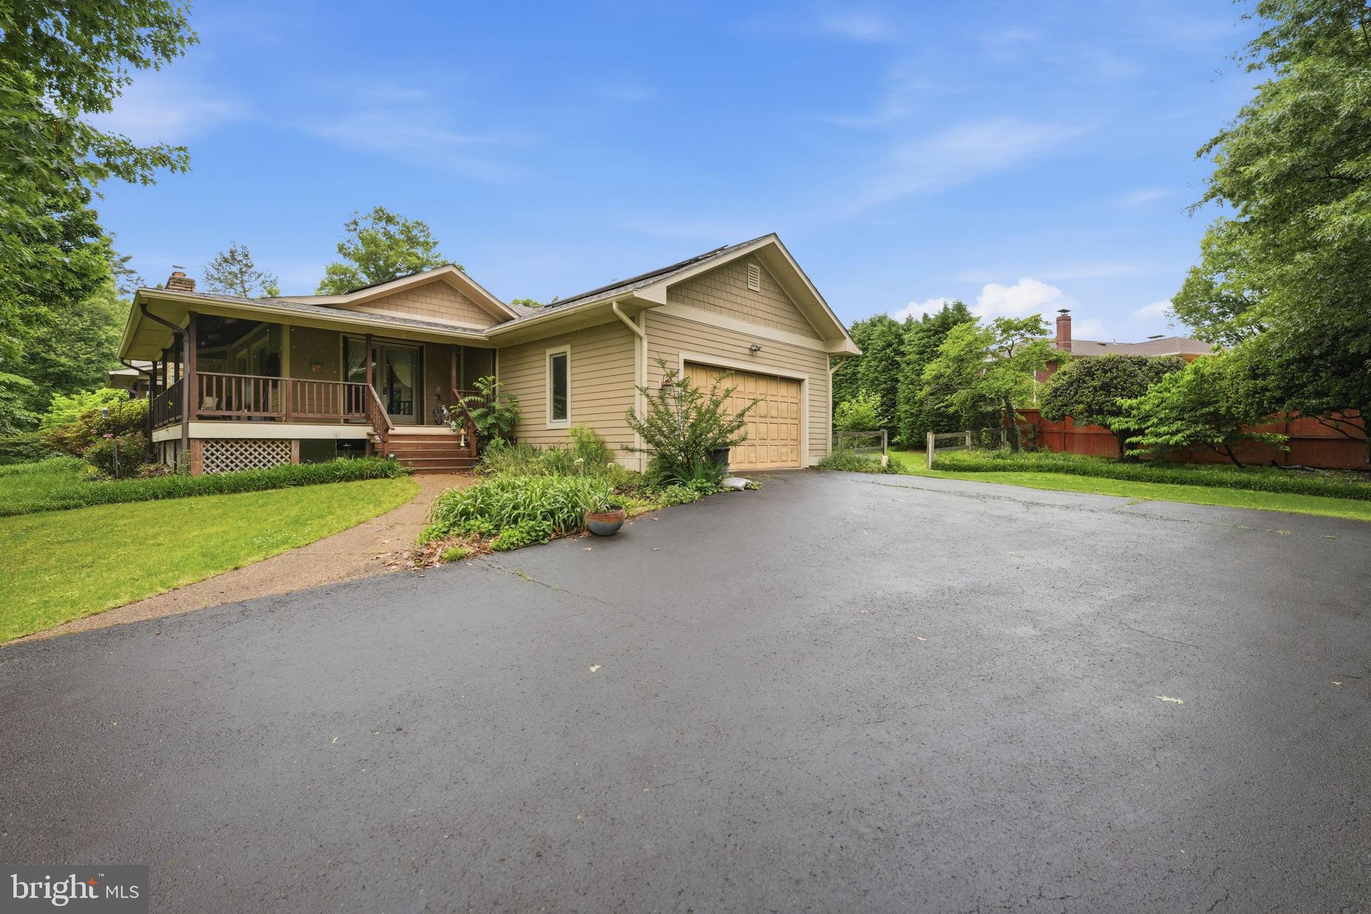
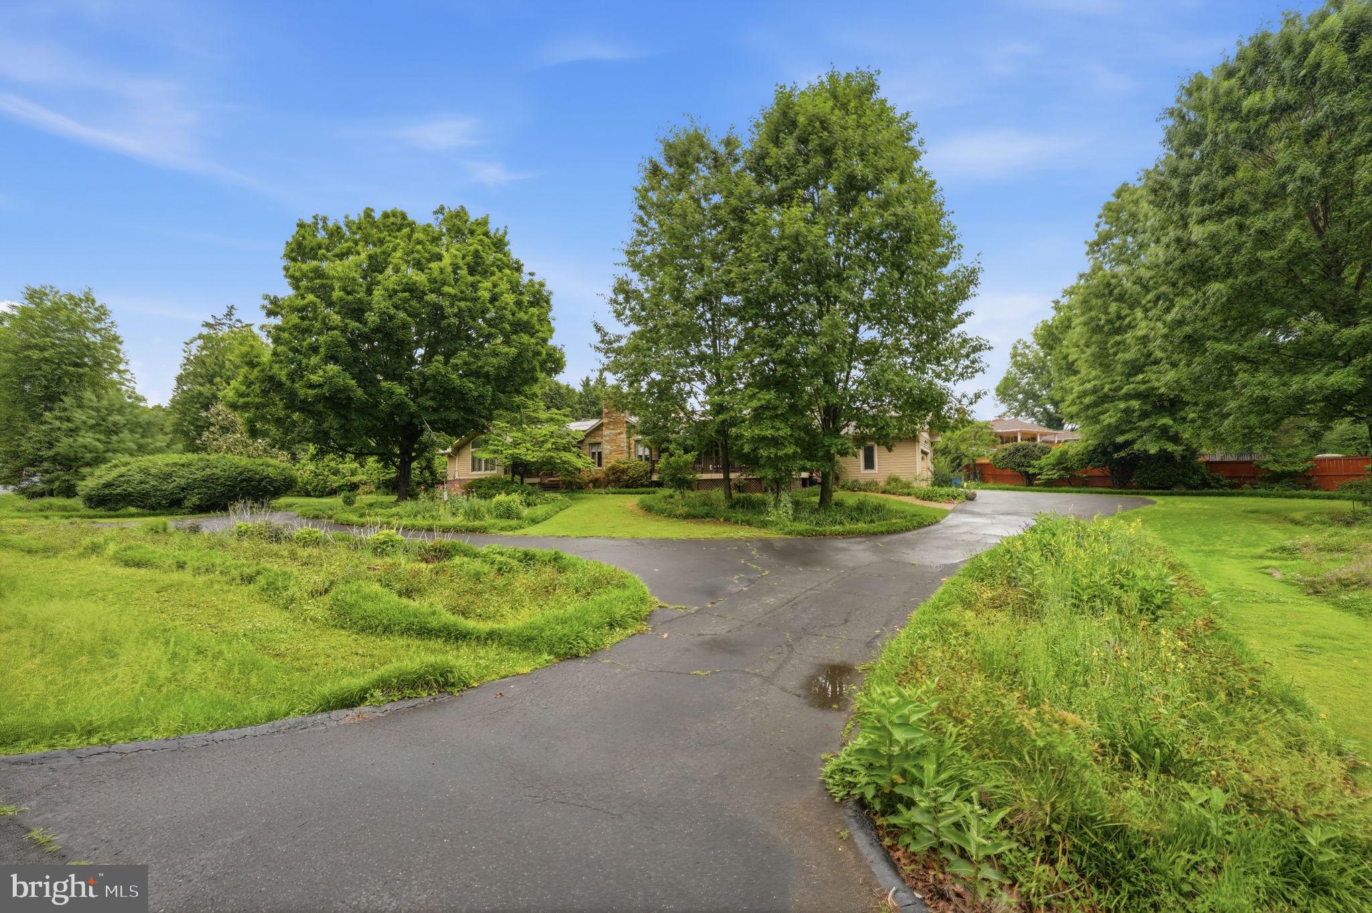
$5,019Discover the perfect blend of charm and potential in this expanded stone-front rambler. Set on over an acre of beautifully landscaped grounds with vibrant flower beds and gardens, this home welcomes you with a classic horseshoe driveway and a covered front porch. Inside, the home has been expanded over the years and features a stunning primary suite with soaring ceilings, a comfortable family room with direct access to the back deck and a large eat in kitchen with island seating and a walk in pantry. The walk up lower level offers space for recreation, cozy movie nights by the fireplace or extra space for exercise or entertaining. While it has been updated throughout, it remains a canvas ready for your personal touches. Highlights include an oversized garage, a spacious rear deck for entertaining, and a serene, private setting in a sought-after neighborhood. Bring your vision and reimagine this spacious retreat!
| 8 hours ago | Listing first seen on site | |
| 8 hours ago | Listing updated with changes from the MLS® |

The real estate listing information is provided by Bright MLS is for the consumer's personal, non-commercial use and may not be used for any purpose other than to identify prospective properties consumer may be interested in purchasing. Any information relating to real estate for sale or lease referenced on this web site comes from the Internet Data Exchange (IDX) program of the Bright MLS. This web site references real estate listing(s) held by a brokerage firm other than the broker and/or agent who owns this web site. The accuracy of all information is deemed reliable but not guaranteed and should be personally verified through personal inspection by and/or with the appropriate professionals. Properties in listings may have been sold or may no longer be available. The data contained herein is copyrighted by Bright MLS and is protected by all applicable copyright laws. Any unauthorized collection or dissemination of this information is in violation of copyright laws and is strictly prohibited. Copyright © 2020 Bright MLS. All rights reserved.