

7107 HEALY DRIVESPRINGFIELD, VA 22150
Mortgage Calculator
Monthly Payment (Est.)
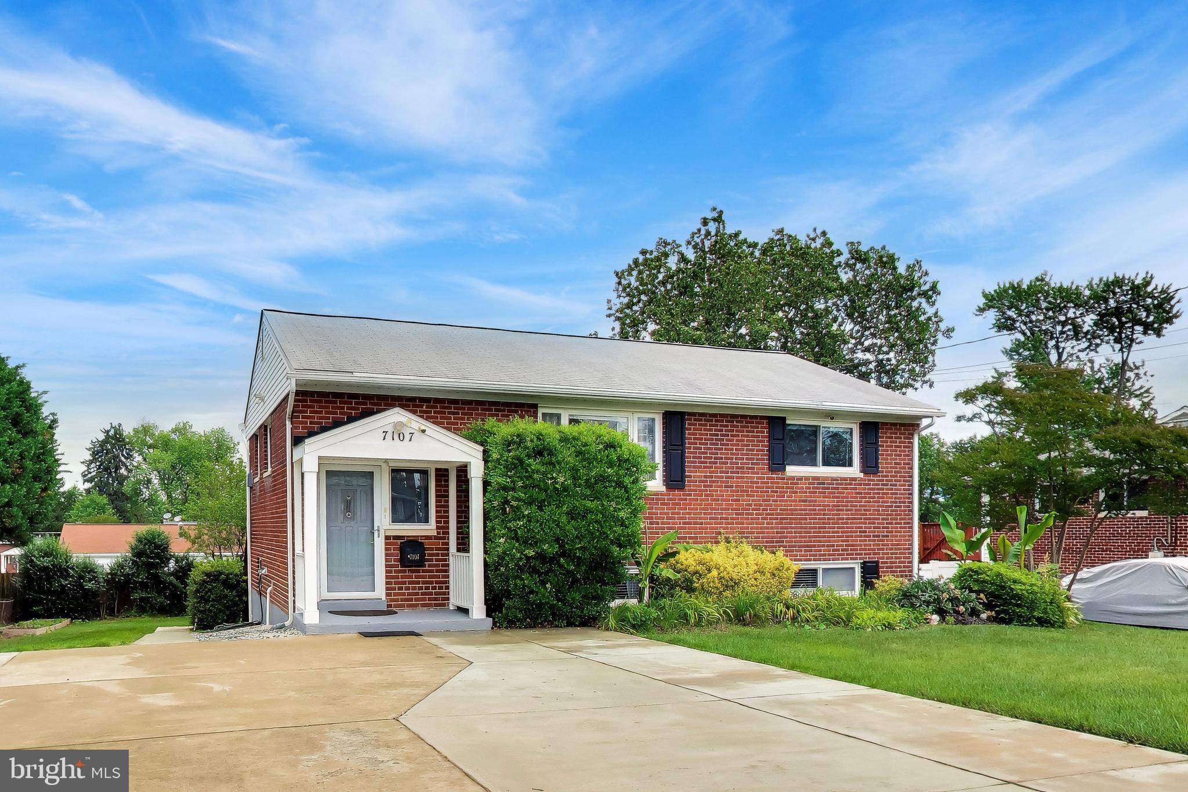
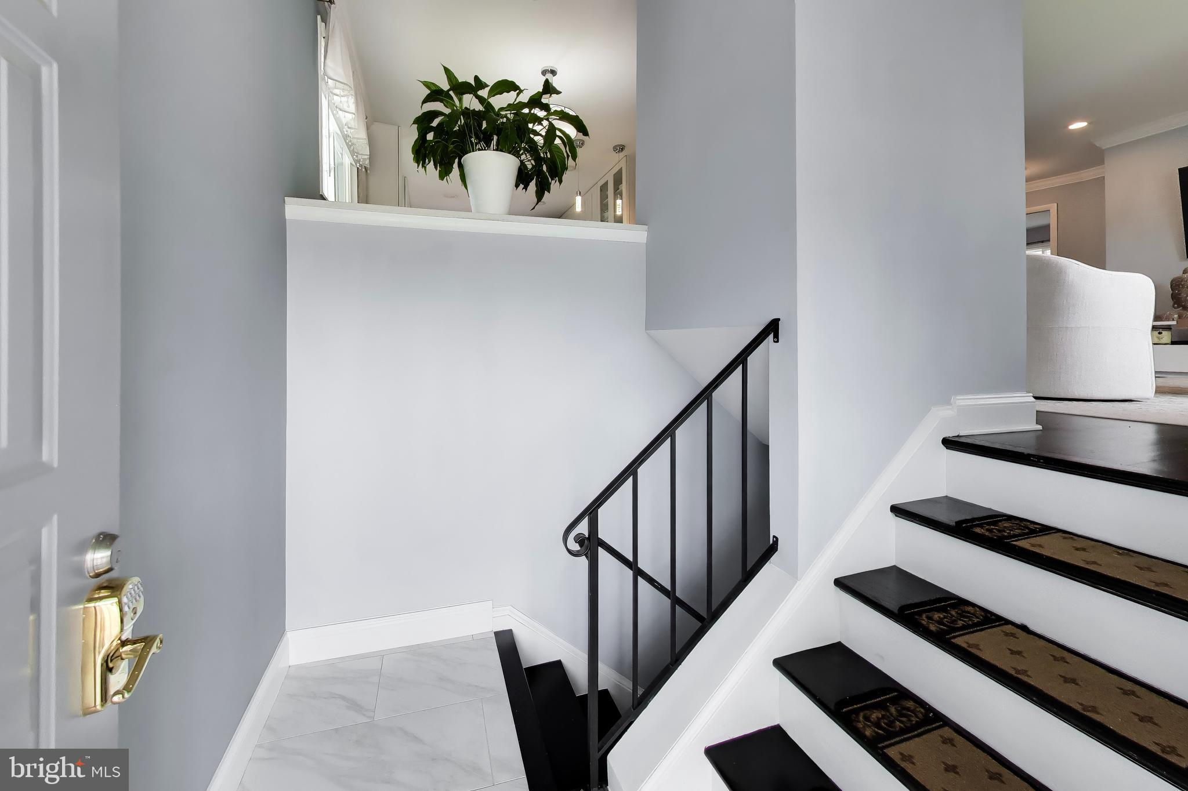
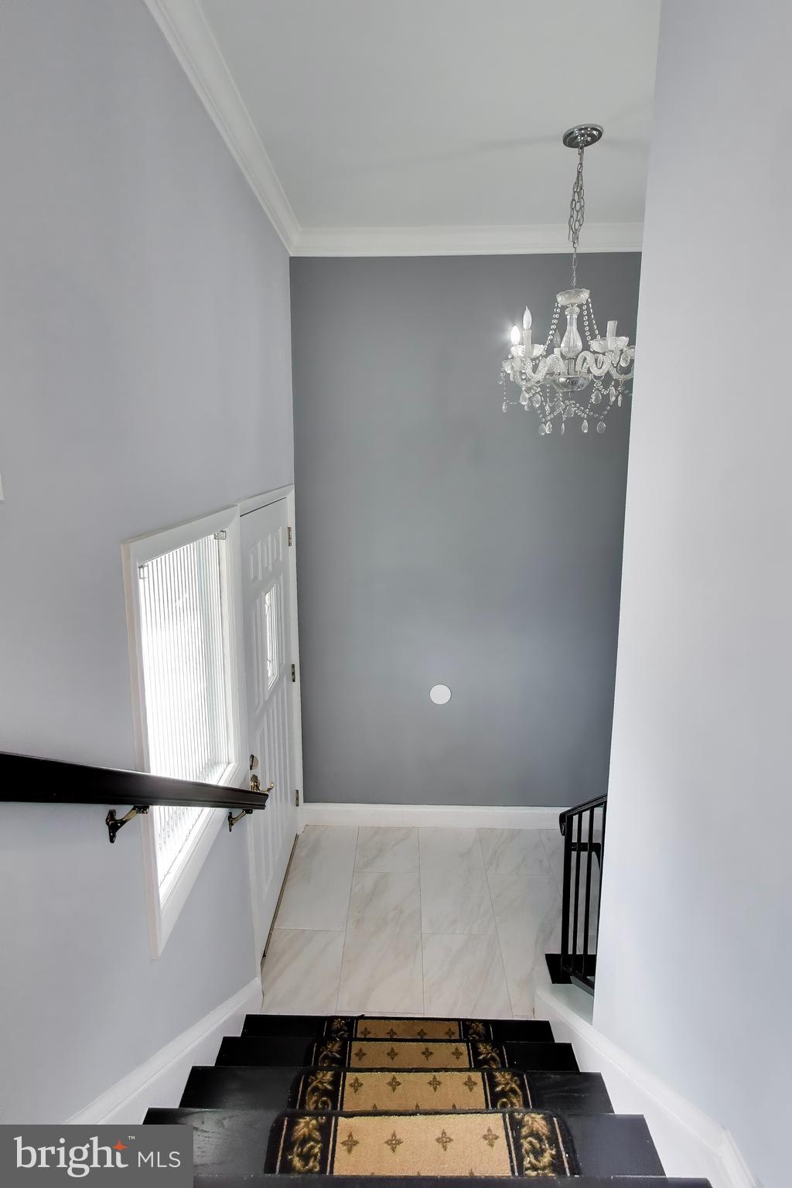
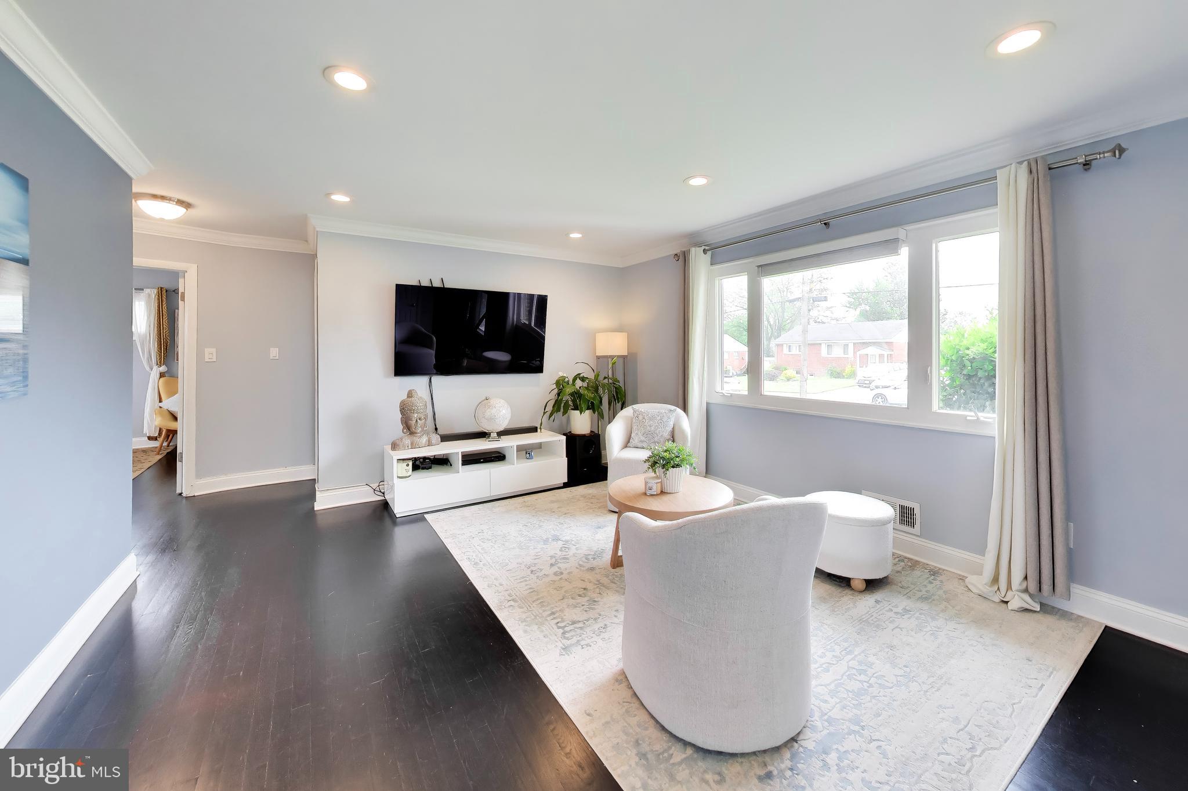
$3,148Beautifully updated and ideally located in the heart of Springfield, this detached single-family home offers flexibility, functionality, and exceptional value. Featuring 5 bedrooms and 2 full bathrooms, the home includes a thoughtfully designed lower level that lives like a private in-law suite — complete with a full-size kitchenette, separate walk-out entrance, living area, two bedrooms, and a full bath. Walk-out basements are rare in this neighborhood, making this setup especially desirable for multigenerational living, guests, or potential supplemental income opportunities. The main level features three additional bedrooms, an updated full bathroom, and a refreshed kitchen with quartz countertops, updated cabinetry, stainless steel appliances, gas cooking, dishwasher, and microwave. Throughout the home, you'll find updated lighting, double-pane vinyl-clad windows, and durable LVP flooring in the basement. Major system improvements include a 2024 water heater, 2017 HVAC system, and replacement of the original Orangeburg sewer line with CPVC, providing added long-term peace of mind. Step outside to a large deck overlooking the backyard, complete with an outdoor kitchen/shed structure that conveys as-is but can be removed at the buyer’s request. Conveniently situated near Lake Accotink Park, offering trails, boating, fishing, mini golf, and outdoor recreation, the home also provides quick access to I-95, I-495, Backlick Road, and Springfield Town Center for commuting, shopping, and dining convenience. Just minutes away, Springfield Plaza offers easy access to Whole Foods, Starbucks, and a variety of popular restaurants and retail options, along with the new commuter parking garage located directly across from Whole Foods. For commuters, the Backlick Road VRE Station is located less than a mile away, making travel into D.C. and surrounding areas even more convenient. A rare combination of space, flexibility, and location in one of Springfield’s most commuter-friendly areas.
| 4 hours ago | Listing updated with changes from the MLS® | |
| 5 hours ago | Listing first seen on site |

The real estate listing information is provided by Bright MLS is for the consumer's personal, non-commercial use and may not be used for any purpose other than to identify prospective properties consumer may be interested in purchasing. Any information relating to real estate for sale or lease referenced on this web site comes from the Internet Data Exchange (IDX) program of the Bright MLS. This web site references real estate listing(s) held by a brokerage firm other than the broker and/or agent who owns this web site. The accuracy of all information is deemed reliable but not guaranteed and should be personally verified through personal inspection by and/or with the appropriate professionals. Properties in listings may have been sold or may no longer be available. The data contained herein is copyrighted by Bright MLS and is protected by all applicable copyright laws. Any unauthorized collection or dissemination of this information is in violation of copyright laws and is strictly prohibited. Copyright © 2020 Bright MLS. All rights reserved.
Did you know? You can invite friends and family to your search. They can join your search, rate and discuss listings with you.