

2230 CHESTERTOWN DRIVEVIENNA, VA 22182
Mortgage Calculator
Monthly Payment (Est.)
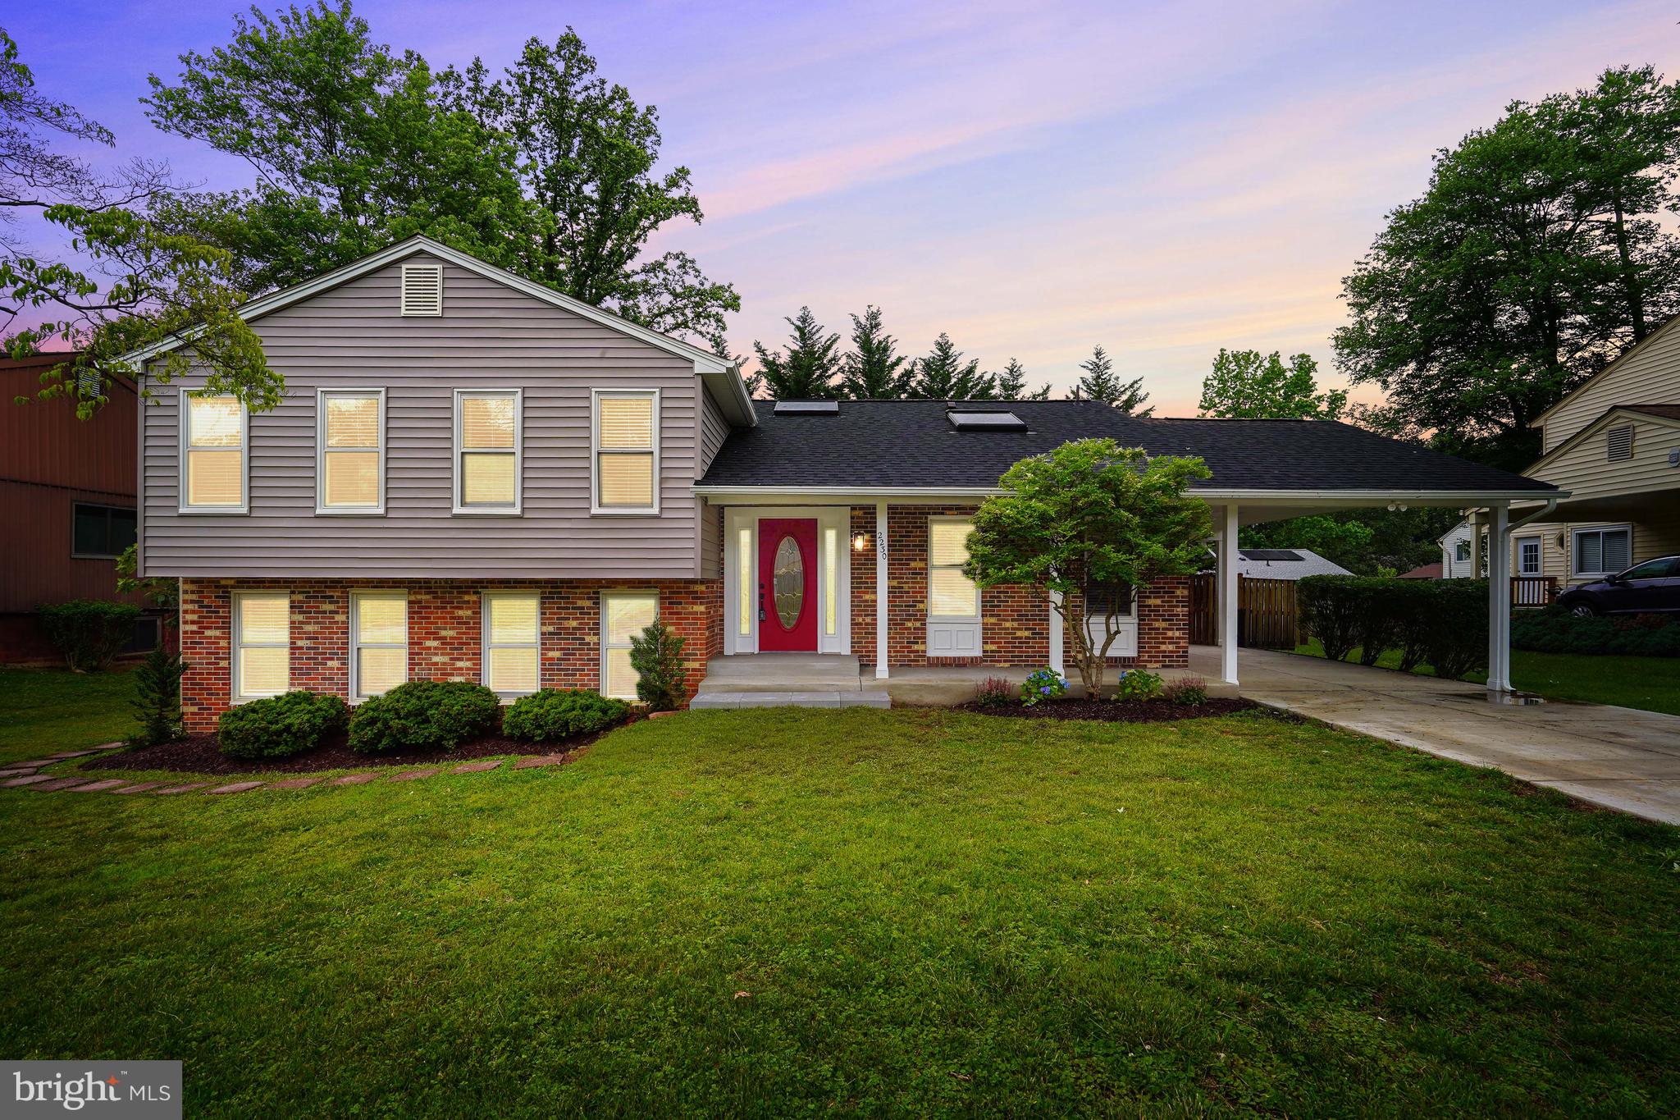
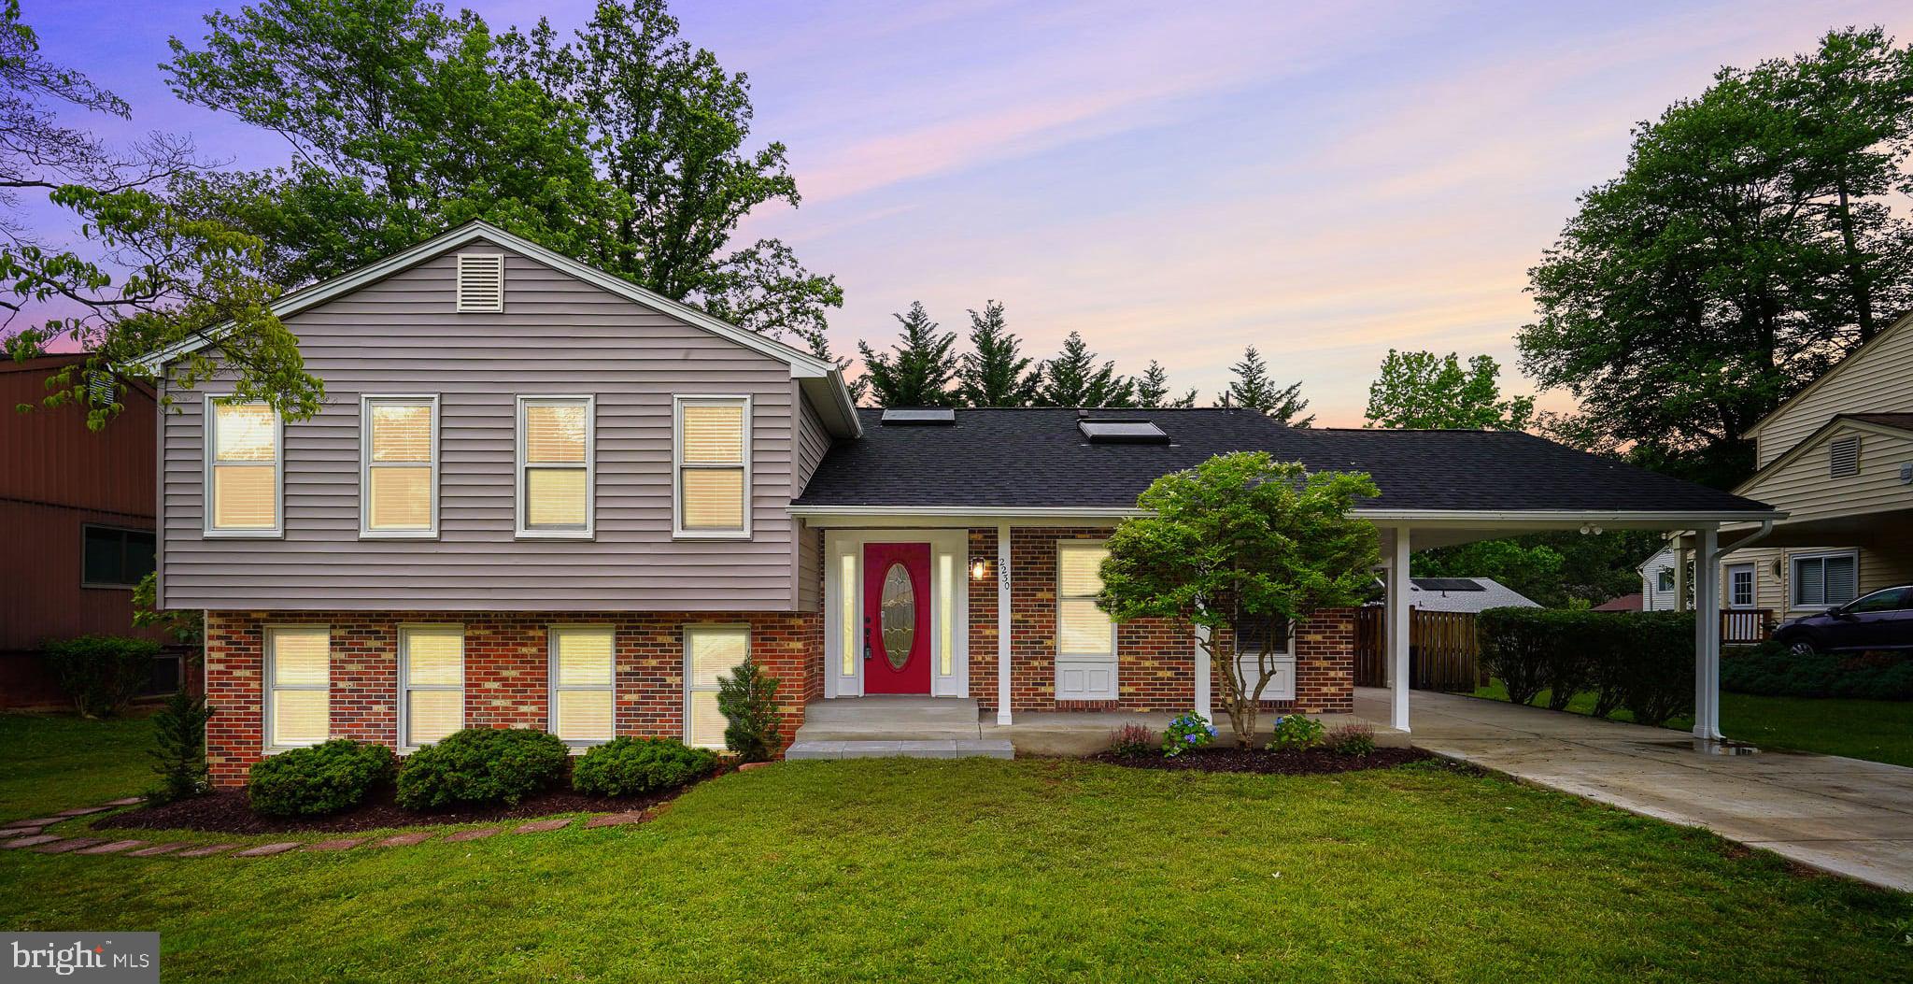
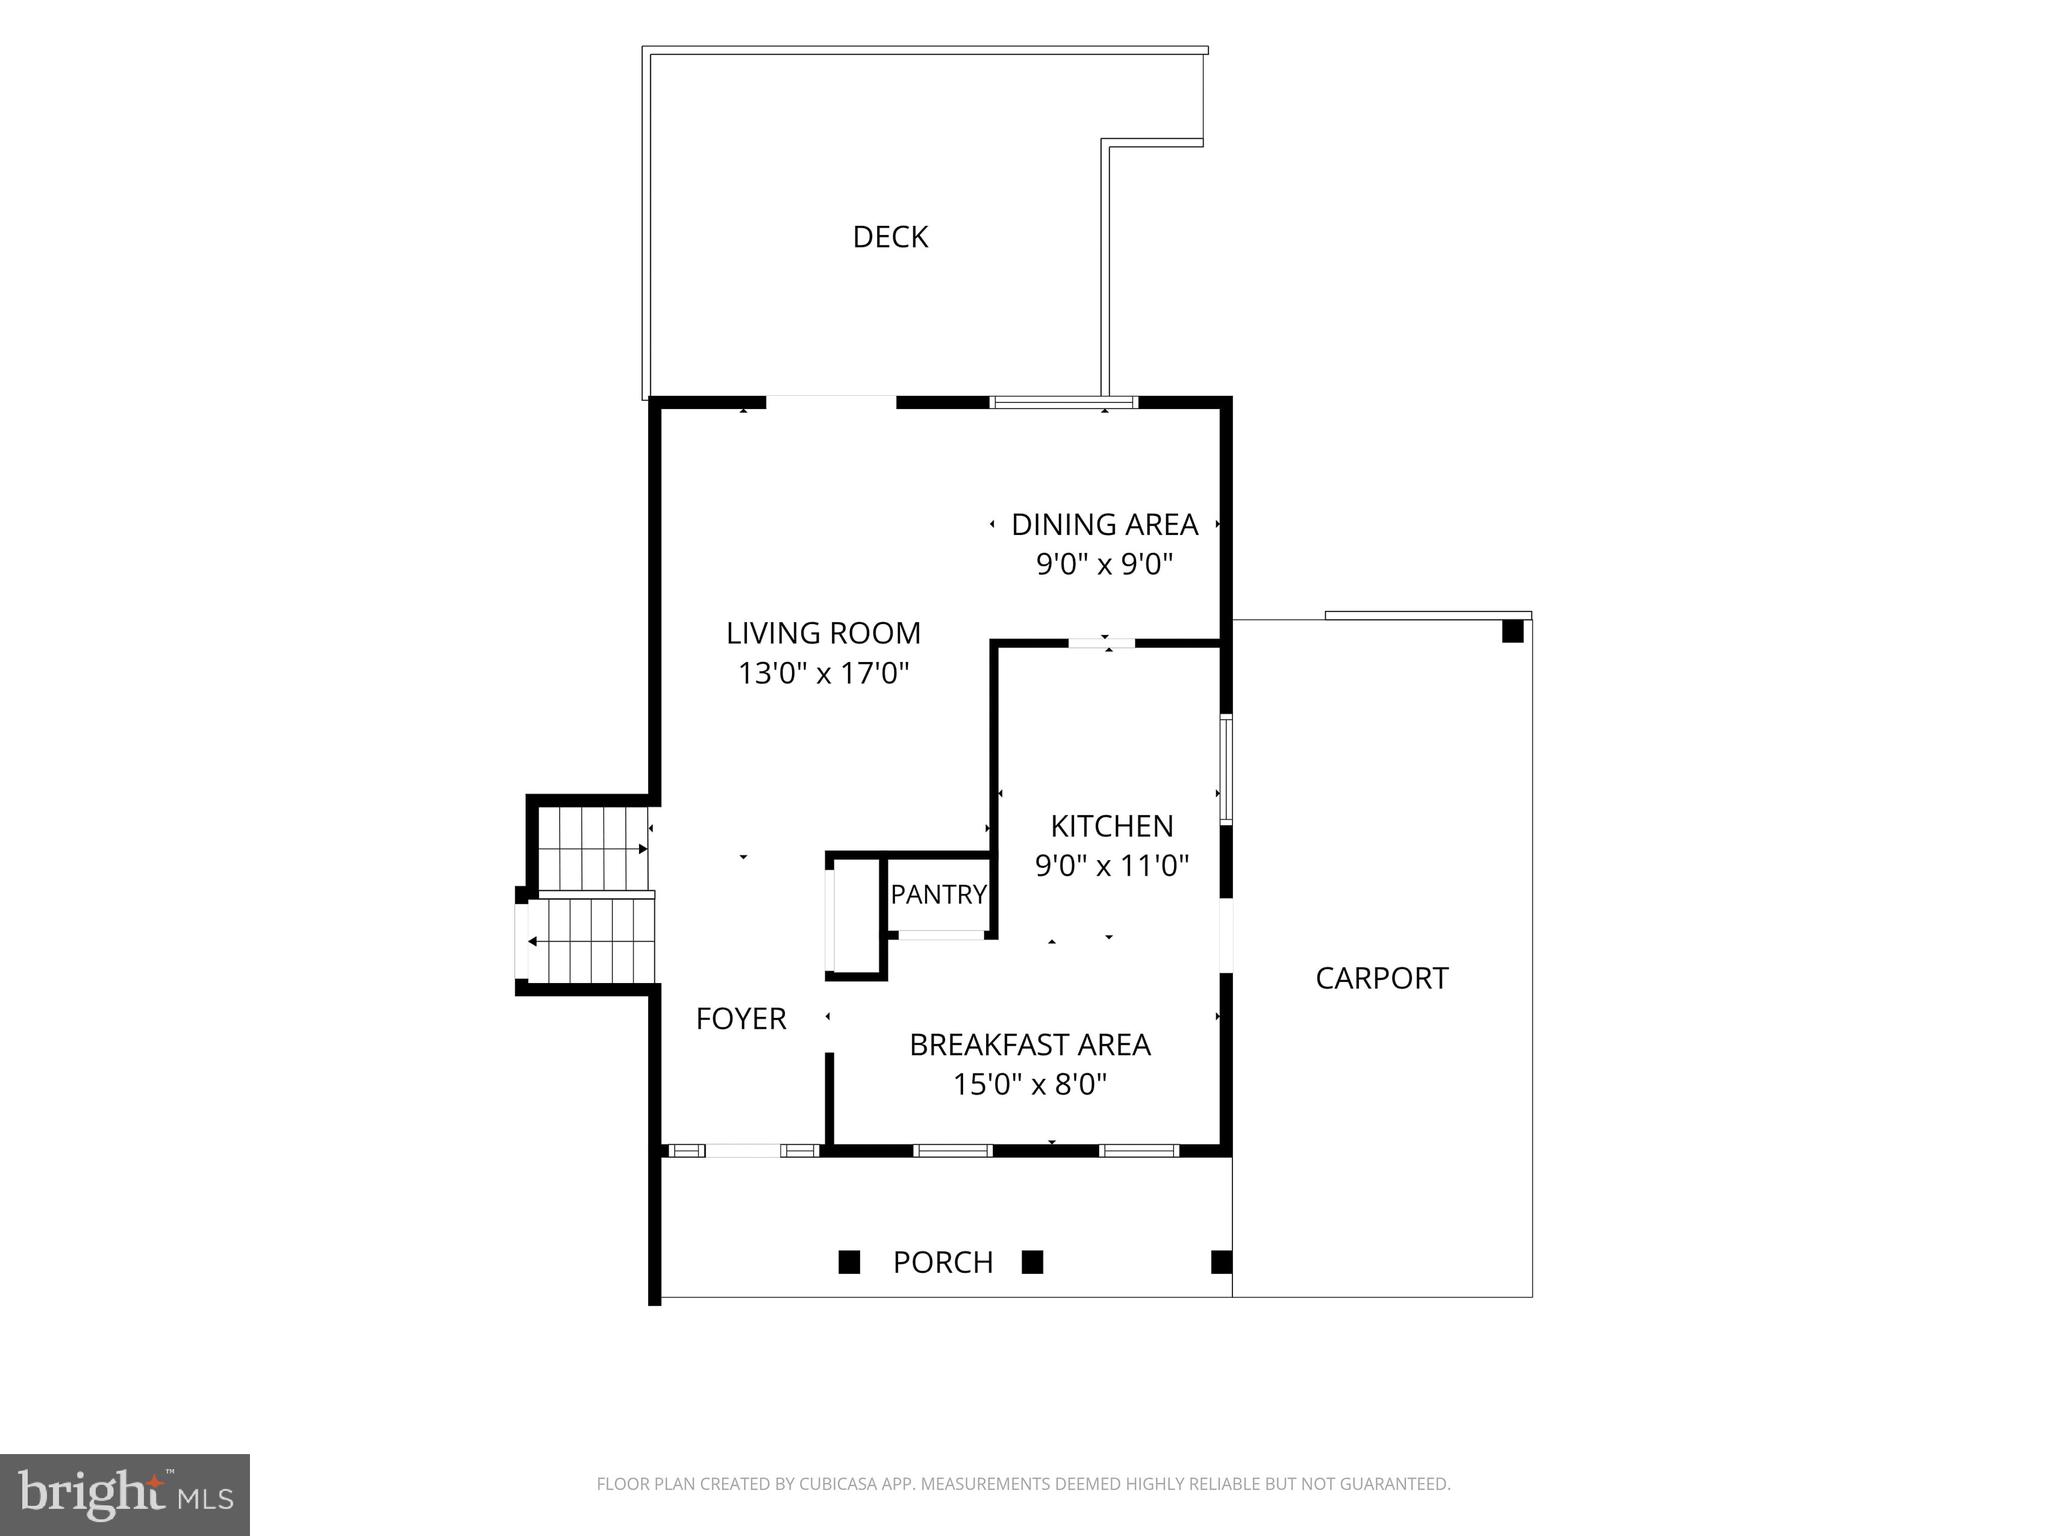
$4,791Nestled in the charming community of Tysons Woods, this delightful split-level home offers a perfect blend of comfort and functionality. With 5 spacious bedrooms and 3 full bathrooms, this residence is designed to accommodate a variety of lifestyles, making it an ideal choice for those seeking a warm and inviting atmosphere. As you step inside, you'll be greeted by a bright and airy layout that seamlessly connects the living spaces. The fully finished basement, complete with a connecting stairway and outside entrance, provides additional living space that can be transformed into a recreation room, home office, or guest suite. The inviting living room boasts a charming fireplace, creating a focal point for gatherings during cooler months. Imagine cozy evenings spent by the fire, creating lasting memories with loved ones. Tysons Woods is not just about the home; it's about the lifestyle. The neighborhood is known for its friendly atmosphere and community spirit. Residents enjoy easy access to local parks, where you can take leisurely strolls, have picnics, or let the kids play. The community is also conveniently located near essential public services, ensuring that everything you need is just a short drive away. The surrounding area is rich with amenities, including shopping centers, restaurants, and recreational facilities, making it easy to enjoy the best of suburban living. With a lot size of 0.19 acres, this property offers ample outdoor space for gardening or play. The attached carport and off-street parking provide convenience for residents and guests alike. This home in Tysons Woods is more than just a property; it's a place where memories are made, and a community where you can truly feel at home. Experience the warmth and comfort of this inviting residence, and discover the joys of living in a neighborhood that values connection and community.
| 9 hours ago | Listing first seen on site | |
| 9 hours ago | Listing updated with changes from the MLS® |

The real estate listing information is provided by Bright MLS is for the consumer's personal, non-commercial use and may not be used for any purpose other than to identify prospective properties consumer may be interested in purchasing. Any information relating to real estate for sale or lease referenced on this web site comes from the Internet Data Exchange (IDX) program of the Bright MLS. This web site references real estate listing(s) held by a brokerage firm other than the broker and/or agent who owns this web site. The accuracy of all information is deemed reliable but not guaranteed and should be personally verified through personal inspection by and/or with the appropriate professionals. Properties in listings may have been sold or may no longer be available. The data contained herein is copyrighted by Bright MLS and is protected by all applicable copyright laws. Any unauthorized collection or dissemination of this information is in violation of copyright laws and is strictly prohibited. Copyright © 2020 Bright MLS. All rights reserved.