Save
Ask
Tour
Hide
Share
$649,900
New Listing

31214 PORTOBAGO TRAIL
PORT ROYAL, VA 22535

For Sale|Single Family Residence|Active
3
Beds
2
Total Baths
2
Full Baths
1,661
SqFt
$391
/SqFt
2026
Built
Subdivision:
PORTOBAGO BAY
County:
CAROLINE
Listing courtesy of Belcher Real Estate, LLC.
Call Now: (571) 502-3531
Is this the listing for you? We can help make it yours.
(571) 502-3531
31214 PORTOBAGO TRAIL31214 PORTOBAGO TRAIL31214 PORTOBAGO TRAIL31214 PORTOBAGO TRAIL
Save
Ask
Tour
Hide
Share

Mortgage Calculator

Monthly Payment (Est.)

$2,965
Calculator powered by Showcase IDX, a Constellation1 Company. Copyright ©2026 Information is deemed reliable but not guaranteed.

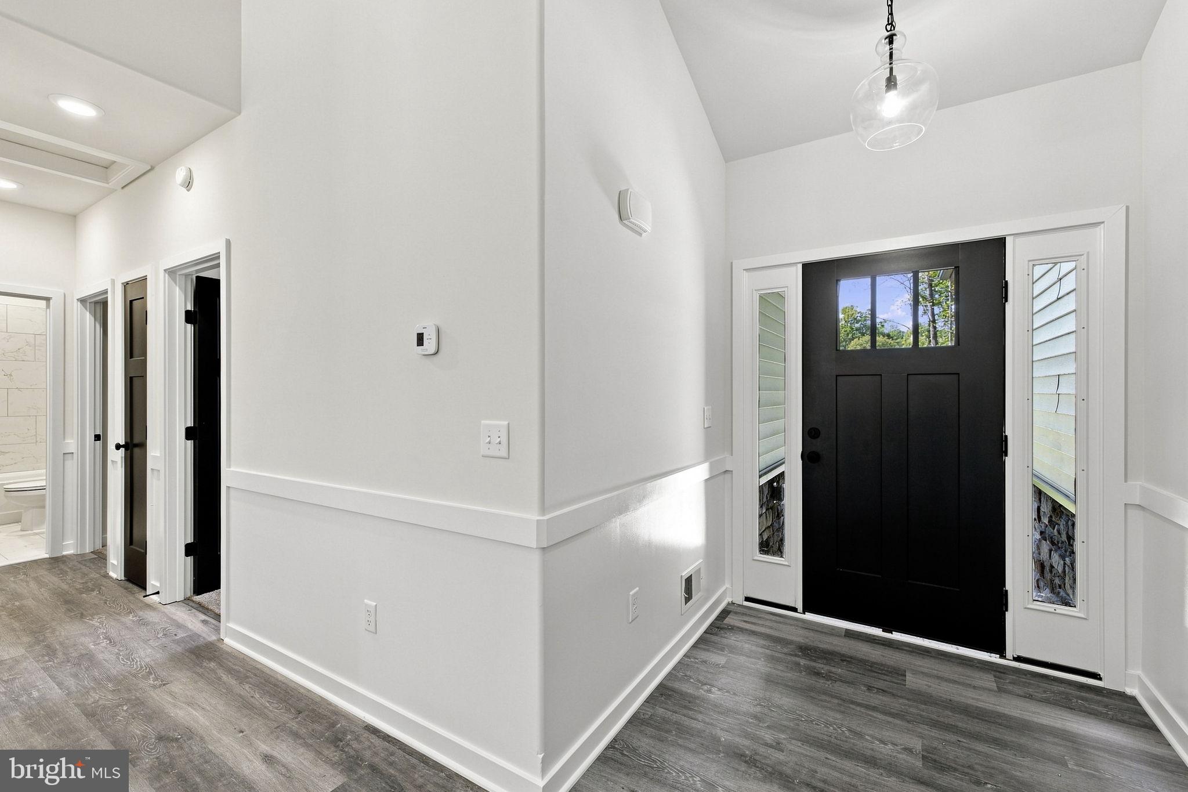
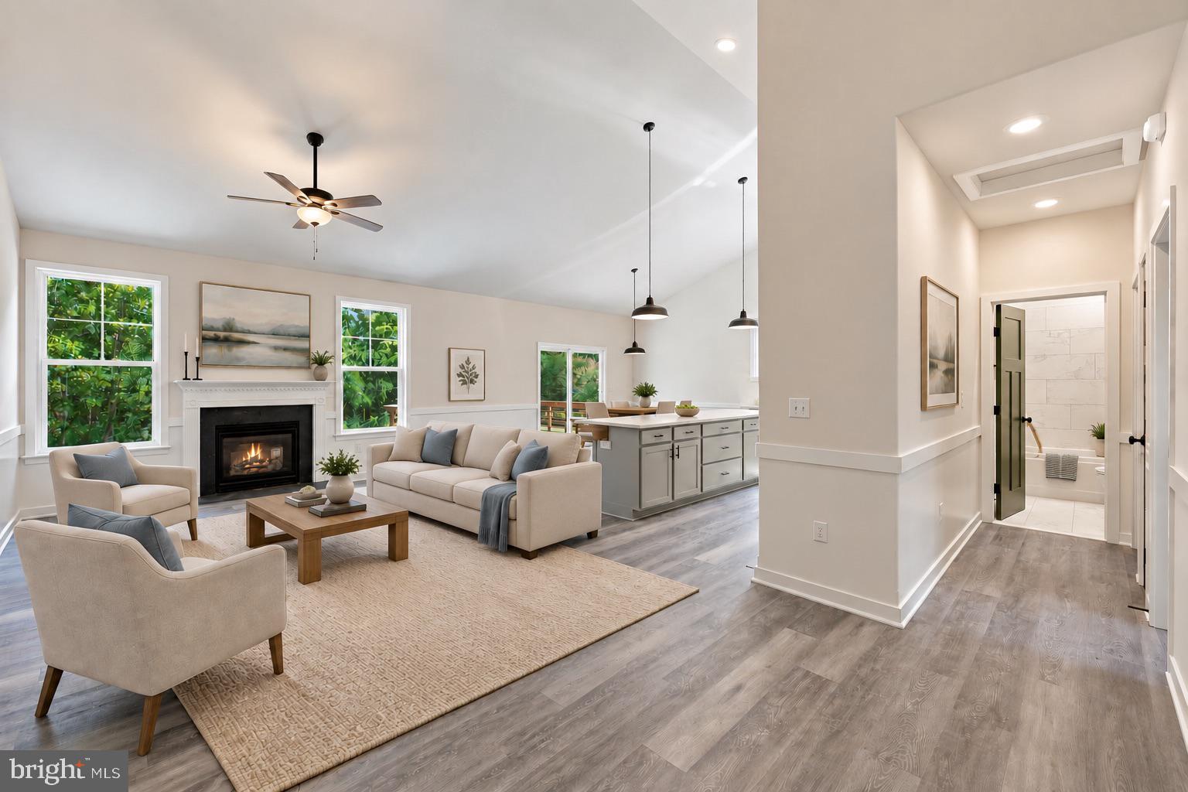
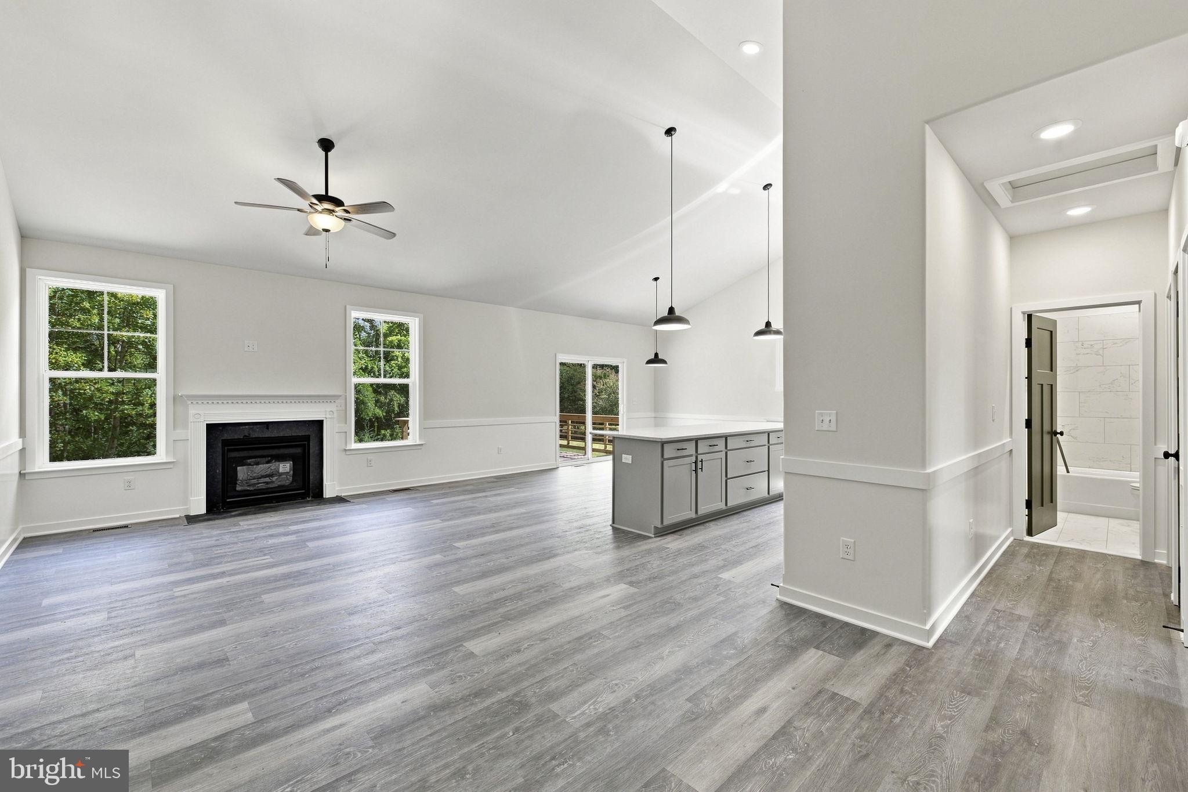
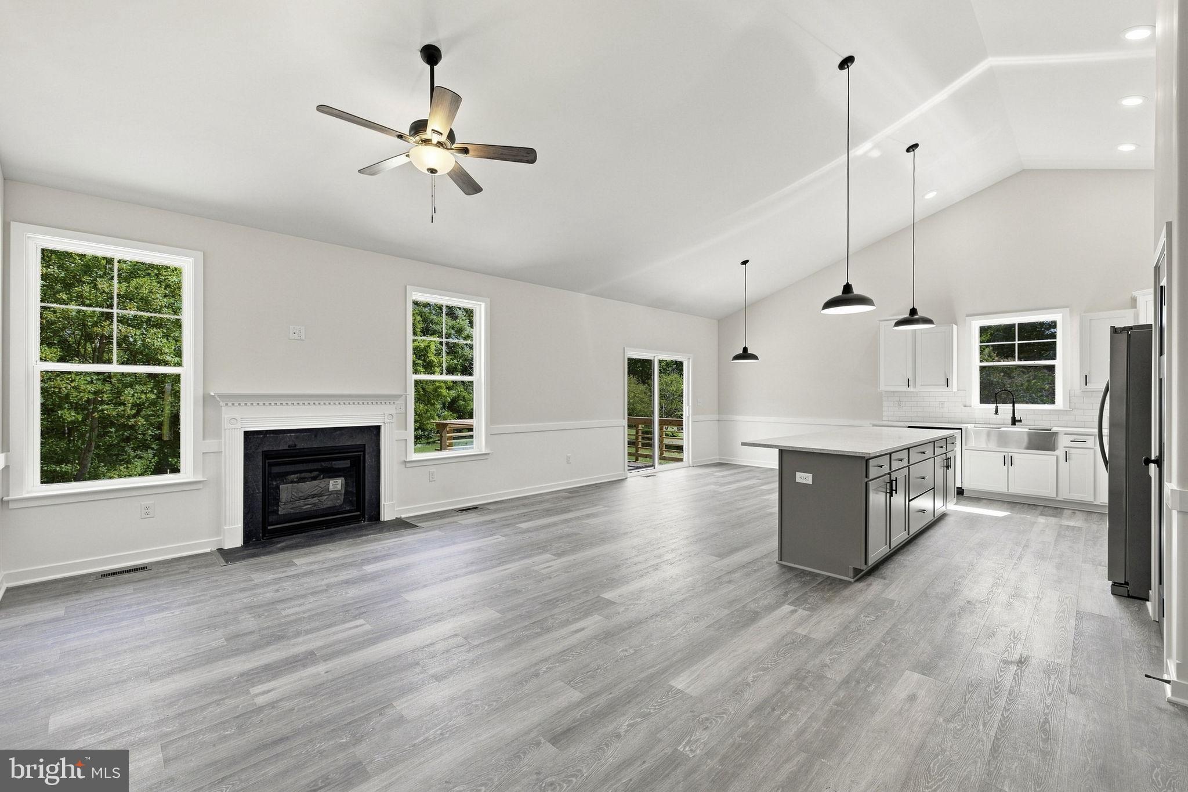
Discover this beautiful new construction ranch-style home in the sought-after Portobago Bay community. Designed with comfortable, easy living in mind, this home offers an inviting open floor plan featuring three spacious bedrooms and two full baths. The gourmet kitchen is beautifully appointed with stainless steel appliances, quartz countertops, ample workspace, and a generous dining area that flows seamlessly into the family room, where a gas fireplace creates a welcoming focal point. Step outside to the rear deck overlooking 2.93 acres that back to mature trees, offering a peaceful and private setting. The unfinished basement offers excellent potential for future expansion. The septic system is approved for a 4-bedroom capacity, providing additional flexibility for future improvements. Portobago Bay residents enjoy access to wonderful community amenities, including a boat ramp, picnic area, and access to the Rappahannock River. Enjoy the combination of new construction, generous acreage, future expansion potential, and river access in this exceptional property. Some photos are virtually staged. Schedule your showing today!

Save
Ask
Tour
Hide
Share
Listing Snapshot
Price 
$649,900
Days On Site 
0 Days
Bedrooms 
3
Inside Area (SqFt) 
1,661 sqft
Total Baths 
2
Full Baths 
2
Partial Baths 
N/A
Lot Size 
2.93 Acres
Year Built 
2026
MLS® Number 
VACV2010916
Status 
Active
Property Tax 
$506
HOA/Condo/Coop Fees 
$54.58 monthly
Sq Ft Source 
Estimated
Friends & Family
Recent Activity
5 hours agoListing first seen on site
5 hours agoListing updated with changes from the MLS®
General Features
Acres 
2.93
Attached Garage 
Yes
Foundation 
Permanent
Garage 
Yes
Garage Spaces 
2
Levels 
Two
Parking 
Garage Door OpenerGravelGarageDrivewayInside EntranceAttached
Parking Spaces 
6
Property Condition 
New Construction
Property Sub Type 
Single Family Residence
Security 
Smoke Detector(s)
Special Circumstances 
Standard
SqFt Above 
1661
SqFt Total 
3196
Style 
Ranch/Rambler
Water Source 
Well
Zoning 
RP
Interior Features
Appliances 
OvenElectric RangeElectric OvenElectric Water HeaterDishwasherIce MakerRefrigeratorStainless Steel Appliance(s)Water HeaterMicrowave
Basement 
Cooling 
Central AirCeiling Fan(s)Electric
Fireplace 
Yes
Fireplace Features 
Gas
Fireplaces 
1
Flooring 
CarpetCeramic TileVinyl
Heating 
ElectricHeat Pump
Interior 
Eat-in KitchenCeiling Fan(s)Kitchen IslandPantryRecessed LightingWalk-In Closet(s)Cathedral Ceiling(s)High CeilingsBuilt-in FeaturesCrown MoldingOpen Floorplan
Laundry Features 
Laundry RoomWasher HookupMain Level
Main Level Bedrooms 
3
Bedroom 2 
Level - Main
Bedroom 3 
Level - Main
Breakfast Room 
Level - Main
Family Room 
Level - MainFeatures - Ceiling Fan(s)
Foyer 
Level - Main
Full Bath 
Level - Main
Kitchen 
Level - MainFeatures - Breakfast Bar, Pantry, Crown Molding
Laundry 
Level - Main
Primary Bathroom 
Level - Main
Primary Bedroom 
Level - MainFeatures - Ceiling Fan(s), Walk-In Closet(s)
Save
Ask
Tour
Hide
Share
Exterior Features
Construction Details 
Vinyl SidingStone
Exterior 
Lighting
Lot Features 
Front YardBack Yard
Patio And Porch 
DeckPorch
Pool Features 
None
Roof 
Shingle
Waterfront Features 
River FrontLake
Community Features
Association Amenities 
Picnic AreaBoating
Association Fee 
$655.0
Association Fee Frequency 
Annually
School District 
CAROLINE COUNTY PUBLIC SCHOOLS
Schools
School District
CAROLINE COUNTY PUBLIC SCHOOLS
Elementary School
Unknown
Middle School
CAROLINE
High School
CAROLINE
Listing courtesy of Belcher Real Estate, LLC.

Bright Logo Small

The real estate listing information is provided by Bright MLS is for the consumer's personal, non-commercial use and may not be used for any purpose other than to identify prospective properties consumer may be interested in purchasing. Any information relating to real estate for sale or lease referenced on this web site comes from the Internet Data Exchange (IDX) program of the Bright MLS. This web site references real estate listing(s) held by a brokerage firm other than the broker and/or agent who owns this web site. The accuracy of all information is deemed reliable but not guaranteed and should be personally verified through personal inspection by and/or with the appropriate professionals. Properties in listings may have been sold or may no longer be available. The data contained herein is copyrighted by Bright MLS and is protected by all applicable copyright laws. Any unauthorized collection or dissemination of this information is in violation of copyright laws and is strictly prohibited. Copyright © 2020 Bright MLS. All rights reserved.

Neighborhood & Commute
Source: Walkscore
Disclosure: Community information and market data powered by Constellation Data Labs. Information is deemed reliable but not guaranteed.
Save
Ask
Tour
Hide
Share
Scroll to Top