

144 LAKESIDE DRIVELEWISBERRY, PA 17339
Mortgage Calculator
Monthly Payment (Est.)
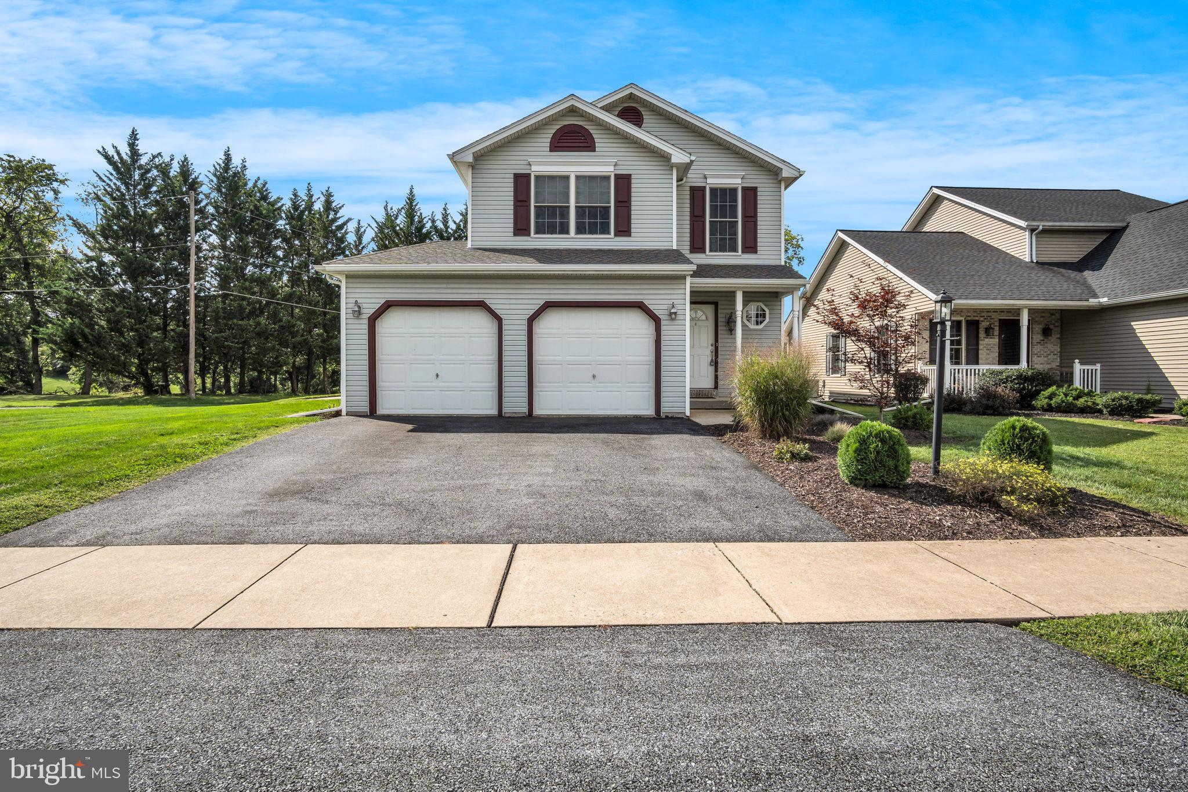
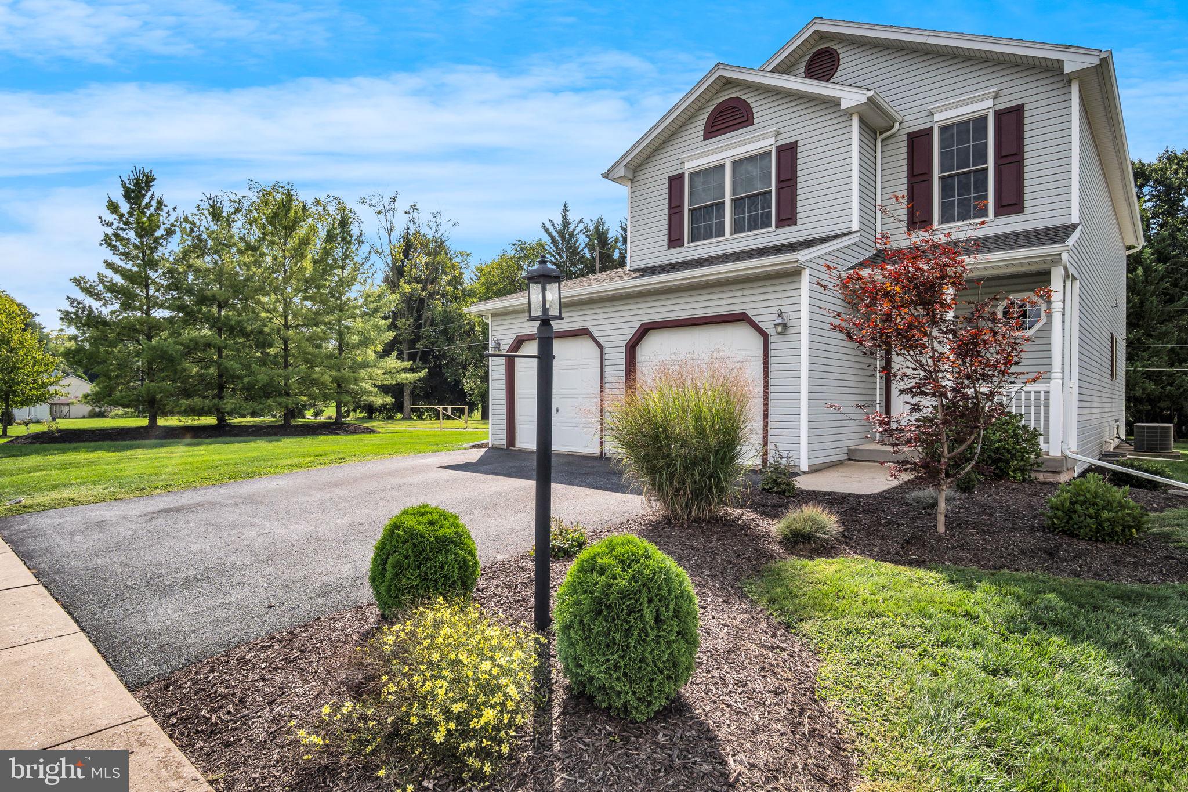
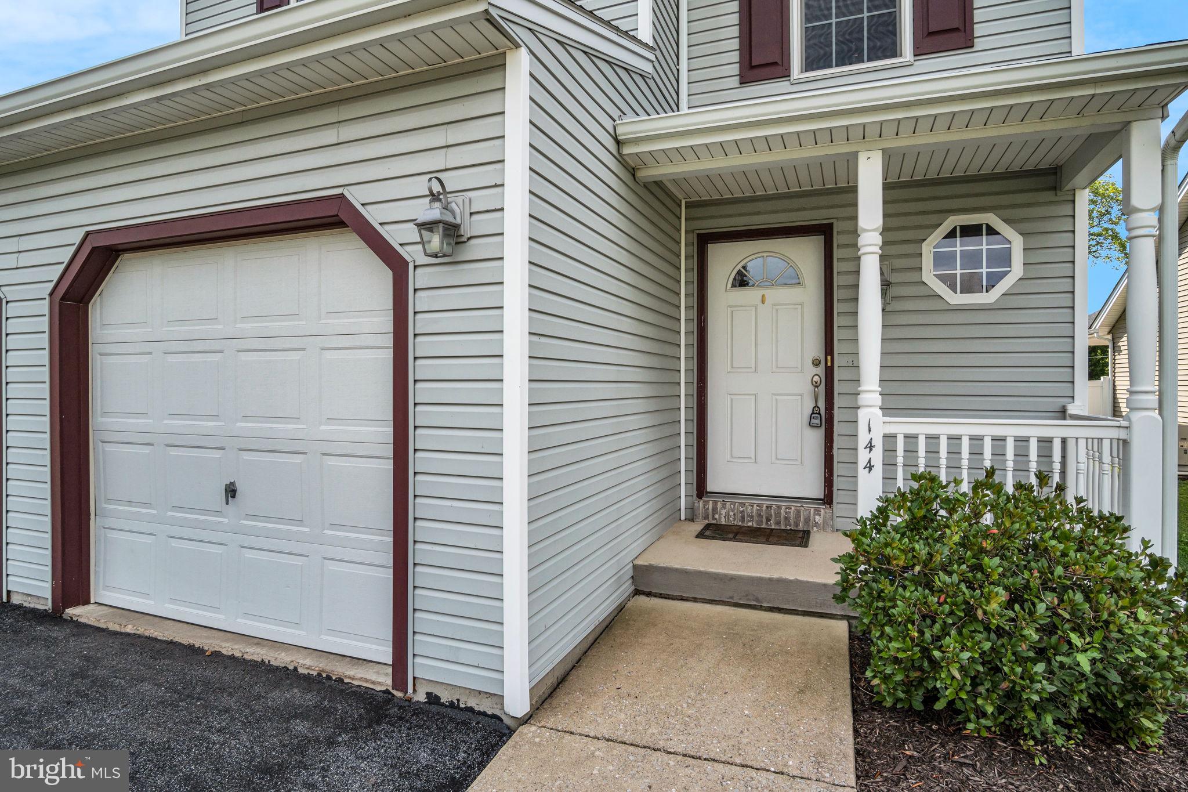
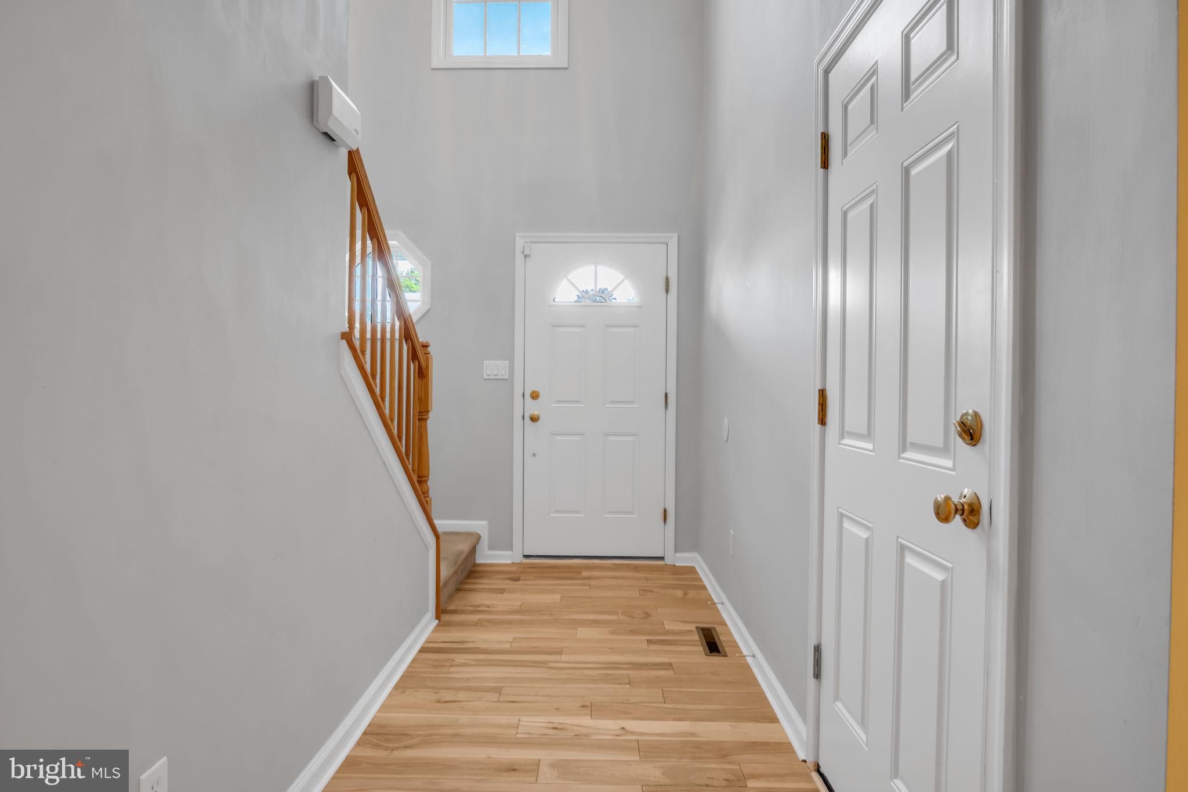
$1,688Discover the perfect blend of comfort, style and convenience in this beautifully appointed TWO STORY HOME w/extra lot next to common area in the desirable Pleasant View Community conveniently located between York and Harrisburg just off I-83. A walking trail behind the backyard leads to a nearby Pond and Gazebo...just adding to the appeal of this inviting setting. Covered Front Porch welcomes you with wood flooring leading to Open Concept Living Room, Dining Area and Kitchen. A well appointing Kitchen featuring oak cabinetry, Breakfast bar with lower cabinets and stainless steel appliances, Adjoining the Dining Room with sliding Glass Doors leading to a "Better Living" Three Season Sun Room enhanced by tempered glass so you can enjoy this comfortable retreat Year Round. Upstairs the spacious layout continues with 3 Bedrooms and 2 full Baths. The private Primary Suite features a generous Bath with a double Bowl Vanity and relaxing Jetted Tub. To add to all of this there is a finished Lower Level Family Room with a Gas Fireplace and built-in Dry Bar with refrigerator. Great for all occasions. Additional highlights include a Whole home Mister Sparky surge protector and an installed ADT Alarm System (currently inactive) a beep will still come on front door and garage door. Finally with this oversized lot and no HOA this exceptional Home is waiting for you. Enjoy comfortable living and convenience to so many areas. Should this be your new home?
| 2 hours ago | Listing first seen on site | |
| 2 hours ago | Listing updated with changes from the MLS® |

The real estate listing information is provided by Bright MLS is for the consumer's personal, non-commercial use and may not be used for any purpose other than to identify prospective properties consumer may be interested in purchasing. Any information relating to real estate for sale or lease referenced on this web site comes from the Internet Data Exchange (IDX) program of the Bright MLS. This web site references real estate listing(s) held by a brokerage firm other than the broker and/or agent who owns this web site. The accuracy of all information is deemed reliable but not guaranteed and should be personally verified through personal inspection by and/or with the appropriate professionals. Properties in listings may have been sold or may no longer be available. The data contained herein is copyrighted by Bright MLS and is protected by all applicable copyright laws. Any unauthorized collection or dissemination of this information is in violation of copyright laws and is strictly prohibited. Copyright © 2020 Bright MLS. All rights reserved.
Did you know? You can invite friends and family to your search. They can join your search, rate and discuss listings with you.