

705 WASHINGTON AVENUEHANOVER, PA 17331

Mortgage Calculator
Monthly Payment (Est.)
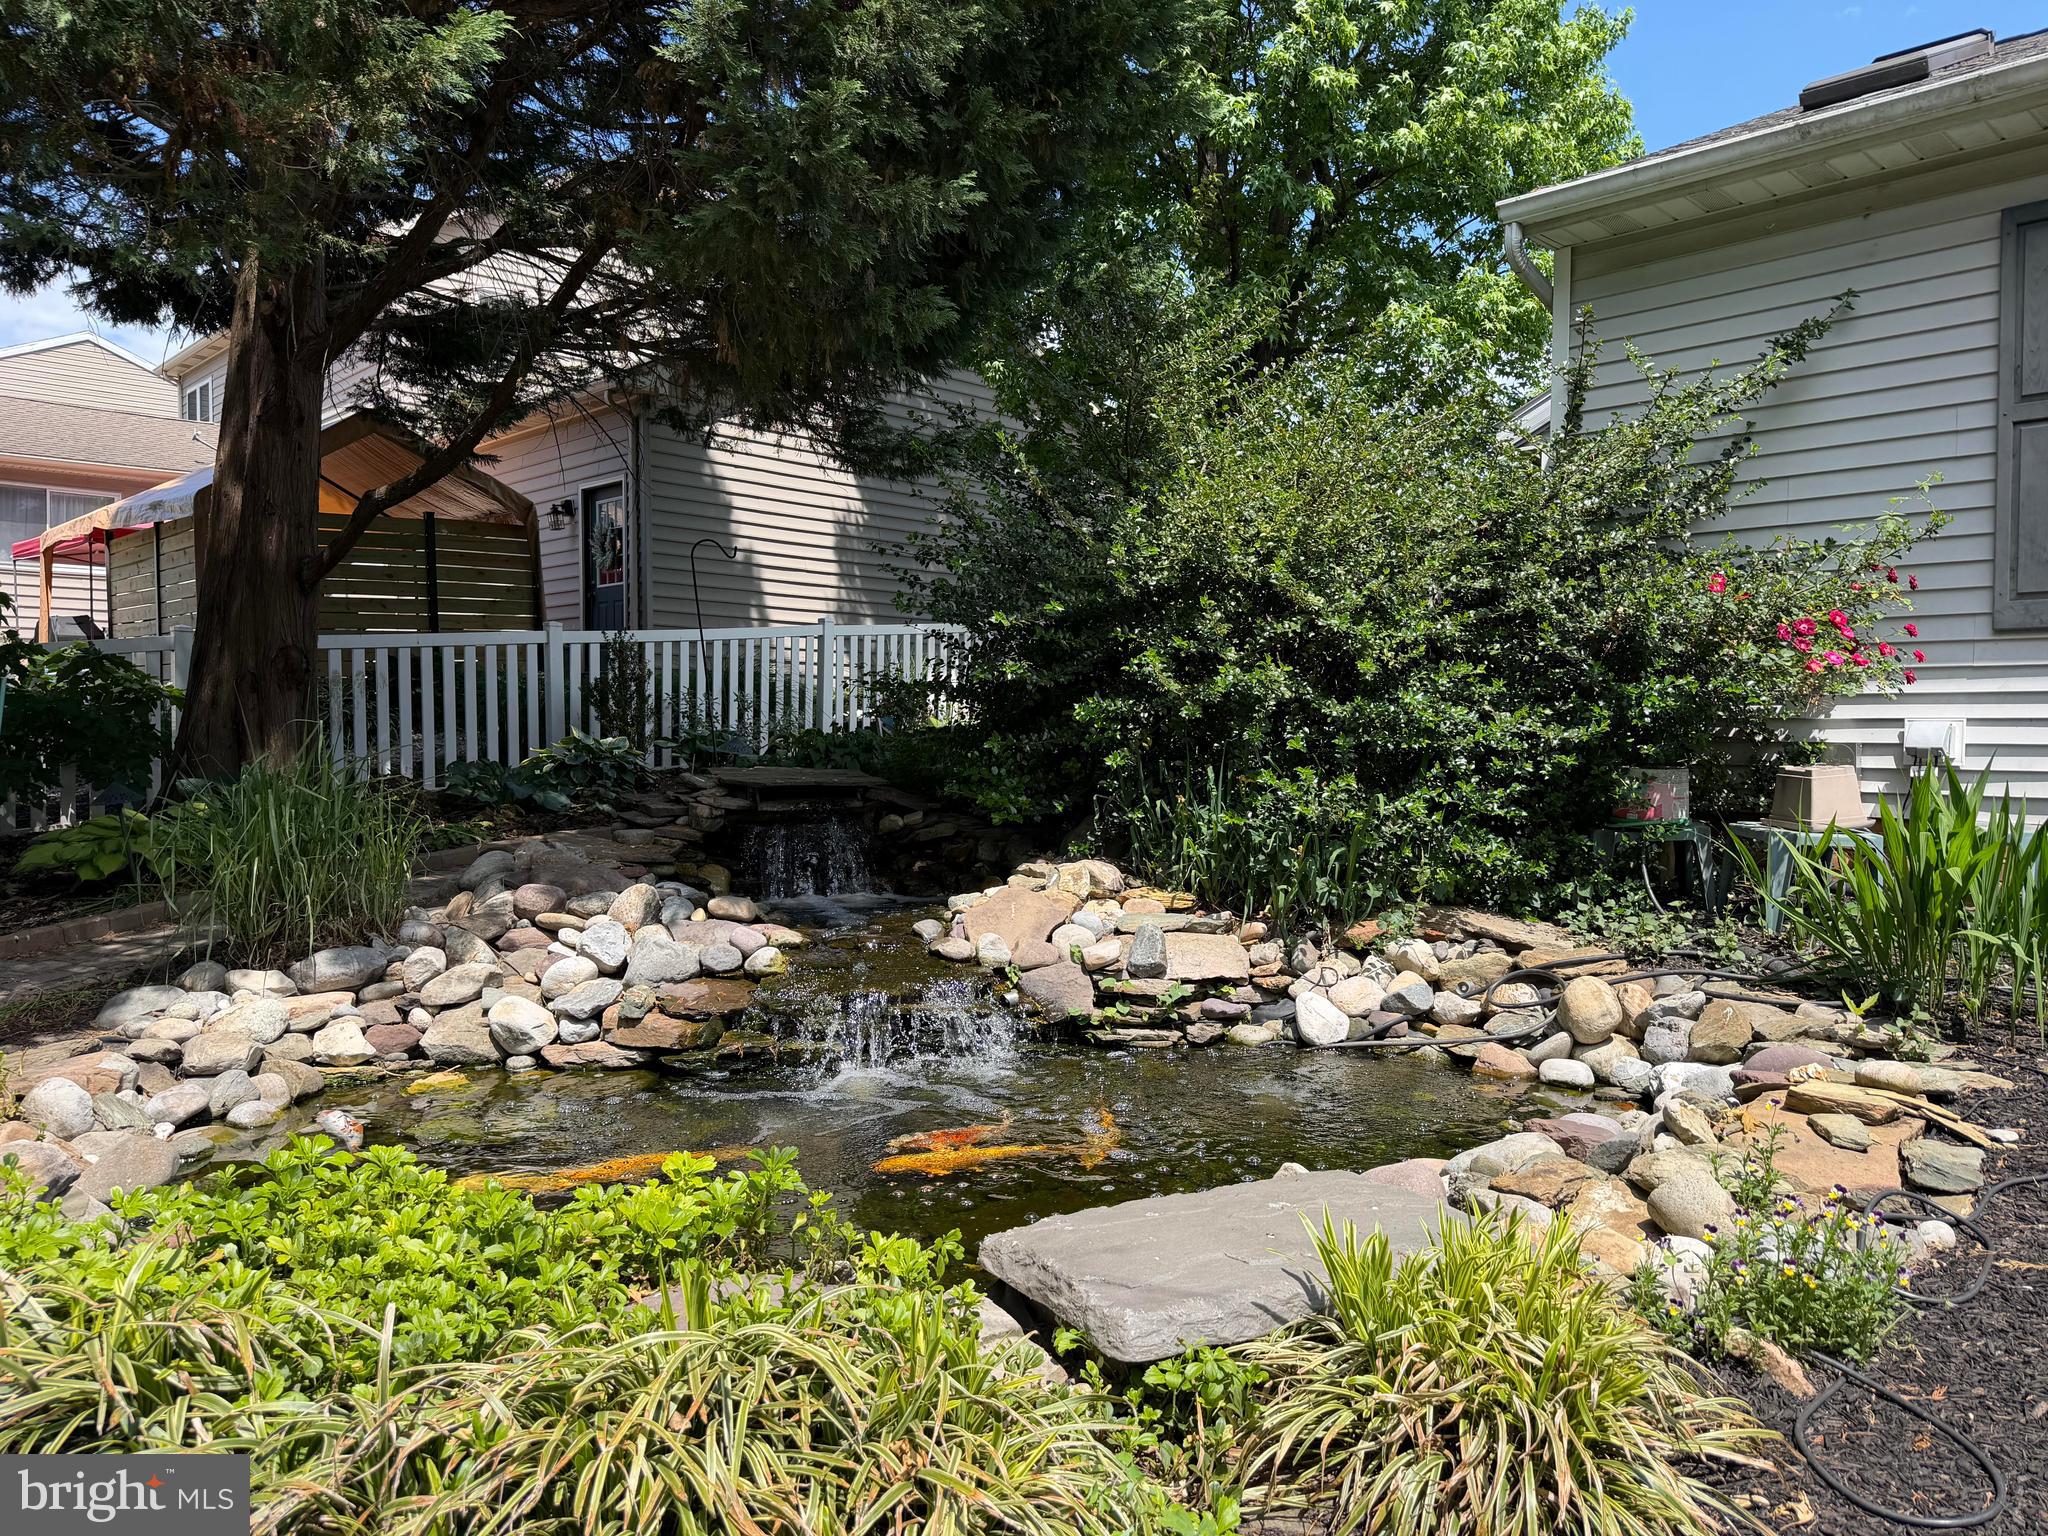
$1,731Welcome to one of Hanover's most enchanting properties where curb appeal meets a backyard you have to see to believe! This charming two-story colonial features a welcoming covered front porch, two-car garage, and professional landscaping that sets the stage from the moment you arrive. Fresh black mulch, mature trees, and layered plantings create a picture-perfect first impression. Step into the backyard and discover a true private retreat: a stunning koi pond with cascading waterfall, winding brick paver pathways, a stone outdoor fireplace, pergola, and lush garden beds filled with hostas and flowering shrubs — all tucked beneath a canopy of mature evergreens. Vinyl Fenced-In Yard. Whether you're entertaining or unwinding, this outdoor space delivers resort-style living right at home. Open Interior Design features the Spacious 4-Seasons Room Addition and Family Room off the Kitchen/Dining Area. Primary Bedroom w/ En-suite. BE ON THE LOOK OUT TOMORROW (05/28) FOR FULL SET OF PHOTOS AND MORE INFORMATION. Showings start Friday (05/29). Book yours today before this Charming Colonial Home in Hanover is gone! Within walking distance of Hanover Public Schools.
| 9 hours ago | Listing first seen on site | |
| 9 hours ago | Listing updated with changes from the MLS® |

The real estate listing information is provided by Bright MLS is for the consumer's personal, non-commercial use and may not be used for any purpose other than to identify prospective properties consumer may be interested in purchasing. Any information relating to real estate for sale or lease referenced on this web site comes from the Internet Data Exchange (IDX) program of the Bright MLS. This web site references real estate listing(s) held by a brokerage firm other than the broker and/or agent who owns this web site. The accuracy of all information is deemed reliable but not guaranteed and should be personally verified through personal inspection by and/or with the appropriate professionals. Properties in listings may have been sold or may no longer be available. The data contained herein is copyrighted by Bright MLS and is protected by all applicable copyright laws. Any unauthorized collection or dissemination of this information is in violation of copyright laws and is strictly prohibited. Copyright © 2020 Bright MLS. All rights reserved.