

61 ARGYLE AVENUEGLEN ROCK, PA 17327
Mortgage Calculator
Monthly Payment (Est.)
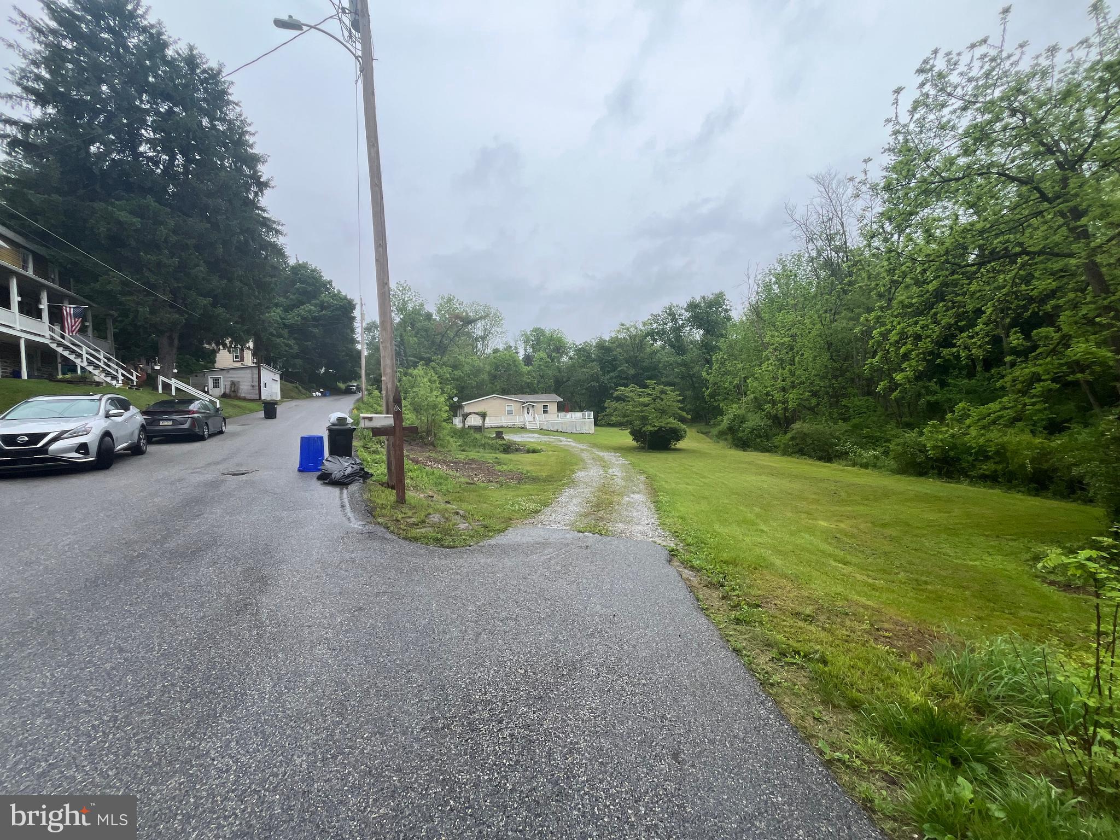
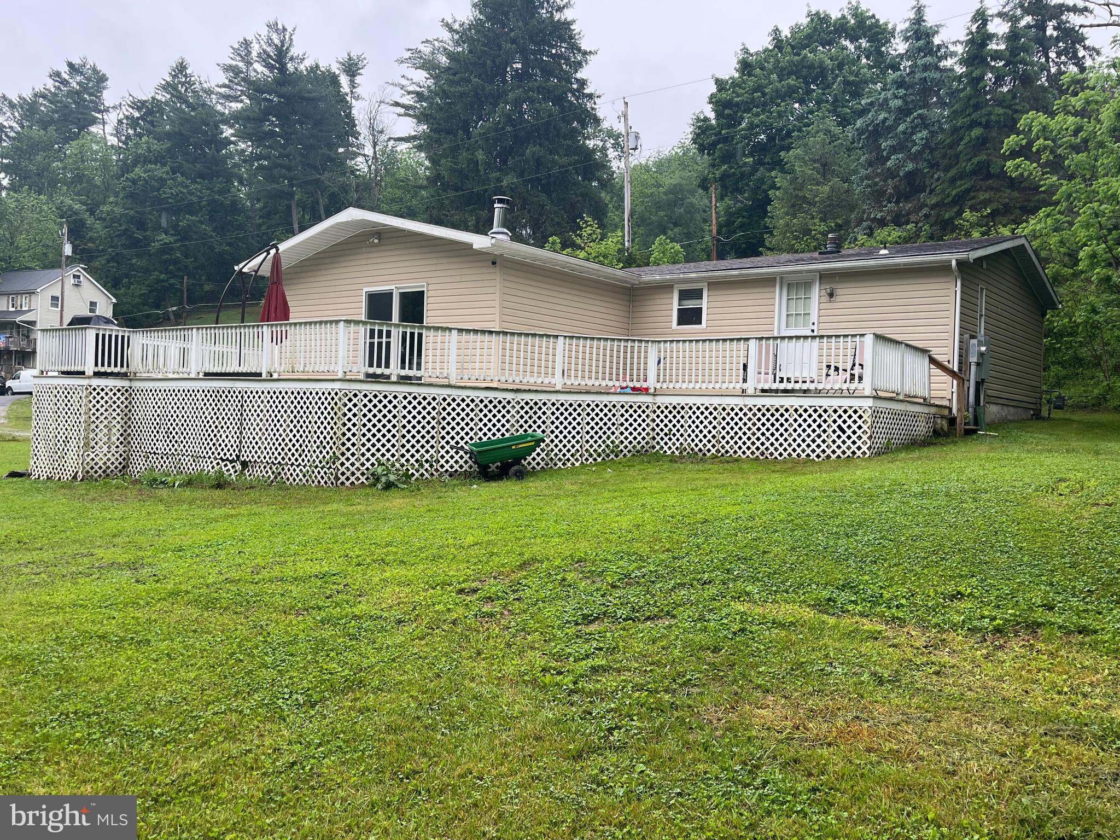
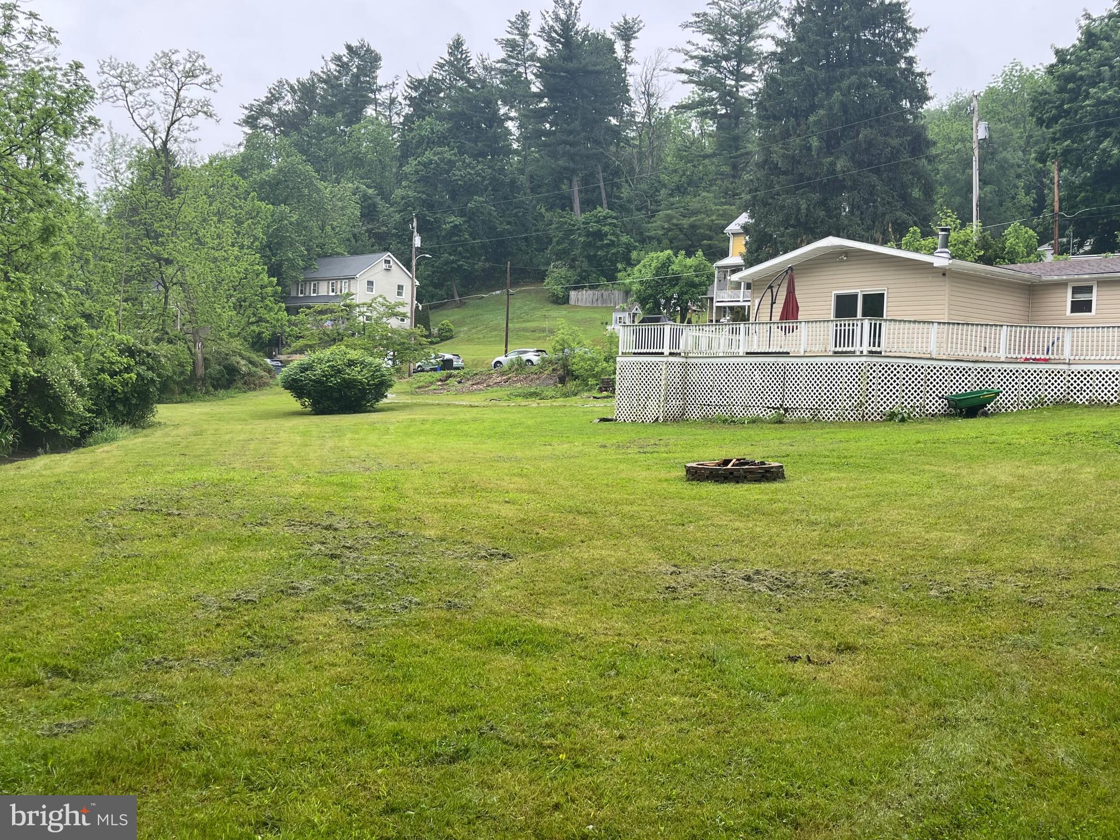
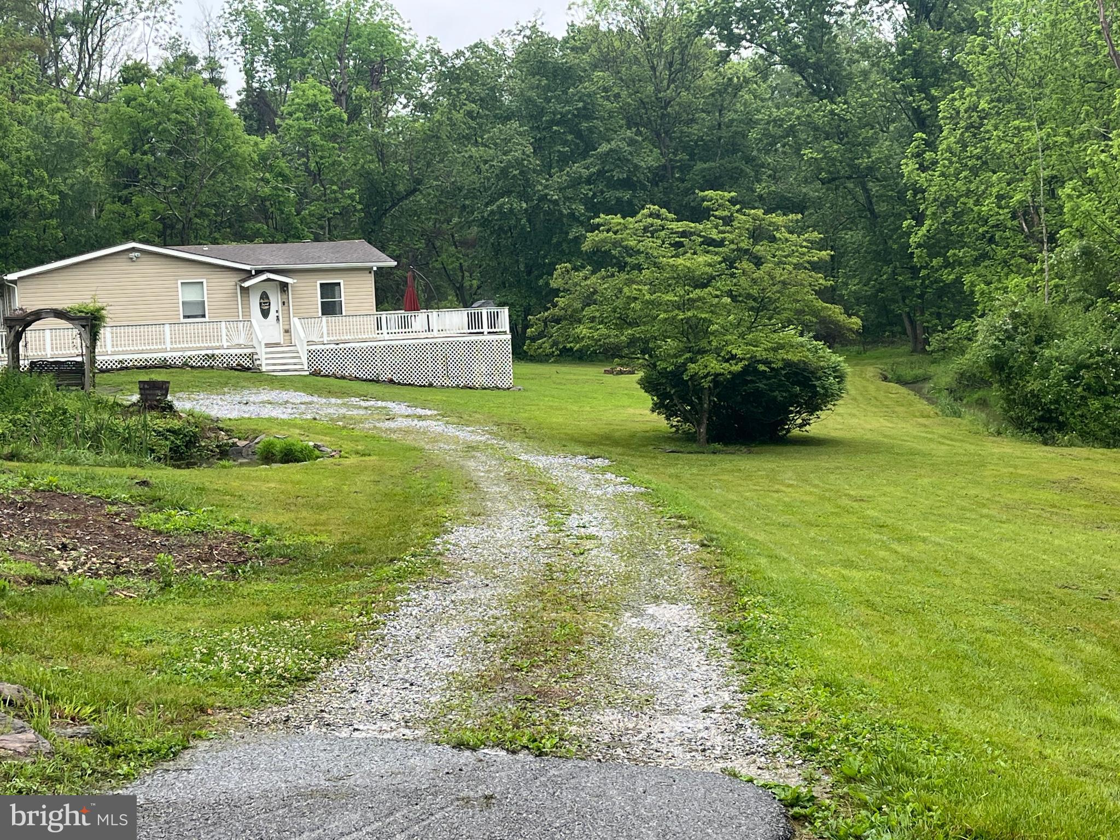
$1,460Welcome home to this beautifully isolated Double Wide Manufactured home located on almost an acre of land along the Codorus Creek in Glen Rock, Pa. Enjoy living in your private home with stunning views over your large lot surrounded by Forested land and bounded by a flowing stream. Also there is a beautiful, tranquil fish pond on the property. You will be spending most evenings in the summer sitting on your large wrap around deck enjoying picturesque views of your property. This home is built on a crawl space and contains a large added on family room with its own mini split system for heating and cooling. From this family room you can access the large deck which extends around two sides of your new home. Next as you leave the family room you will enter into the main house with a large kitchen containing ample counter space, a serving bar with additional cabinets and a mini fridge and the kitchen refrigerator and dishwasher. Adjacent to the kitchen is the living room with lots of natural light. The primary bedroom contains a spa like bathroom as well as new carpeting. There are two additional bedrooms as well as a hall bathroom with tub. This home boasts new flooring throughout with LVP in the main living areas and carpeting in the bedrooms. Outside is a new storage shed with a second floor loft for your storage or as a workshop. The washer and dryer are newer and will stay for the buyer's use. The HVAC system has been recently serviced and was fitted with a new motor on the AC system. Current owners do carry Flood Insurance and pay approximately $1300.00 annually for this insurance.
| 3 hours ago | Listing first seen on site | |
| 3 hours ago | Listing updated with changes from the MLS® |

The real estate listing information is provided by Bright MLS is for the consumer's personal, non-commercial use and may not be used for any purpose other than to identify prospective properties consumer may be interested in purchasing. Any information relating to real estate for sale or lease referenced on this web site comes from the Internet Data Exchange (IDX) program of the Bright MLS. This web site references real estate listing(s) held by a brokerage firm other than the broker and/or agent who owns this web site. The accuracy of all information is deemed reliable but not guaranteed and should be personally verified through personal inspection by and/or with the appropriate professionals. Properties in listings may have been sold or may no longer be available. The data contained herein is copyrighted by Bright MLS and is protected by all applicable copyright laws. Any unauthorized collection or dissemination of this information is in violation of copyright laws and is strictly prohibited. Copyright © 2020 Bright MLS. All rights reserved.