

1505 N 17TH STREET 00PHILADELPHIA, PA 19121
Mortgage Calculator
Monthly Payment (Est.)
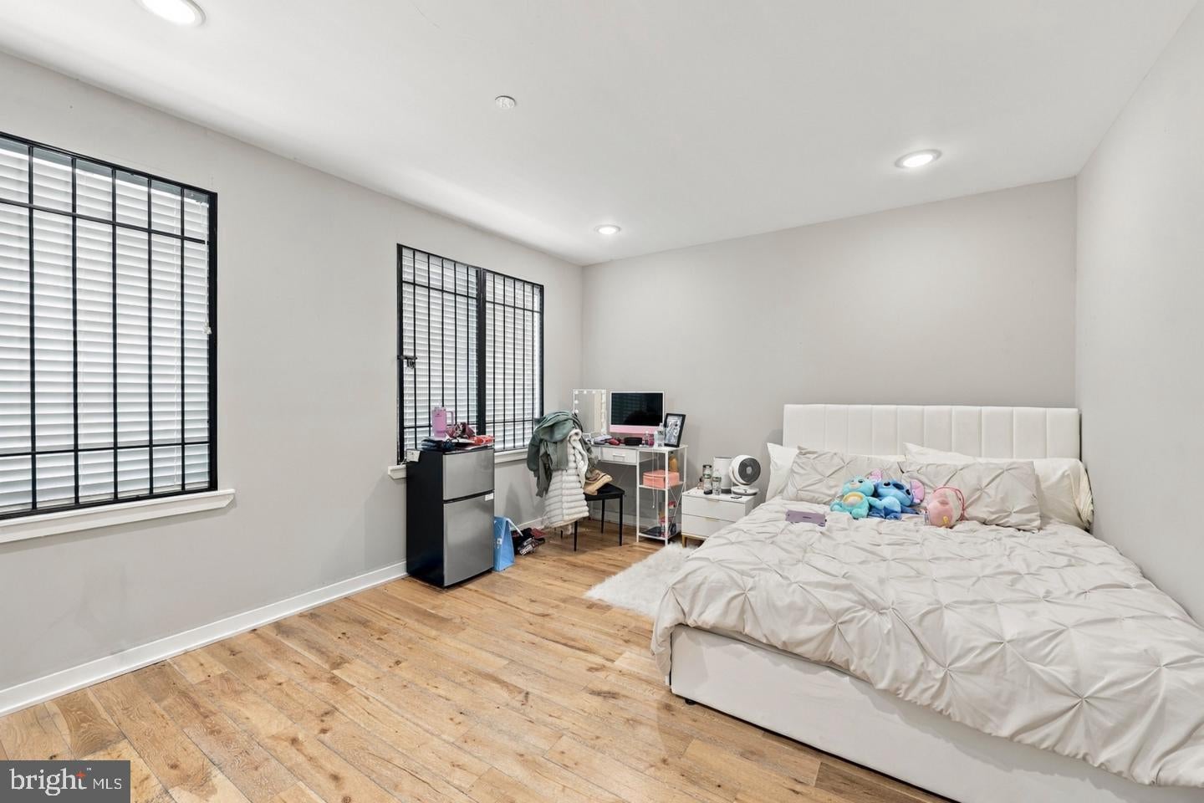
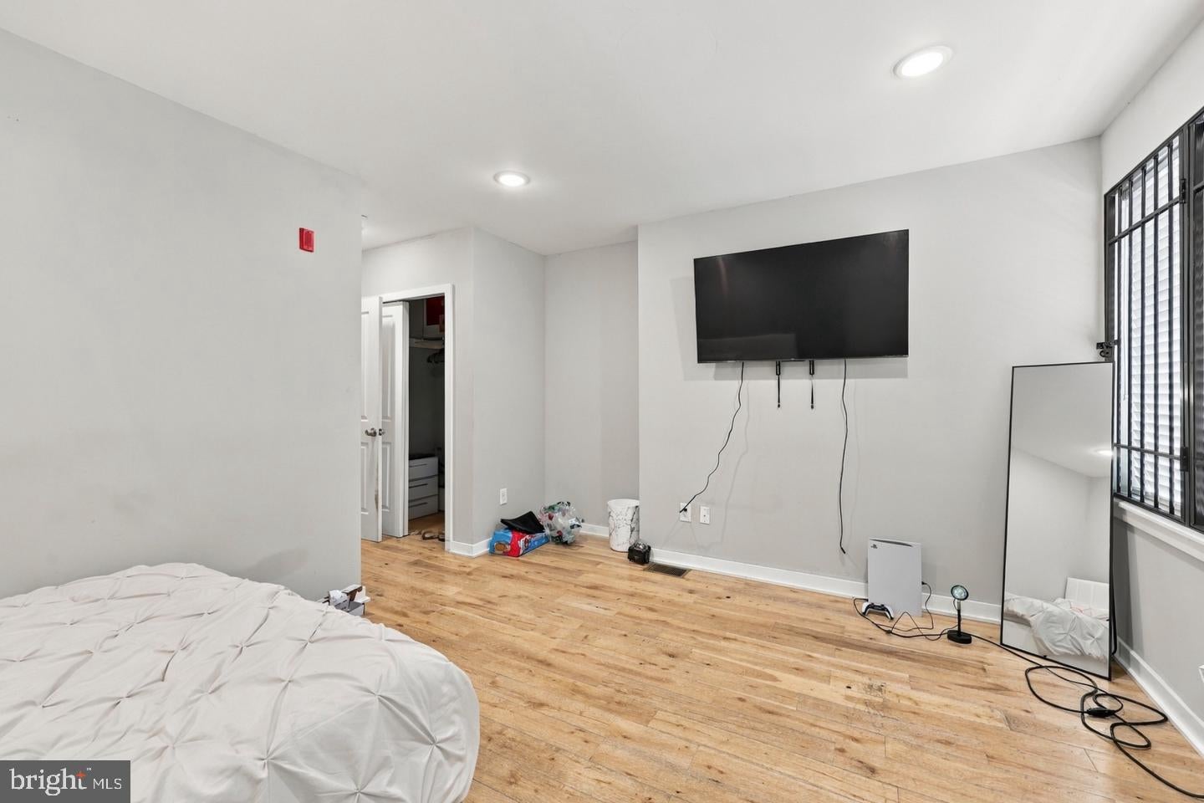
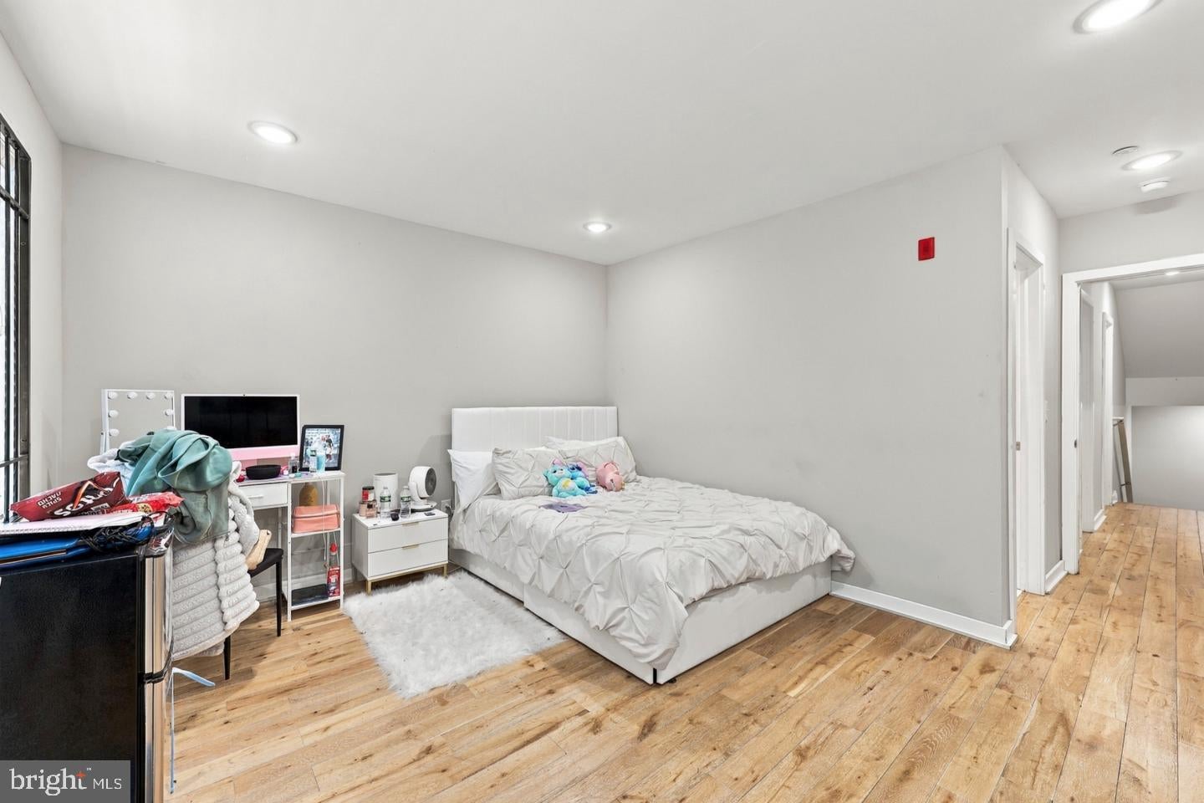
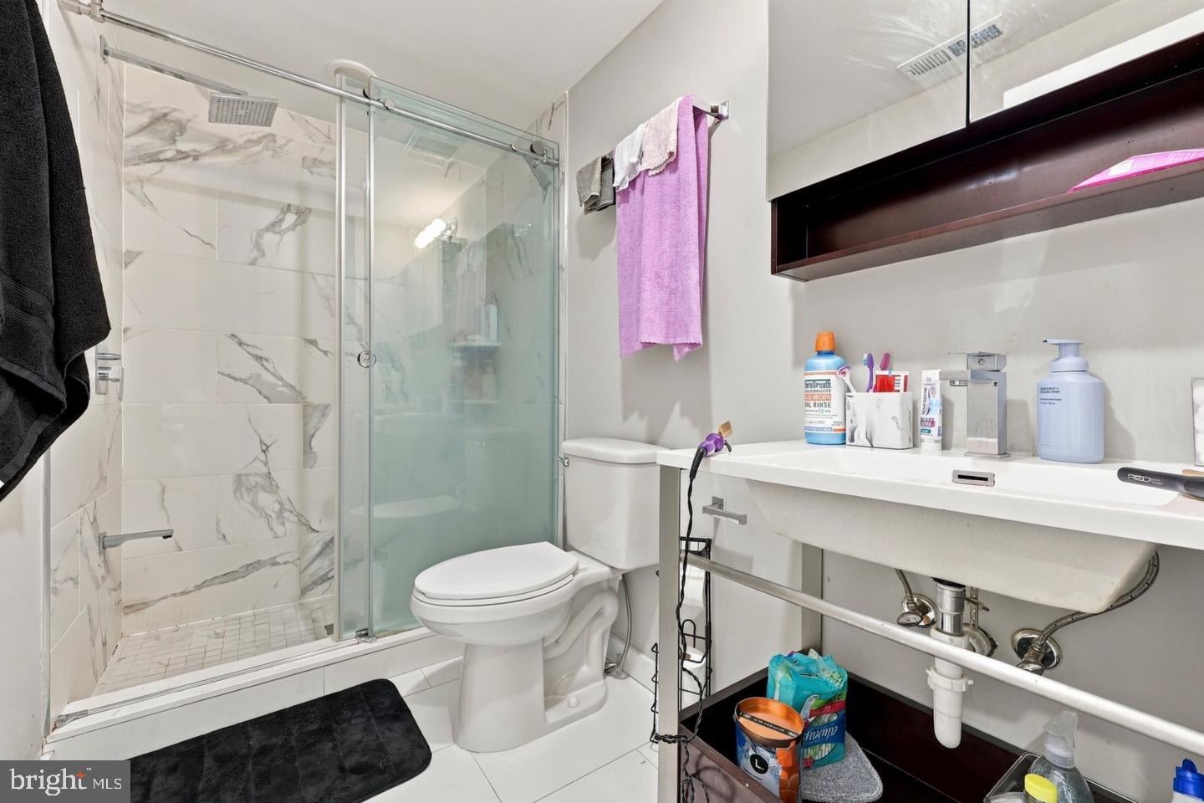
Enter an interest rate to see your estimated monthly payment.GREAT INVESTMENT OPPORTUNITY! Introducing 1505 N. 17th St., a modern, fully leased eight-unit multifamily building in Philadelphia. Completed in 2021, this four-story property features an ELEVATOR, spacious contemporary residences, and five years remaining on its 10-year tax abatement. Offered at a 9.41% cap rate with monthly rental income of $13,495, totaling $161,940 annually, this property presents a compelling opportunity for investors seeking an income-producing addition to their portfolio. FULLY LEASED THROUGH THE END OF JULY 2027! Every apartment is leased through July 2027, providing established rental income and a clear lease timeline for the next owner. The building includes TWO THREE-BEDROOM, THREE-BATHROOM apartments and SIX TWO-BEDROOM, TWO-BATHROOM apartments. This desirable unit mix offers residents the convenience of an equal number of bedrooms and bathrooms. The apartments feature very modern, spacious interiors with generous living areas and a contemporary feel throughout. EVERY APARTMENT FEATURES ITS OWN IN-UNIT WASHER AND DRYER, individual water heater, and dedicated HVAC system providing CENTRAL HEAT AND CENTRAL AIR CONDITIONING. All appliances and heating, cooling, and water-heating systems operate on electricity. These individual systems allow residents to control their own apartment’s temperature while enjoying the convenience of laundry within their home. FULLY KEYLESS BUILDING! Both the main building entrance and every individual apartment feature coded keypad access, providing convenient entry without physical keys. An intercom system allows residents to communicate with visitors before granting building access. BUILDING SECURITY FEATURES include security cameras throughout the hallways and on the exterior. Each apartment also has its own individual alarm system, which can be activated by the tenant. Exterior floodlights provide additional illumination around the property, complementing the building’s camera coverage, keypad entry, and individual apartment alarm systems. FREE STREET PARKING IS AVAILABLE IN FRONT OF THE BUILDING 24/7, subject to space availability and posted restrictions. Elevator access provides convenient travel between the building’s four floors, adding another practical amenity for residents and visitors. With all apartments leased through July 2027, five years remaining on the tax abatement, and a combination of modern residences, individual apartment systems, and convenient building amenities, 1505 N. 17th St. offers an attractive opportunity for experienced investors and buyers expanding their multifamily holdings. AT LEAST 24 HOURS’ ADVANCE NOTICE IS REQUIRED FOR ALL SHOWINGS. Please coordinate appointments in advance to accommodate the occupied residences. All information, including unit count, lease terms, rental income, expenses, cap rate, construction date, tax abatement status and remaining term, parking availability, utilities, and building features, must be independently verified by the buyer and buyer’s representatives. One listing agent is related to the owner.
| 17 hours ago | Listing updated with changes from the MLS | |
| 17 hours ago | Listing first seen on site |

The real estate listing information is provided by Bright MLS is for the consumer's personal, non-commercial use and may not be used for any purpose other than to identify prospective properties consumer may be interested in purchasing. Any information relating to real estate for sale or lease referenced on this web site comes from the Internet Data Exchange (IDX) program of the Bright MLS. This web site references real estate listing(s) held by a brokerage firm other than the broker and/or agent who owns this web site. The accuracy of all information is deemed reliable but not guaranteed and should be personally verified through personal inspection by and/or with the appropriate professionals. Properties in listings may have been sold or may no longer be available. The data contained herein is copyrighted by Bright MLS and is protected by all applicable copyright laws. Any unauthorized collection or dissemination of this information is in violation of copyright laws and is strictly prohibited. Copyright © 2020 Bright MLS. All rights reserved.