

1320 S LINDENWOOD STREETPHILADELPHIA, PA 19143
Mortgage Calculator
Monthly Payment (Est.)
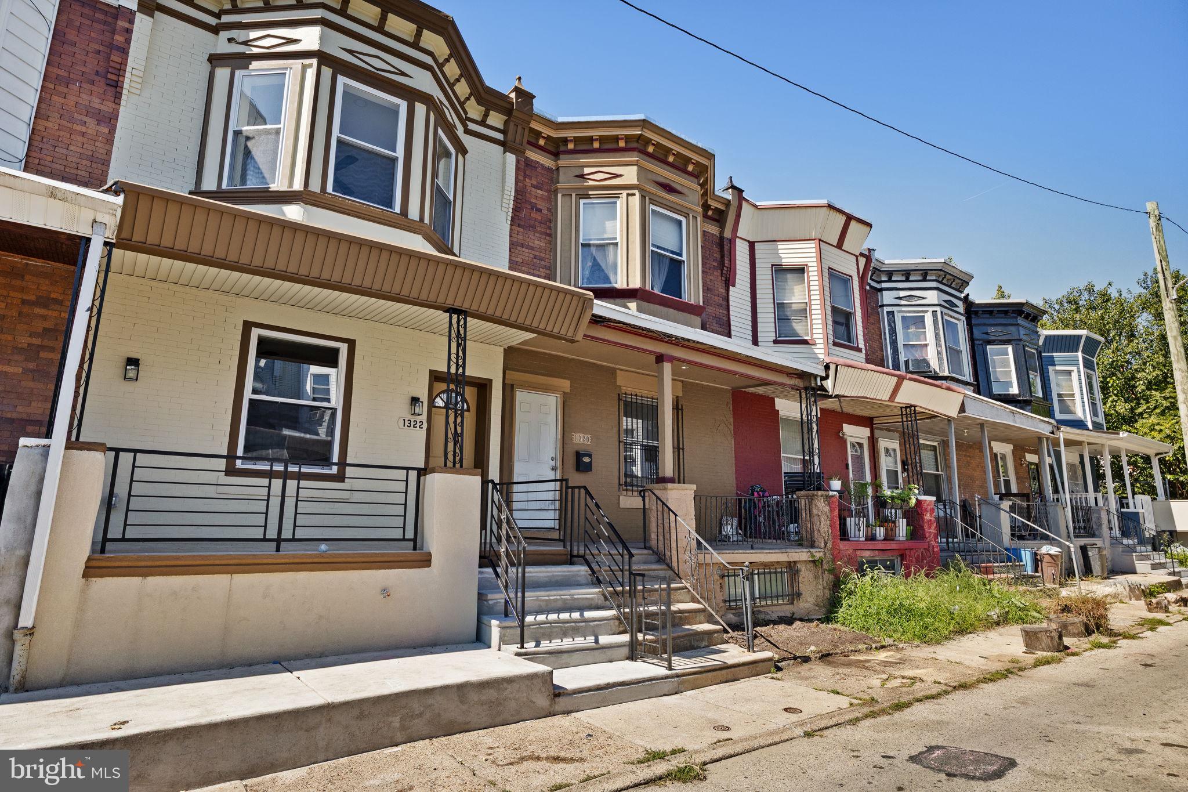
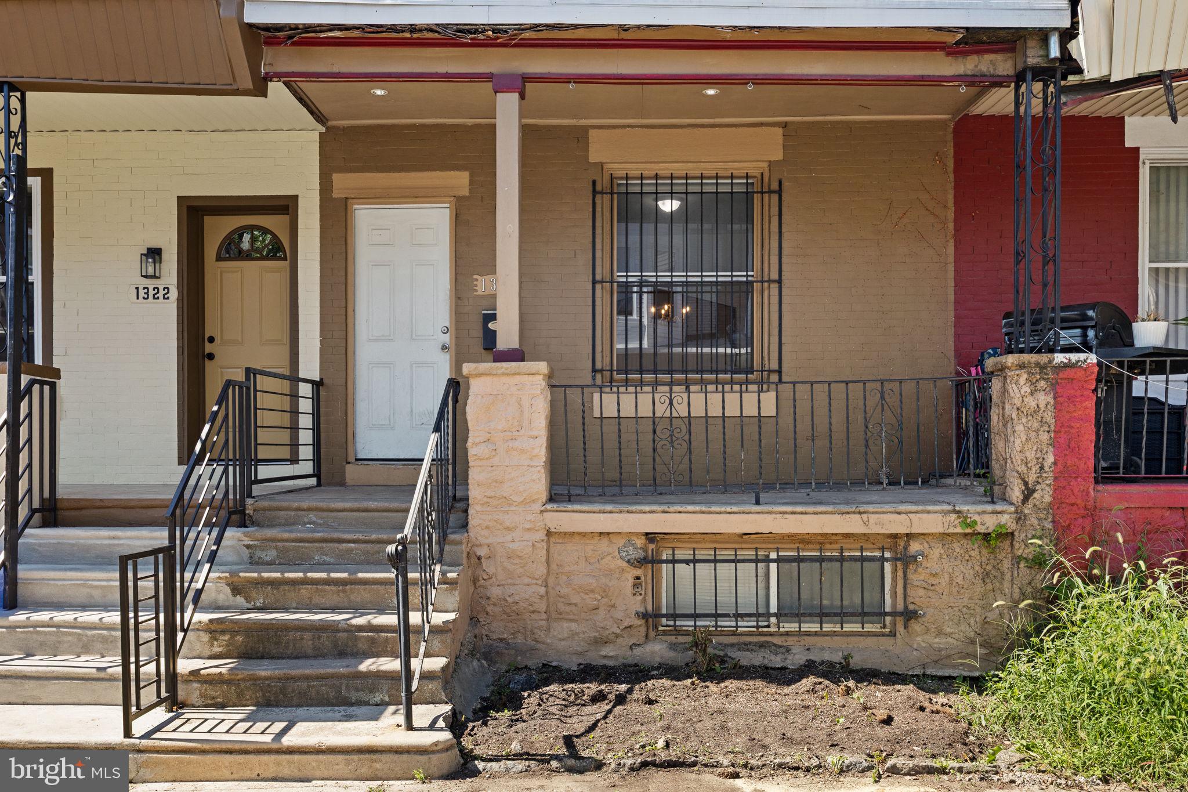
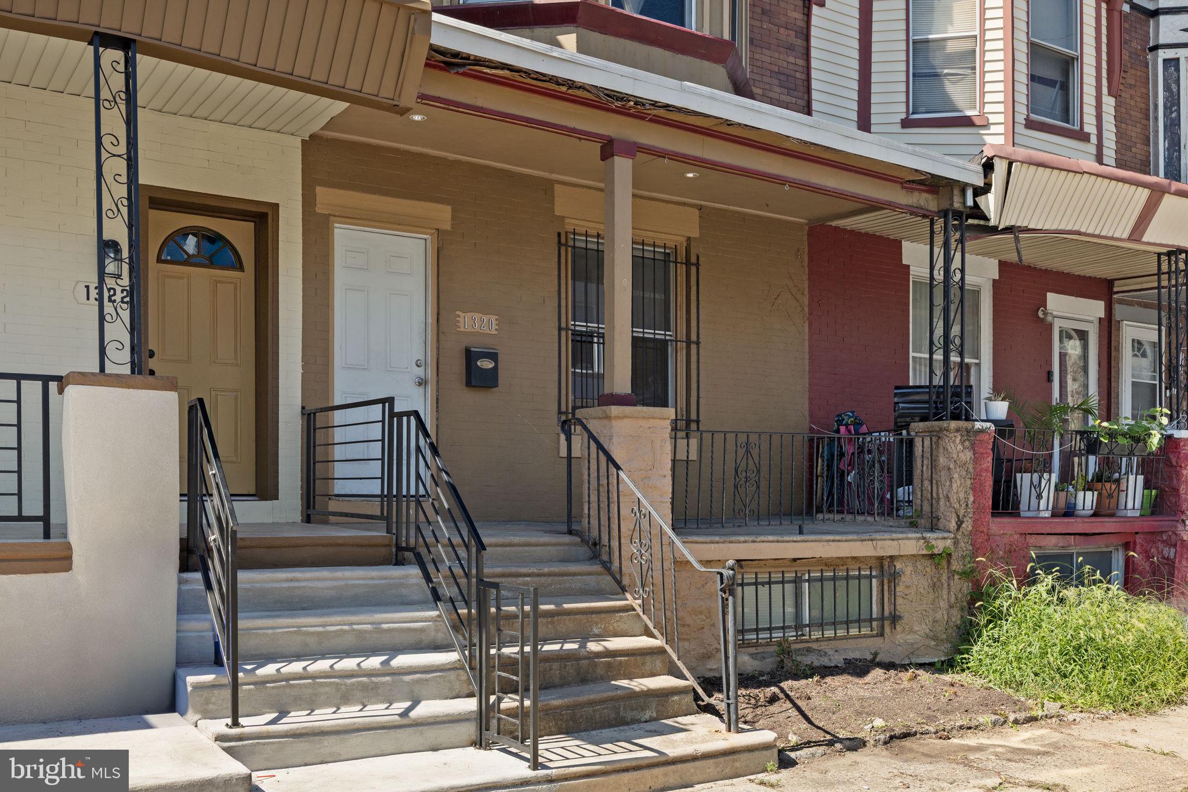
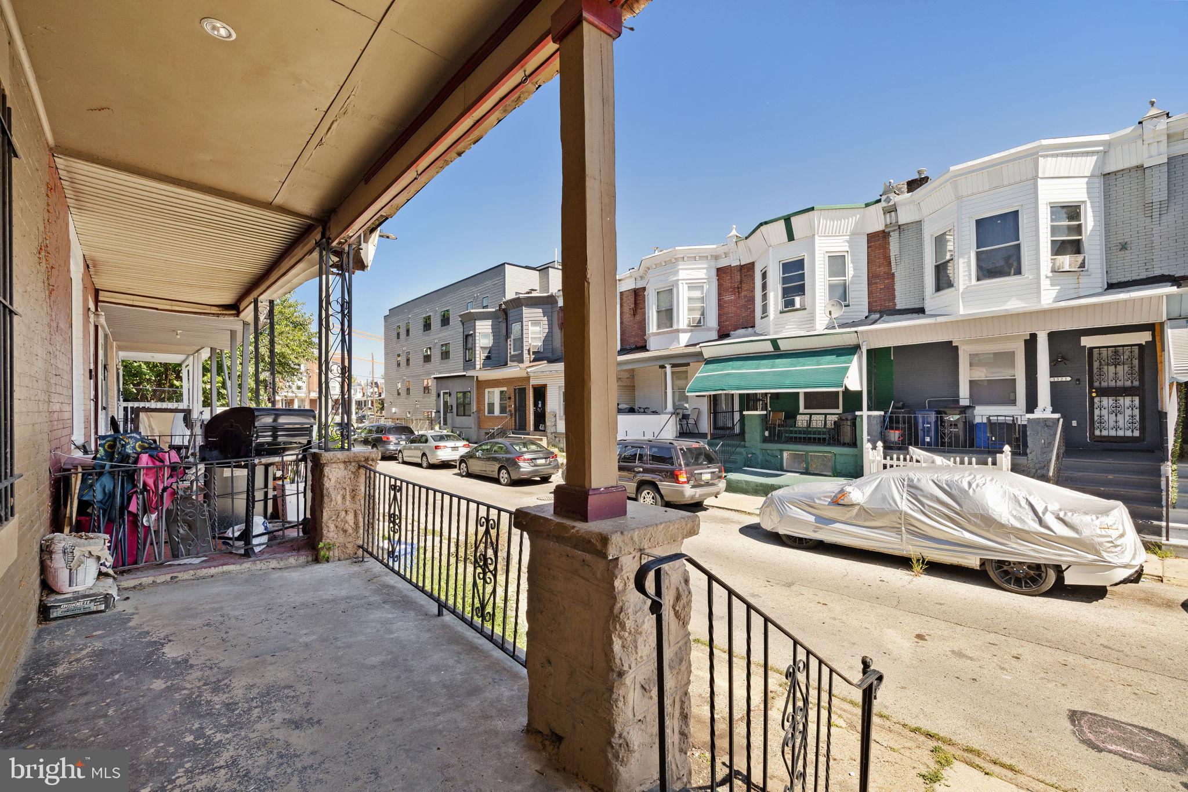
$543Welcome to 1320 S Lindenwood Street, tucked into the Kingsessing neighborhood of West Philly. This 2 bed, 1 bath, 1170 sqft rowhome is perfect for an investor or first time homebuyer looking for a canvas to make their mark on. Walk up the classic West Philly front porch into the first floor with a bright living room and dining room that opens into a wide galley kitchen. The kitchen has access to a southeast-facing back yard, great for an urban gardener. Upstairs, you'll find an extra-roomy primary bedroom with bay windows, hall bath, and back bedroom. Downstairs, there's a full dry basement with french drain, vapor barrier, laundry, and workshop space. The house has exposed brick moments throughout, wide plank pine floors, and large ceiling fans in the bedrooms and kitchen. Just steps from the Kingsessing Library and the Chester Av & 49th St. transit hub, a 15 minute walk to Clark Park and the shopping on Baltimore Ave, and a 5 minute drive to Bartram's Garden, Mt Moriah, and Cobb's Creek Park. Washer, dryer, and refrigerator were all replaced in 2020 and a new roof and flashing were installed in 2019. The house is being sold as-is.
| 2 hours ago | Listing first seen on site | |
| 2 hours ago | Listing updated with changes from the MLS® |

The real estate listing information is provided by Bright MLS is for the consumer's personal, non-commercial use and may not be used for any purpose other than to identify prospective properties consumer may be interested in purchasing. Any information relating to real estate for sale or lease referenced on this web site comes from the Internet Data Exchange (IDX) program of the Bright MLS. This web site references real estate listing(s) held by a brokerage firm other than the broker and/or agent who owns this web site. The accuracy of all information is deemed reliable but not guaranteed and should be personally verified through personal inspection by and/or with the appropriate professionals. Properties in listings may have been sold or may no longer be available. The data contained herein is copyrighted by Bright MLS and is protected by all applicable copyright laws. Any unauthorized collection or dissemination of this information is in violation of copyright laws and is strictly prohibited. Copyright © 2020 Bright MLS. All rights reserved.