

1238 S WARNOCK STREETPHILADELPHIA, PA 19147
Mortgage Calculator
Monthly Payment (Est.)
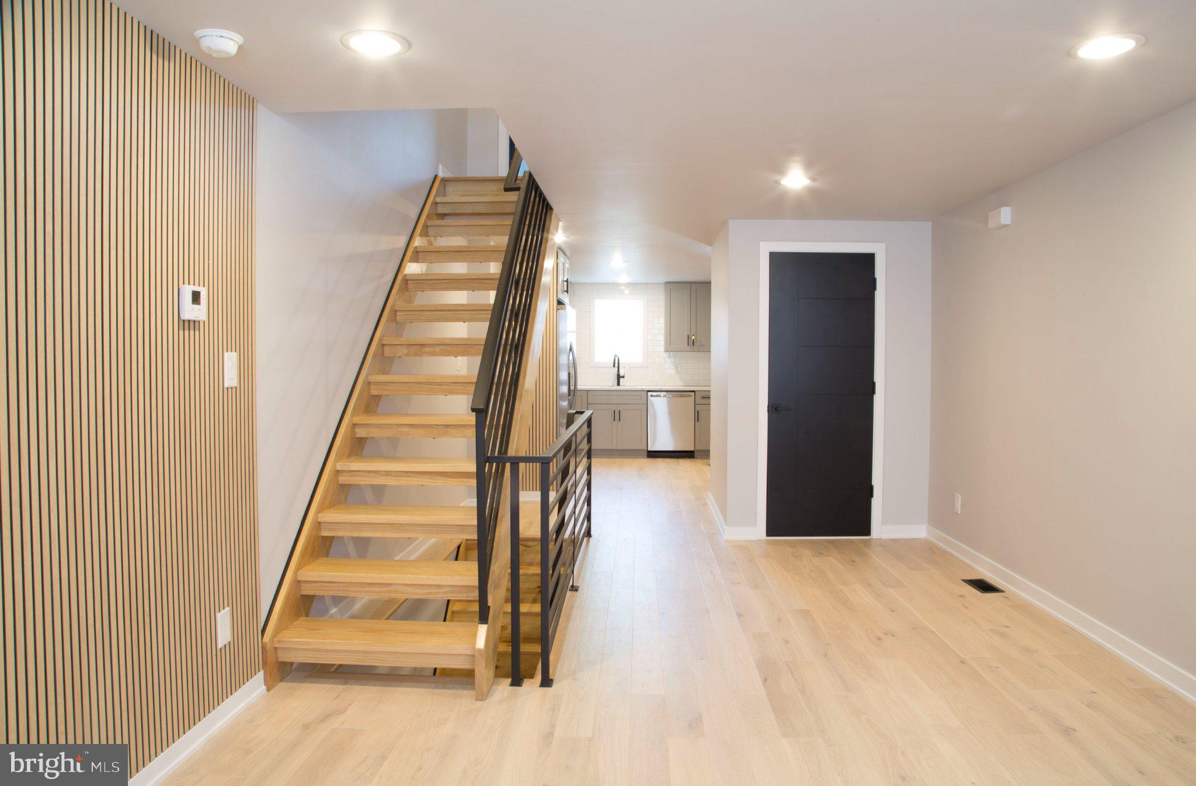
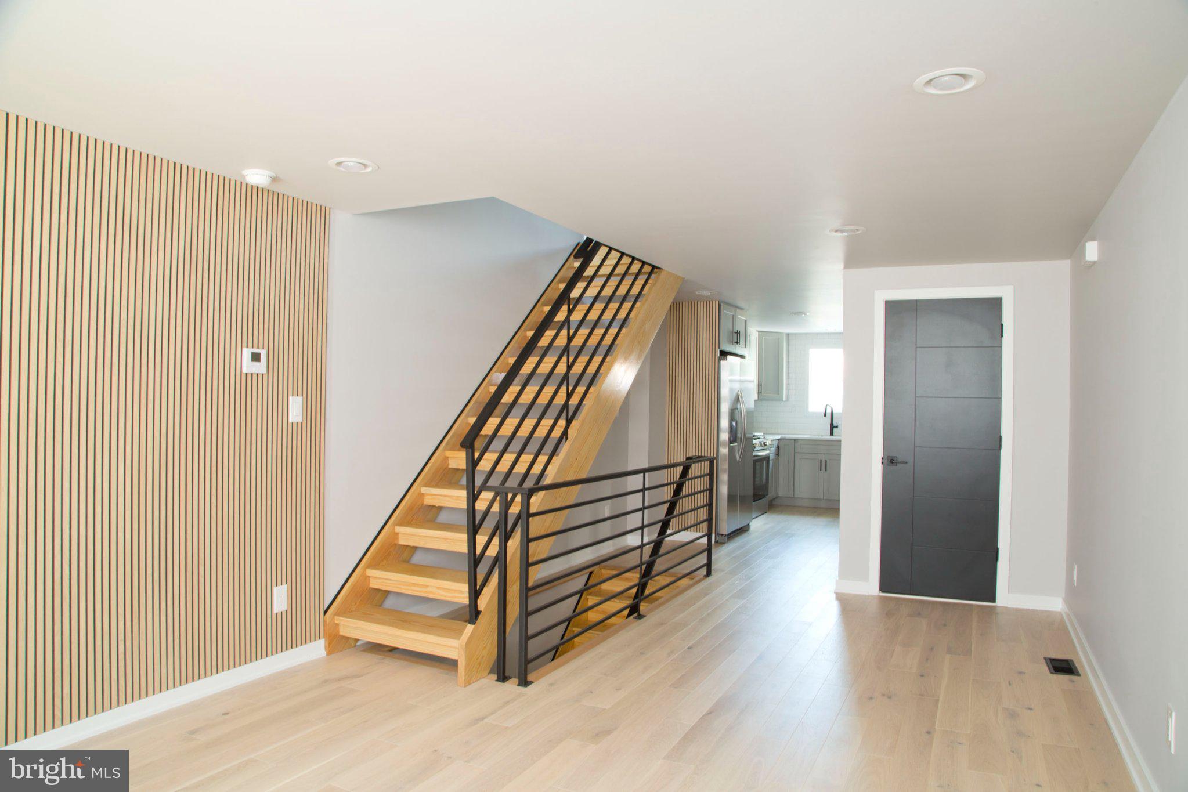
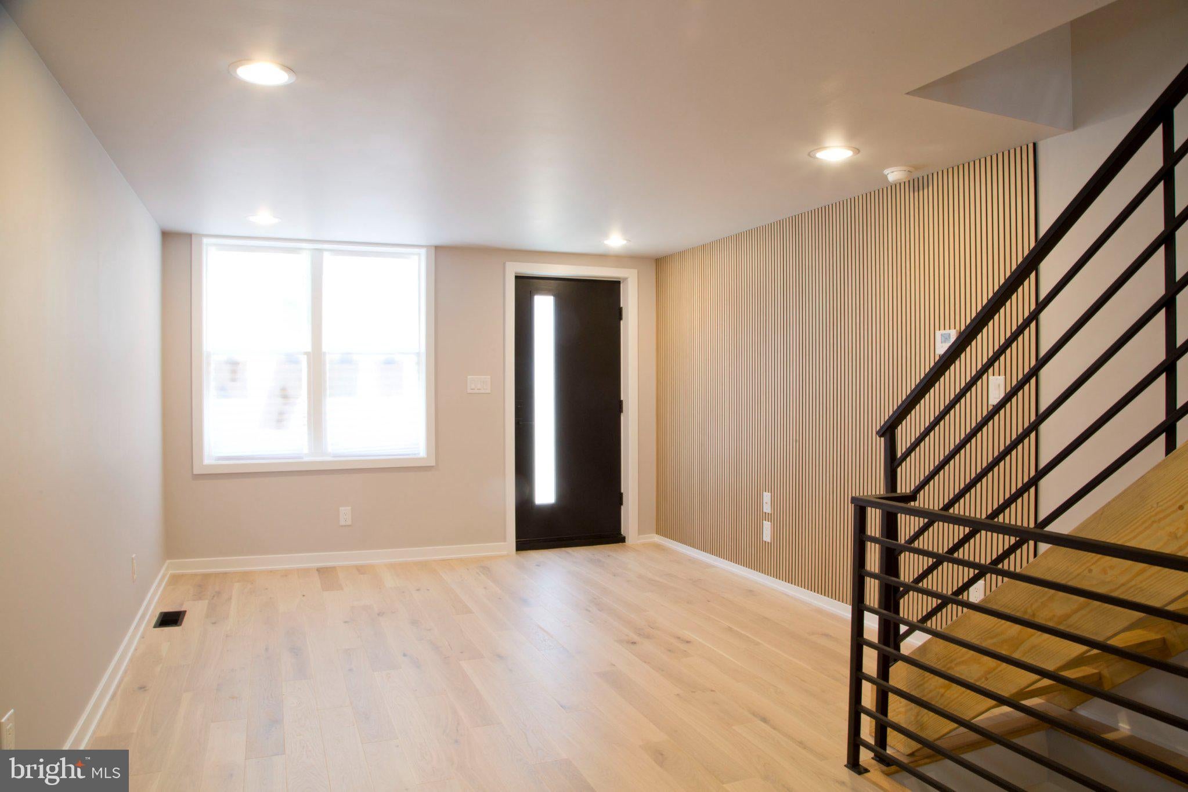
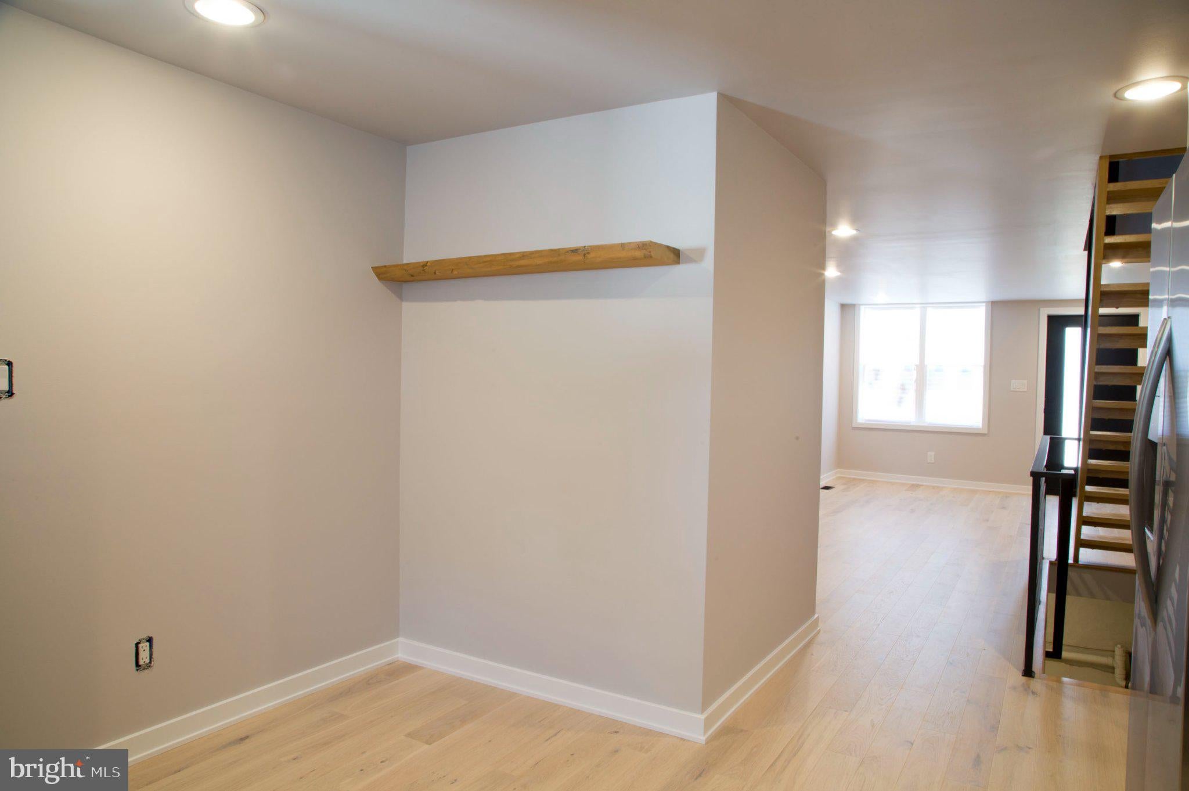
$2,053Tucked away on a quiet street in the heart of Passyunk Square, this turn-key 2-bedroom, 1.5-bath residence blends contemporary design with classic South Philly charm. Step inside to an open layout featuring hardwood floors, central air, and a convenient main-floor powder room. The living and dining areas flow effortlessly into a chef-ready kitchen equipped with Frigidaire appliances, gas cooking, generous cabinetry, and ample counter space designed for effortless entertaining. Step through the back door to your private rear patio which is the perfect retreat for morning espresso or evening drinks. Upstairs offers two well-proportioned bedrooms with excellent closet storage, along with a full bathroom boasting an oversized walk-in shower and designer finishes. The full, unfinished basement provides abundant storage and a washer and dryer. The home also features 100 amp electric service and a Navien tankless water heater. Located on a quiet street, this home is situated just blocks from iconic East Passyunk Avenue, dining, cafes, shopping and more. With a WalkScore of 97, this house is considered a “Walker’s Paradise”. Only 4 blocks from the Broad St line Tasker stop. Conveniently located near Jefferson Hospital, Capitolo Playground, the Italian Market and more.
| 5 hours ago | Listing updated with changes from the MLS® | |
| 5 hours ago | Listing first seen on site |

The real estate listing information is provided by Bright MLS is for the consumer's personal, non-commercial use and may not be used for any purpose other than to identify prospective properties consumer may be interested in purchasing. Any information relating to real estate for sale or lease referenced on this web site comes from the Internet Data Exchange (IDX) program of the Bright MLS. This web site references real estate listing(s) held by a brokerage firm other than the broker and/or agent who owns this web site. The accuracy of all information is deemed reliable but not guaranteed and should be personally verified through personal inspection by and/or with the appropriate professionals. Properties in listings may have been sold or may no longer be available. The data contained herein is copyrighted by Bright MLS and is protected by all applicable copyright laws. Any unauthorized collection or dissemination of this information is in violation of copyright laws and is strictly prohibited. Copyright © 2020 Bright MLS. All rights reserved.