

3693 CALUMET STREETPHILADELPHIA, PA 19129
Mortgage Calculator
Monthly Payment (Est.)
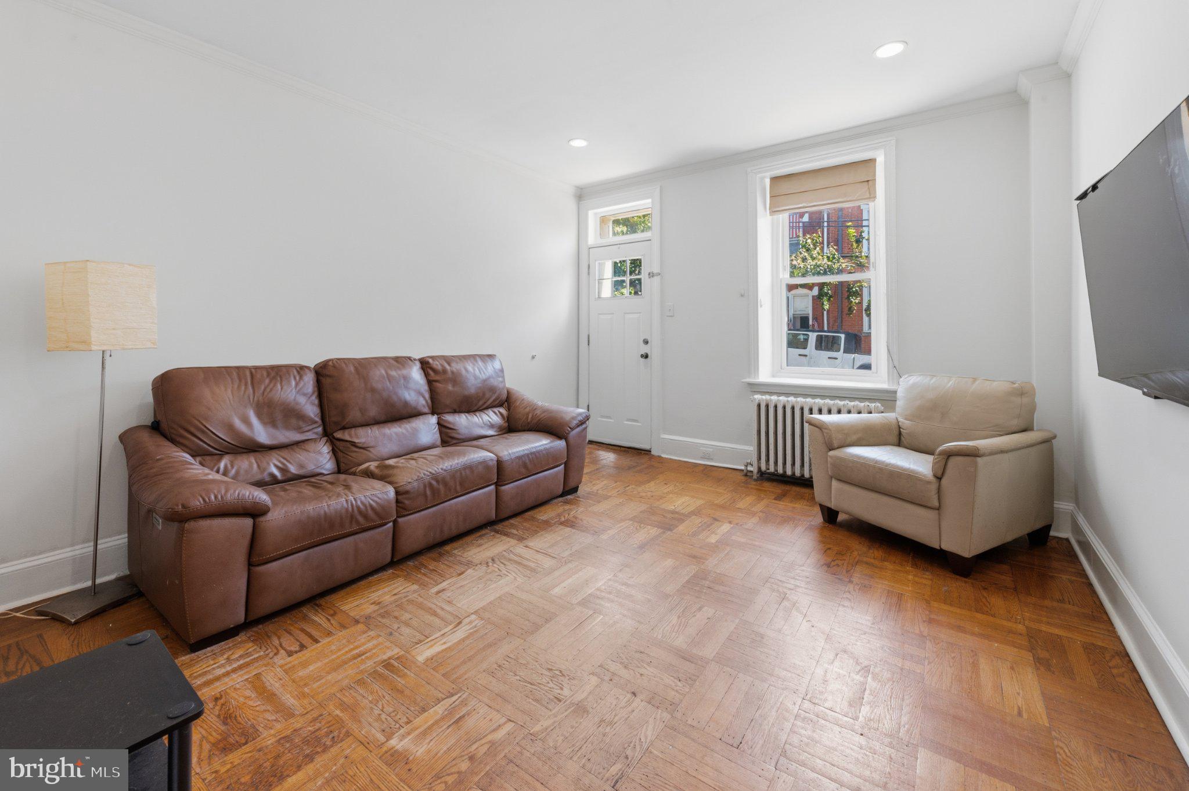
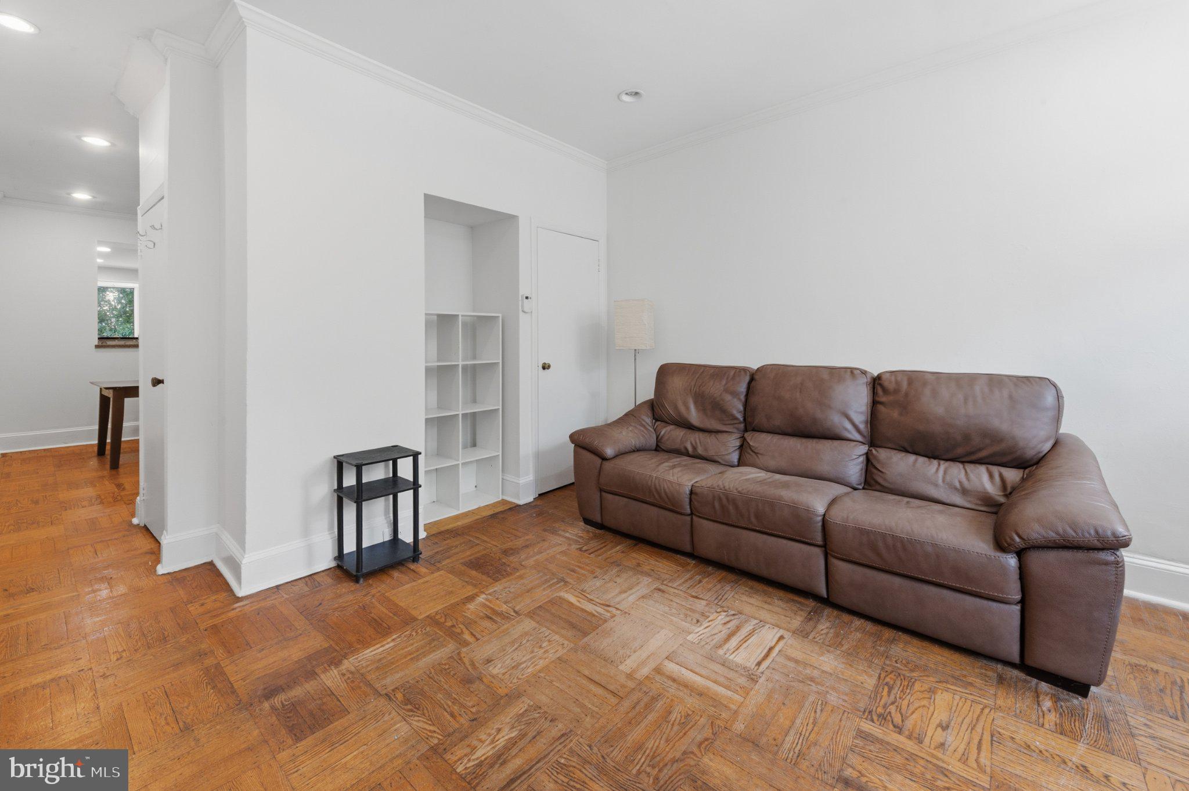
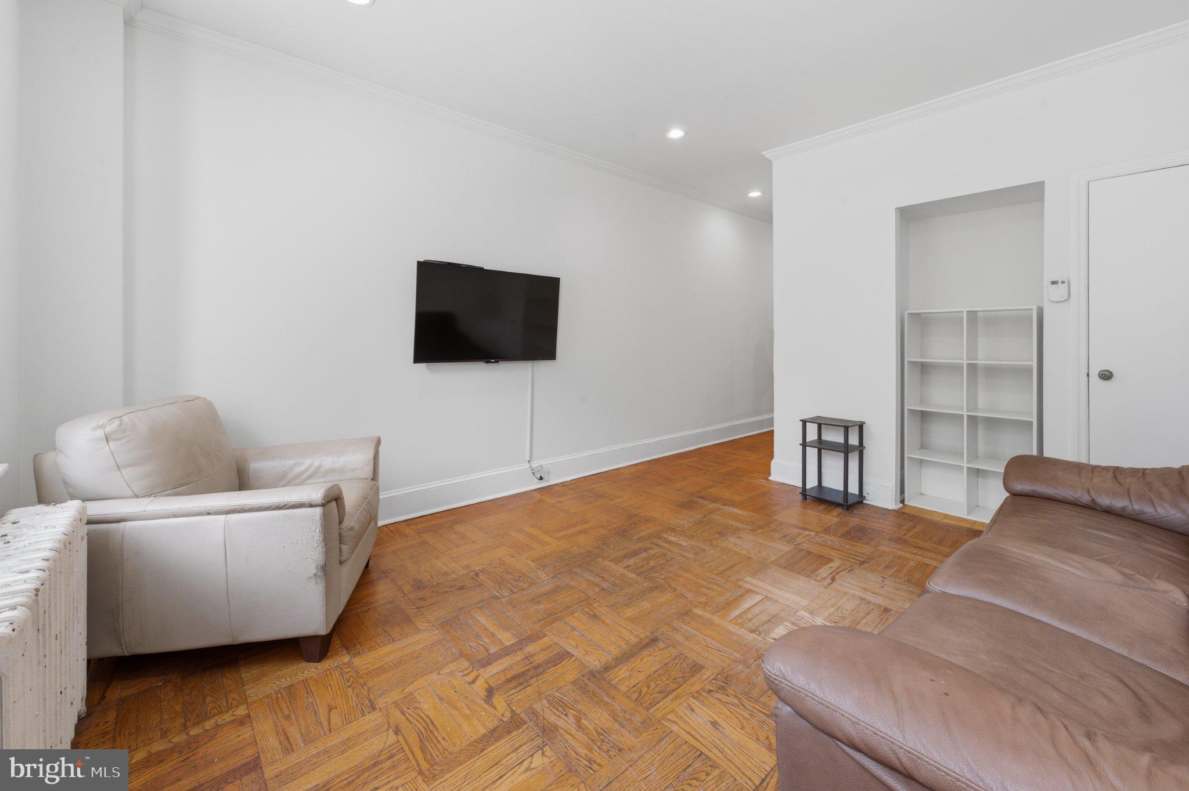
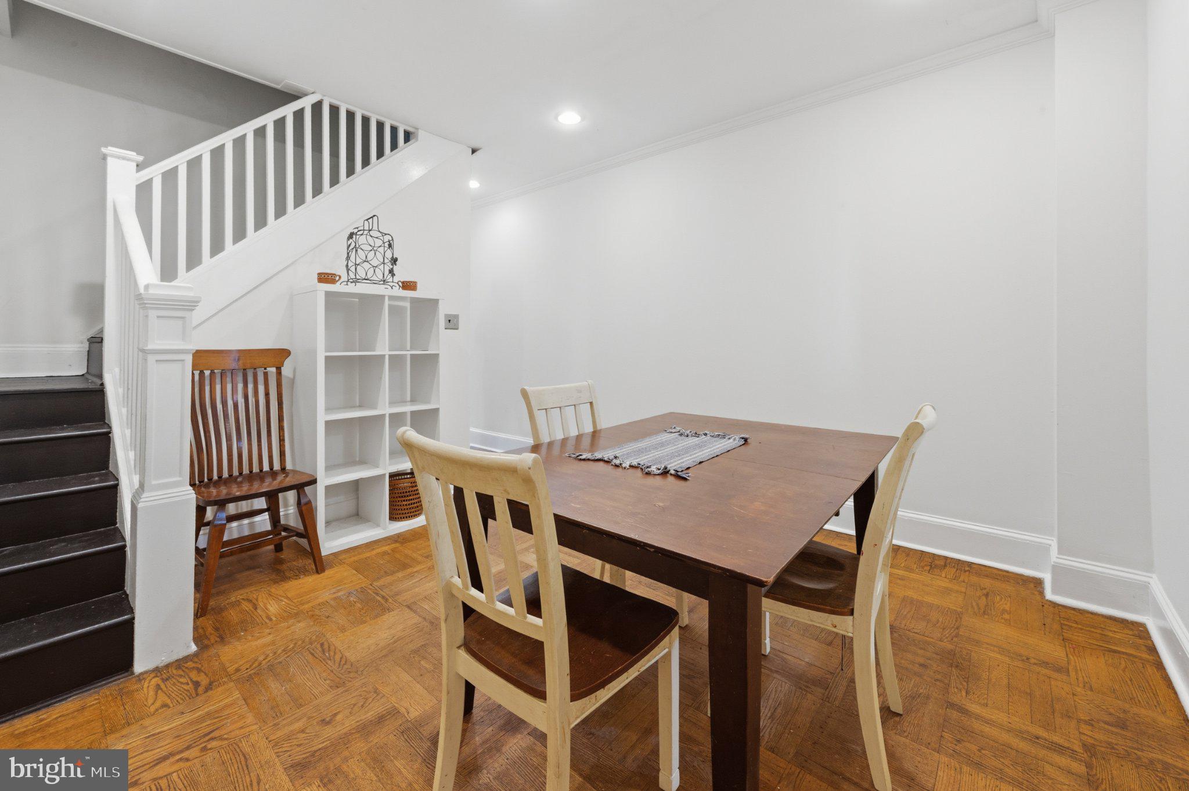
$1,392"At HOME" is how you will feel the moment you step into this expansive three-story, four-bedroom row home nestled in the heart of Philadelphia’s sought-after East Falls neighborhood. This residence offers an incredible turn-key start to building immediate equity. The entire interior has just been freshly painted from top to bottom, giving every room a bright, clean, and renewed feel. It’s the ultimate blank canvas awaiting your personal touch, allowing you to move right in and focus simply on refinishing the flooring and adding your favorite design details to make it yours. As you enter, you are immediately greeted by tall ceilings and original parquet wood floors. The first-floor layout flows naturally from the living room into a sizable dining room with a stylish turned staircase, while a pass-through cutout connects directly to the updated kitchen for seamless entertaining. The kitchen features ample cabinetry, a gas range, a refrigerator, ceramic tile flooring, and a backsplash, alongside a wonderful bay window with a spacious countertop perfect for growing fresh herbs. Located just off the kitchen is your private outdoor oasis. A rear patio ideal for grilling, entertaining guests, or creating a tranquil garden space with vegetables and annuals. The upper levels provide a flexible layout tailored for modern living, where the fresh paint job really highlights the exceptional natural light throughout. The second floor features a large front bedroom with double windows and ample closet space, a rear bedroom, and an upgraded three-piece hall bath. The third floor completes the home with two additional, generously sized bedrooms that feel completely refreshed and move-in ready. Additional features include a mini-split A/C unit in the dining room, replacement windows installed in 2007, water heater updated in 2018, and a full basement offering space for storage, mechanicals, and laundry. Positioned just blocks from Kelly Drive, McMichael Park, regional rail lines, and popular local coffee shops, this freshly updated home offers an unbeatable head start on creating your dream East Falls sanctuary. This property has the Homestead Exemption for 2026 - $2,655
| 5 hours ago | Listing first seen on site | |
| 5 hours ago | Listing updated with changes from the MLS® |

The real estate listing information is provided by Bright MLS is for the consumer's personal, non-commercial use and may not be used for any purpose other than to identify prospective properties consumer may be interested in purchasing. Any information relating to real estate for sale or lease referenced on this web site comes from the Internet Data Exchange (IDX) program of the Bright MLS. This web site references real estate listing(s) held by a brokerage firm other than the broker and/or agent who owns this web site. The accuracy of all information is deemed reliable but not guaranteed and should be personally verified through personal inspection by and/or with the appropriate professionals. Properties in listings may have been sold or may no longer be available. The data contained herein is copyrighted by Bright MLS and is protected by all applicable copyright laws. Any unauthorized collection or dissemination of this information is in violation of copyright laws and is strictly prohibited. Copyright © 2020 Bright MLS. All rights reserved.
Did you know? You can invite friends and family to your search. They can join your search, rate and discuss listings with you.