

176 W HANSBERRY STREETPHILADELPHIA, PA 19144

Mortgage Calculator
Monthly Payment (Est.)
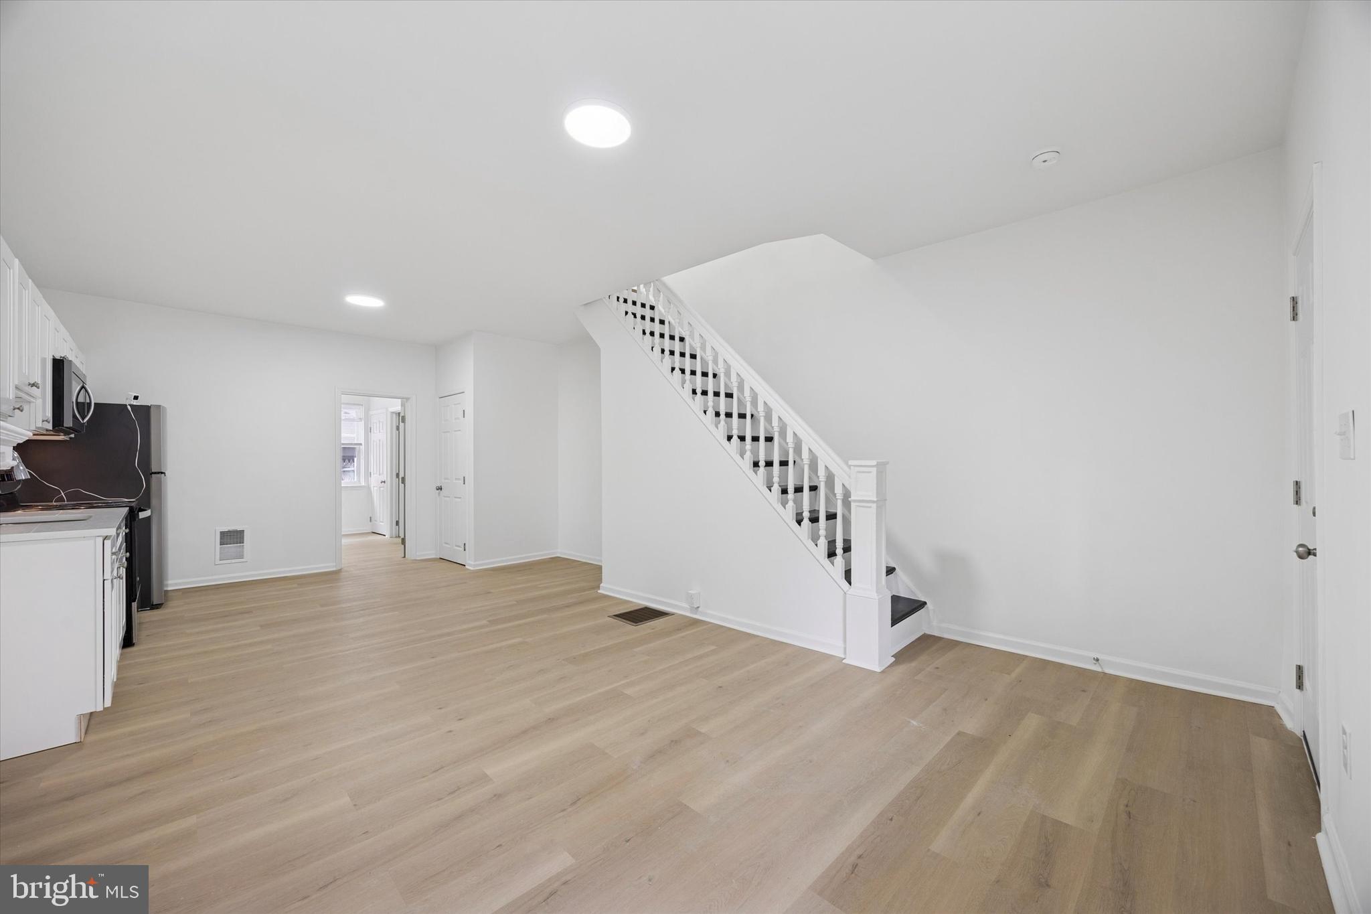
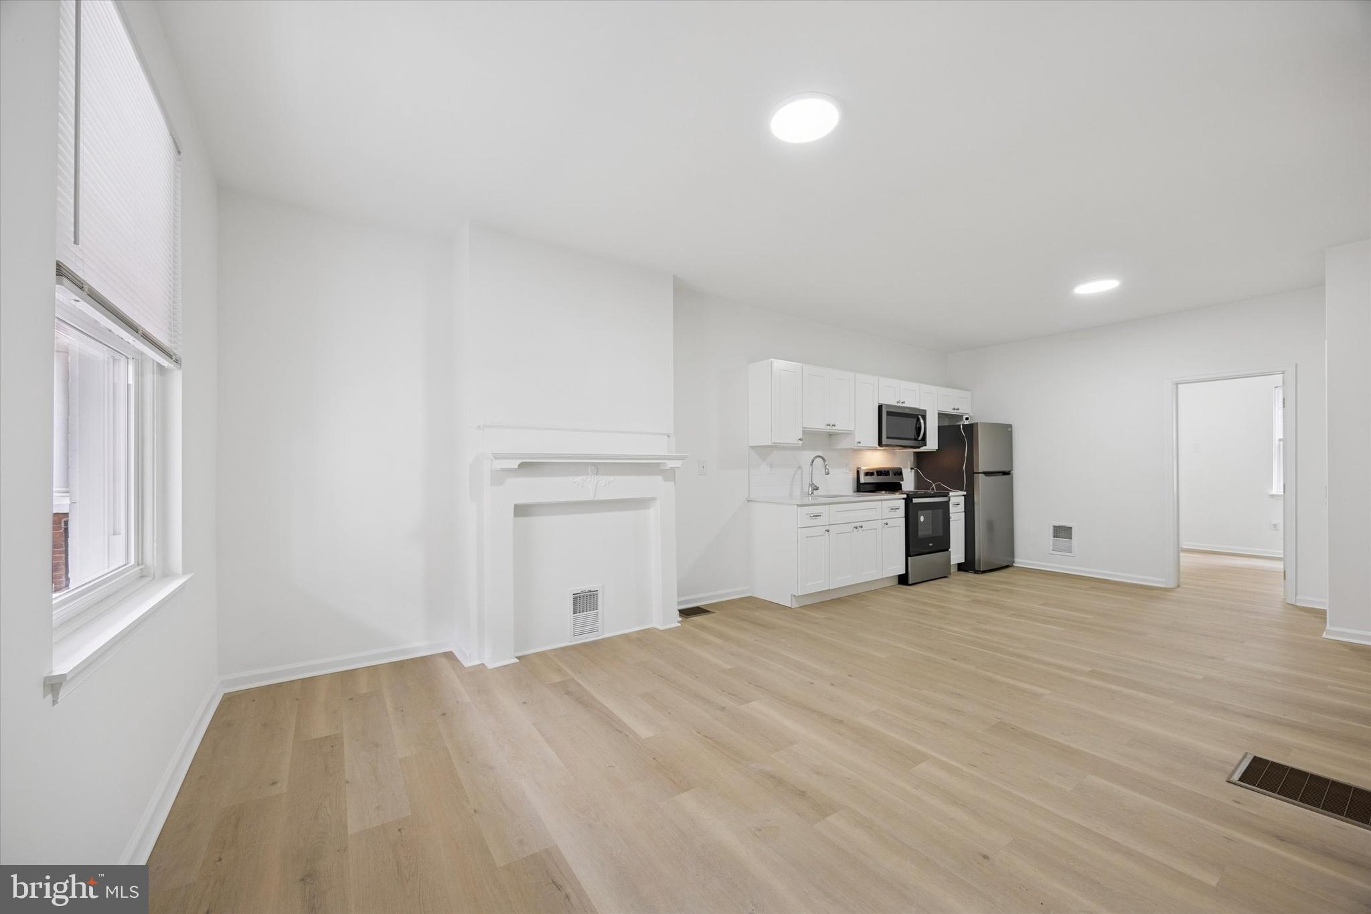
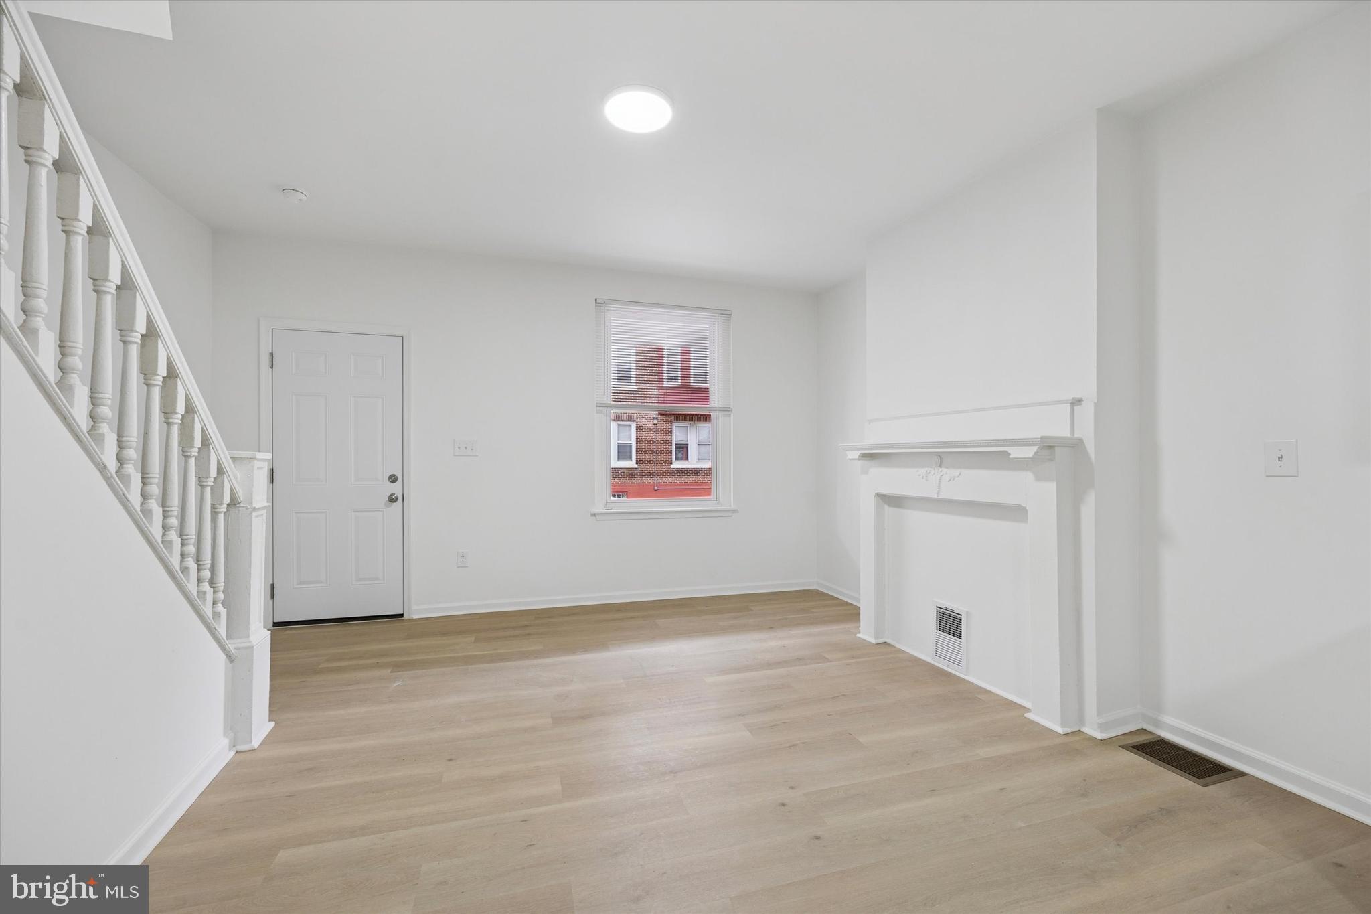
$1,254Fully renovated 4-bedroom row home in Germantown, delivered turnkey at a price that works for both owner-occupants and investors. Studs-out rebuild featuring new flooring throughout, fresh paint, an updated kitchen with stainless steel appliances, a fully renovated bathroom, and upgraded mechanical systems. Washer and dryer included. Roof and core systems have already been addressed, removing the deferred maintenance that defines most homes in this price band. The straight-through layout offers real flexibility for larger households, multi-generational living, home office configurations, or a strong rental position. Located on a quiet residential block in West Central Germantown, walking distance to the Germantown Avenue corridor and well-served by SEPTA bus and Wayne Junction Regional Rail. Schools, parks, and shopping within blocks. Center City and suburban commutes are straightforward in both directions. Move-in ready. Vacant and easy to show.
| 4 hours ago | Listing first seen on site | |
| 4 hours ago | Listing updated with changes from the MLS® |

The real estate listing information is provided by Bright MLS is for the consumer's personal, non-commercial use and may not be used for any purpose other than to identify prospective properties consumer may be interested in purchasing. Any information relating to real estate for sale or lease referenced on this web site comes from the Internet Data Exchange (IDX) program of the Bright MLS. This web site references real estate listing(s) held by a brokerage firm other than the broker and/or agent who owns this web site. The accuracy of all information is deemed reliable but not guaranteed and should be personally verified through personal inspection by and/or with the appropriate professionals. Properties in listings may have been sold or may no longer be available. The data contained herein is copyrighted by Bright MLS and is protected by all applicable copyright laws. Any unauthorized collection or dissemination of this information is in violation of copyright laws and is strictly prohibited. Copyright © 2020 Bright MLS. All rights reserved.
Did you know? You can invite friends and family to your search. They can join your search, rate and discuss listings with you.