

148 W HIGHLAND AVENUEPHILADELPHIA, PA 19118
Mortgage Calculator
Monthly Payment (Est.)
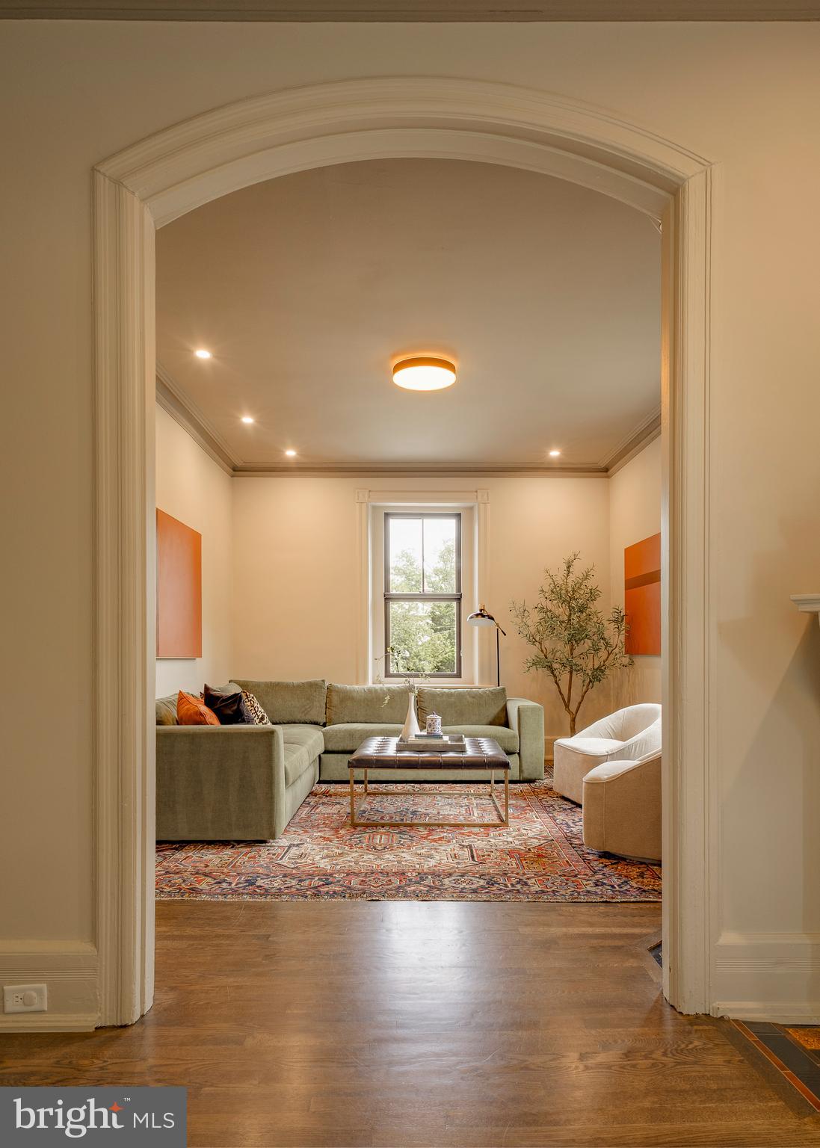
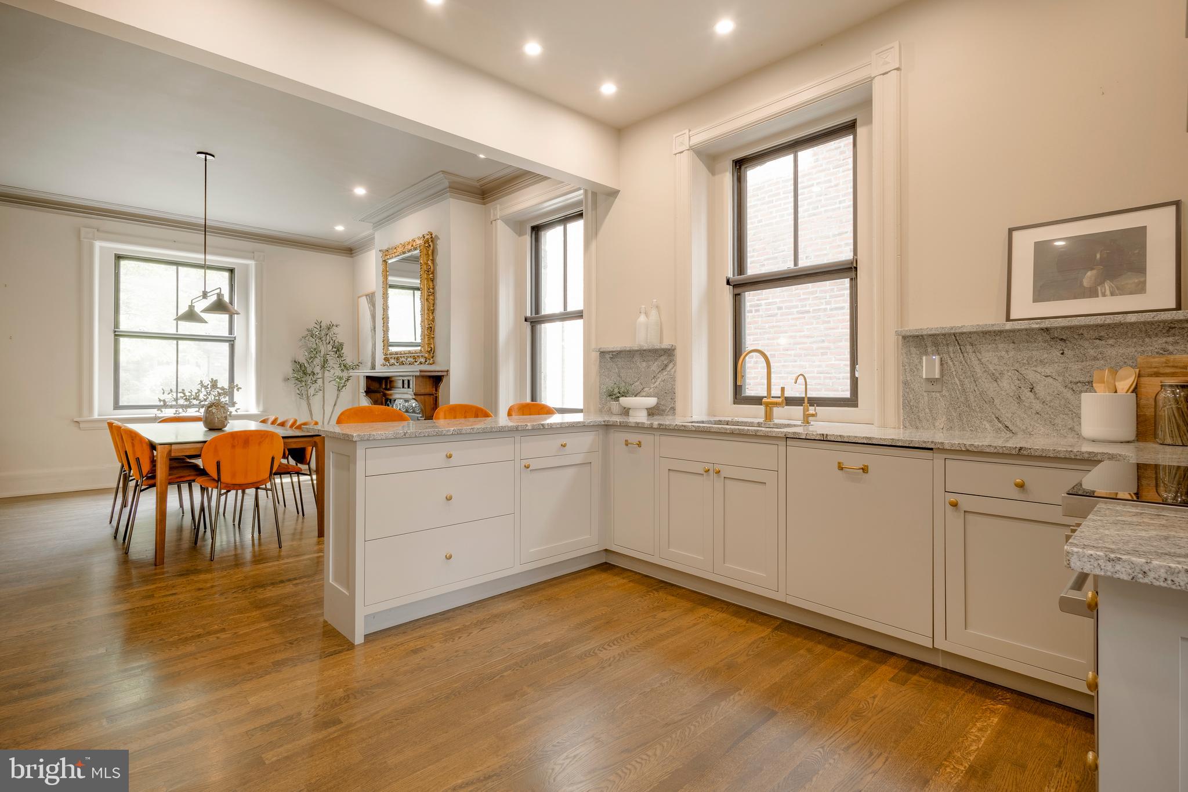
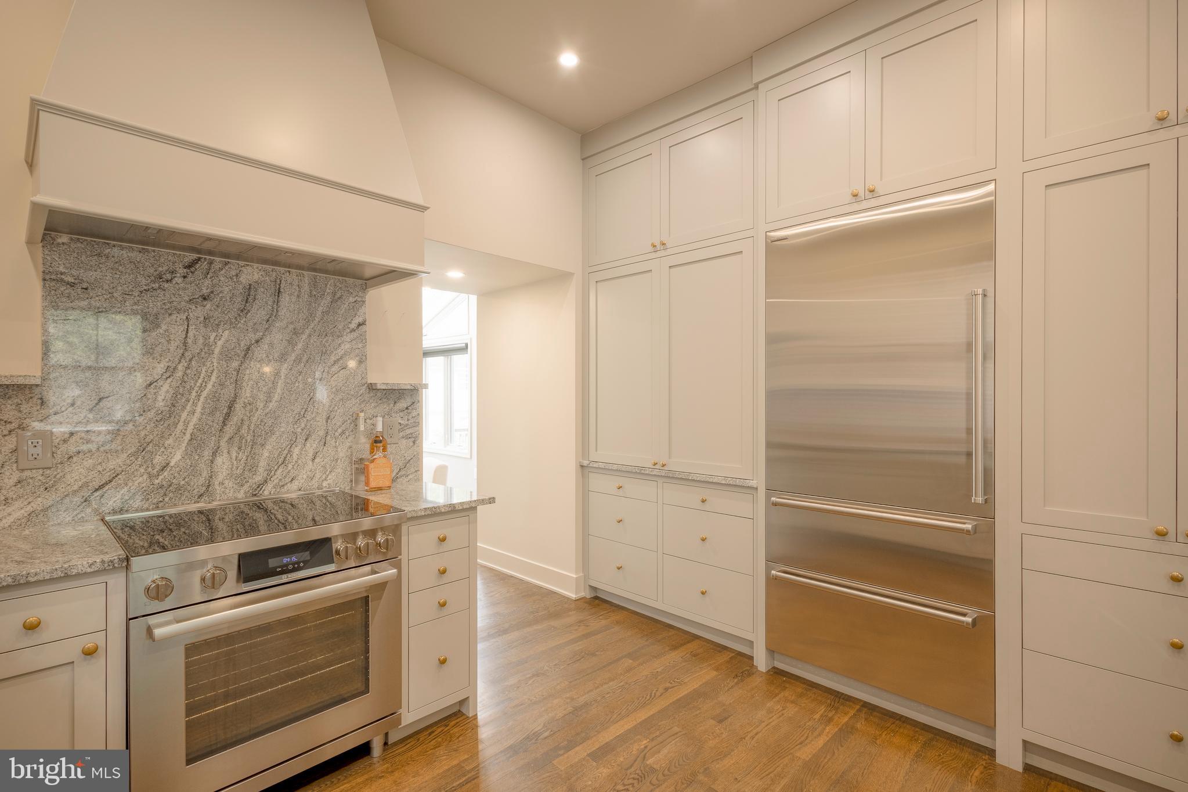
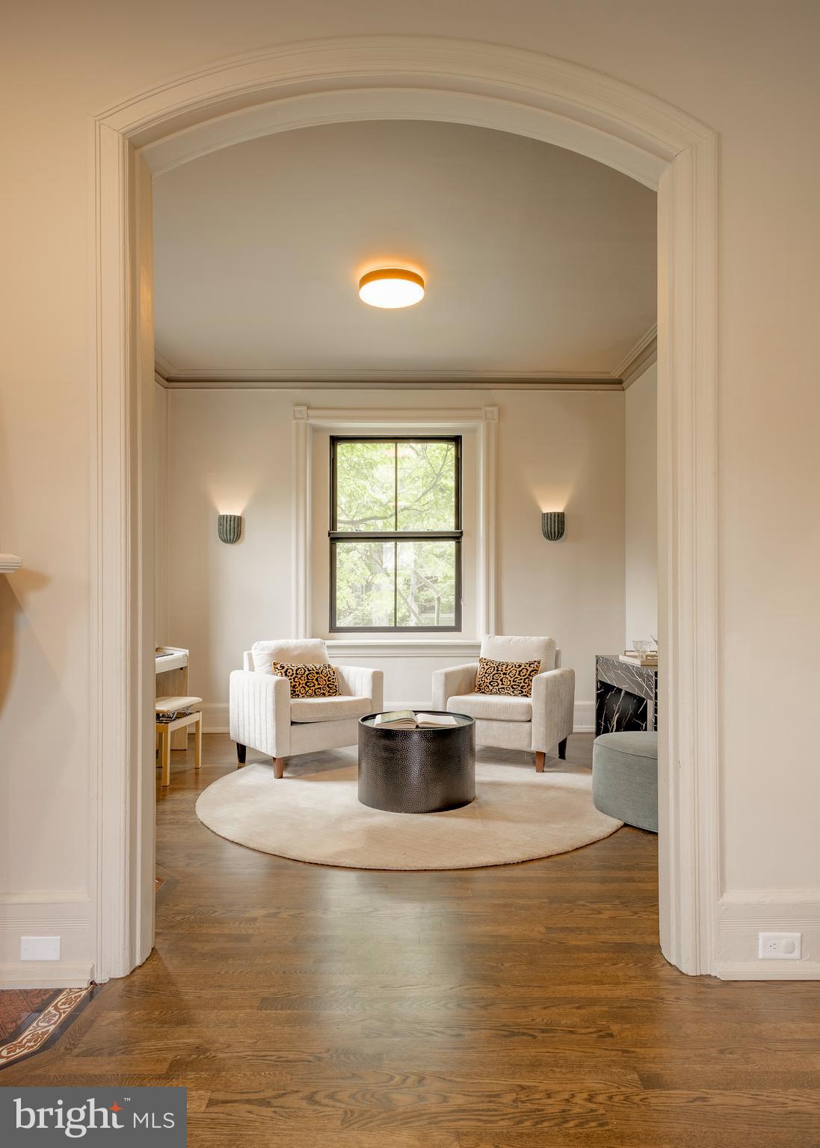
$8,646148 W. Highland Ave is a stunning and rare Chestnut Hill home with distinct architectural details. It is situated on a remarkable double lot with a lush, landscaped garden and open green space. The striking 6-bedroom, 2.5-bath stone Victorian seamlessly blends timeless architectural character with sophisticated modern updates creating a one-of-a-kind home filled with warmth, elegance, and functionality. From the moment you arrive, the home’s commanding curb appeal captivates with its stately stone façade, manicured landscaping, and classic architectural details. Inside, rich hardwood floors, soaring ceilings, oversized windows, and original millwork create an atmosphere of refined craftsmanship rarely found today. In 2025 the home underwent a complete renovation preserving its historical integrity. The beautifully renovated chef’s kitchen is a standout, thoughtfully designed with custom cabinetry, a Sub-Zero refrigerator and Bosch appliances, dramatic granite countertops and backsplash and abundant workspace—perfect for both everyday living and entertaining. Spacious formal living and dining rooms provide the ideal setting for gatherings, while multiple flexible living spaces allow room for a home office, library, or playroom. Upstairs, six generously sized bedrooms offer comfort and versatility across multiple levels. The 2nd floor bathroom feels like a private spa with a large soaking tub, walk-in shower and custom tile finishes. Throughout the home, historic details have been carefully preserved while incorporating updates that complement today’s lifestyle. The finished basement was fully excavated to provide ample ceiling height and is the ultimate home gym. Outside, enjoy lush greenery and a serene setting that feels tucked away while remaining just moments from all that Chestnut Hill has to offer. Located near Germantown Avenue’s acclaimed shops, restaurants, cafés, parks, and regional rail lines, this extraordinary property offers the perfect combination of suburban tranquility and city convenience. A rare opportunity to own a landmark-style home in one of Philadelphia’s most desirable neighborhoods. **There is an extensive list of improvements and renovations available upon request.**
| 2 hours ago | Listing updated with changes from the MLS® | |
| 2 hours ago | Listing first seen on site |

The real estate listing information is provided by Bright MLS is for the consumer's personal, non-commercial use and may not be used for any purpose other than to identify prospective properties consumer may be interested in purchasing. Any information relating to real estate for sale or lease referenced on this web site comes from the Internet Data Exchange (IDX) program of the Bright MLS. This web site references real estate listing(s) held by a brokerage firm other than the broker and/or agent who owns this web site. The accuracy of all information is deemed reliable but not guaranteed and should be personally verified through personal inspection by and/or with the appropriate professionals. Properties in listings may have been sold or may no longer be available. The data contained herein is copyrighted by Bright MLS and is protected by all applicable copyright laws. Any unauthorized collection or dissemination of this information is in violation of copyright laws and is strictly prohibited. Copyright © 2020 Bright MLS. All rights reserved.