

420 FOREST HILLS AVENUEPHILADELPHIA, PA 19116
Mortgage Calculator
Monthly Payment (Est.)
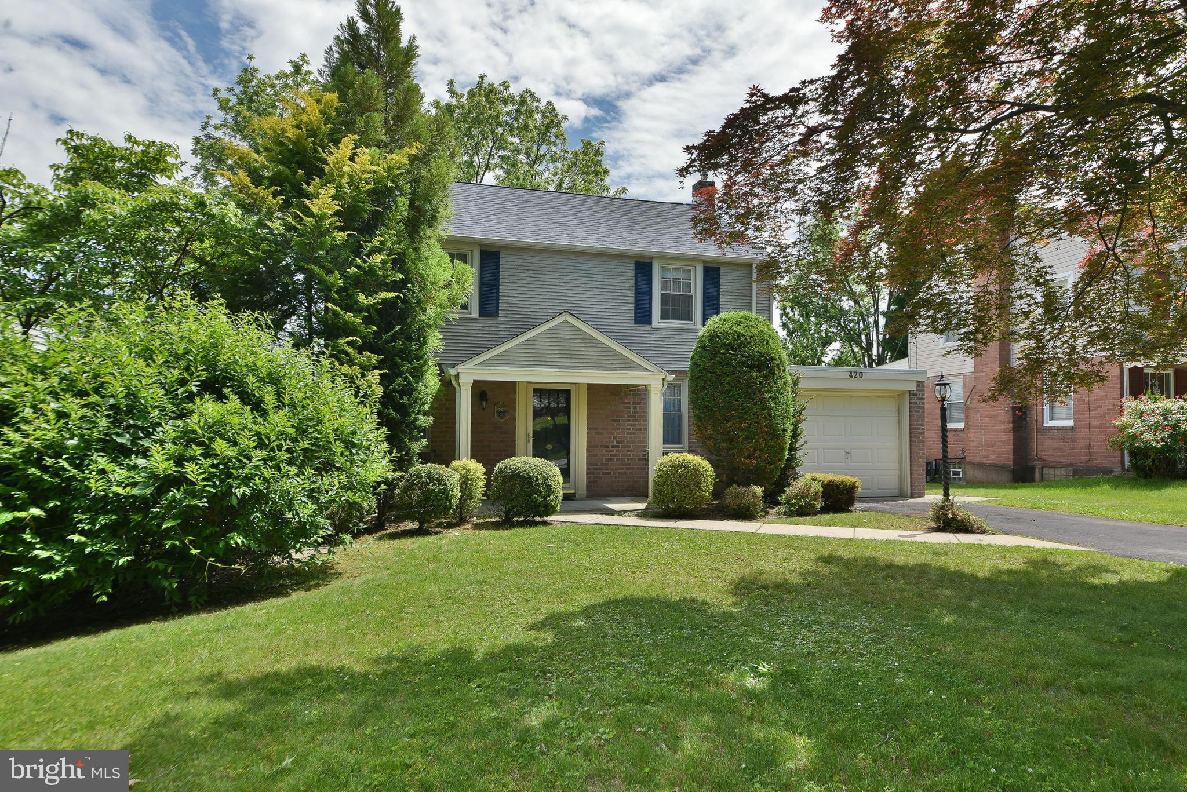
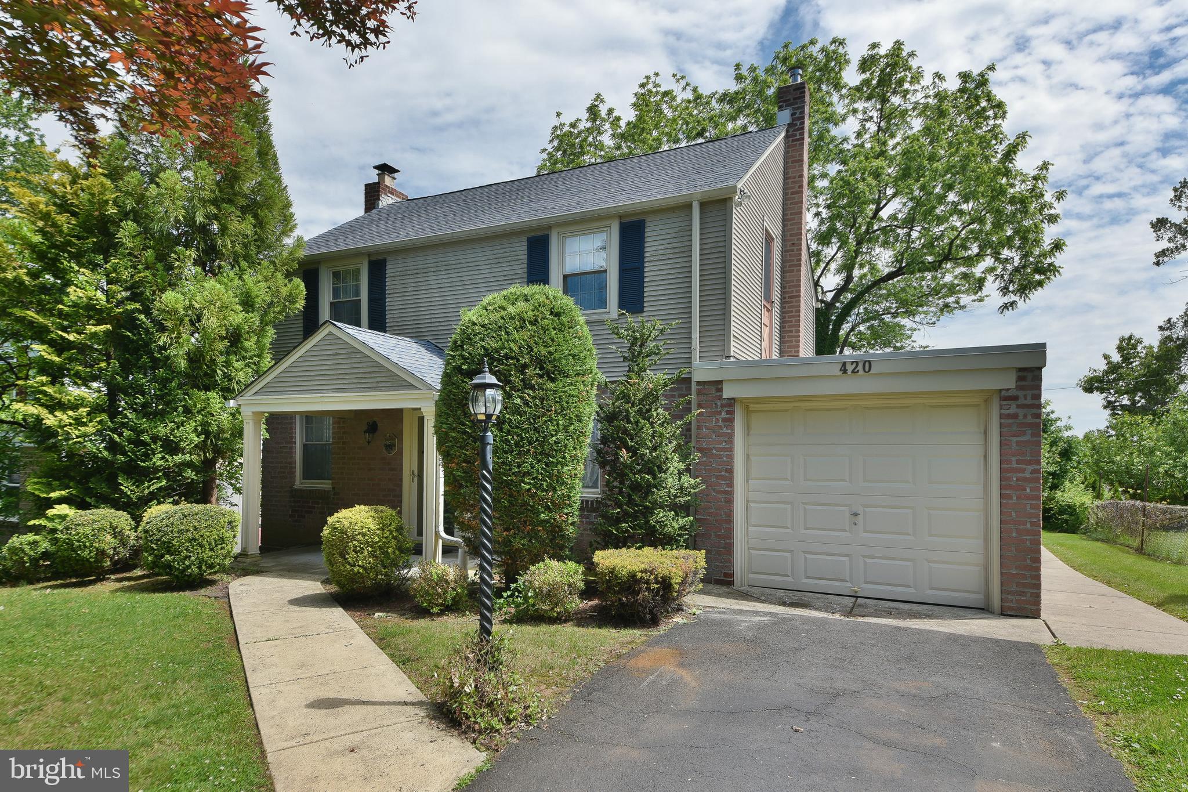
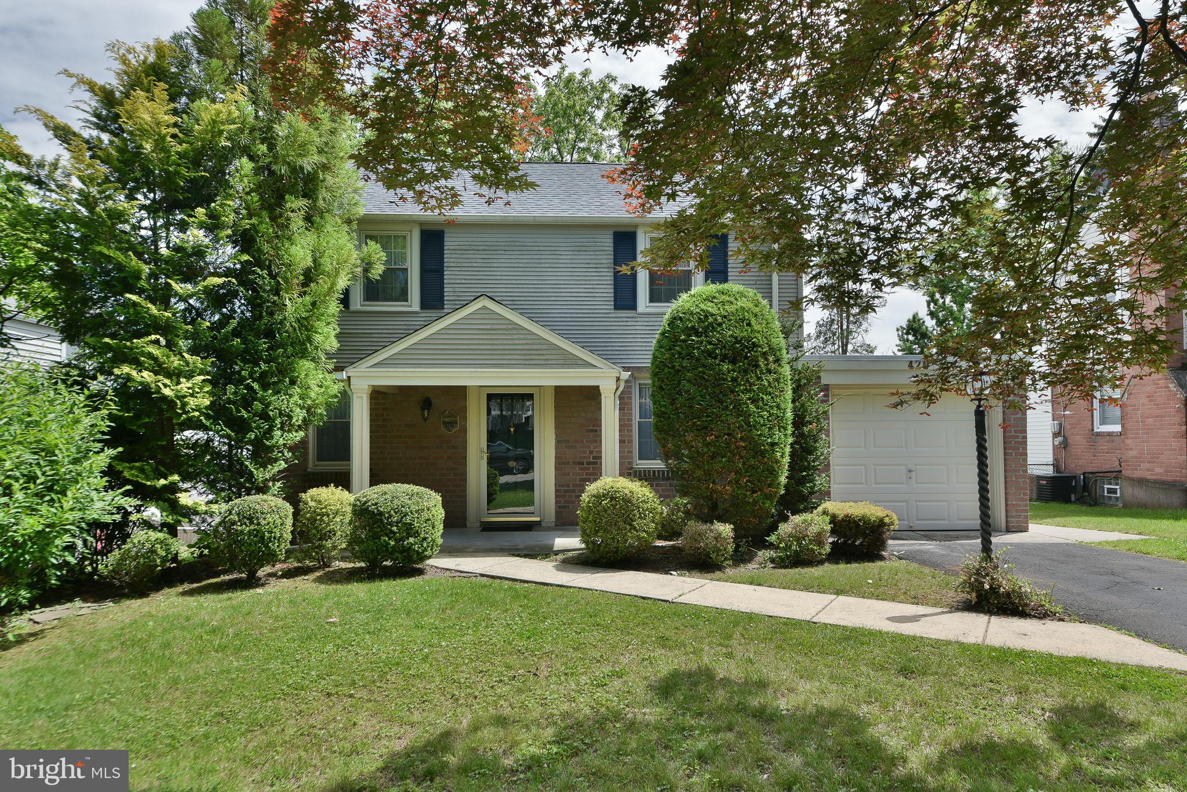
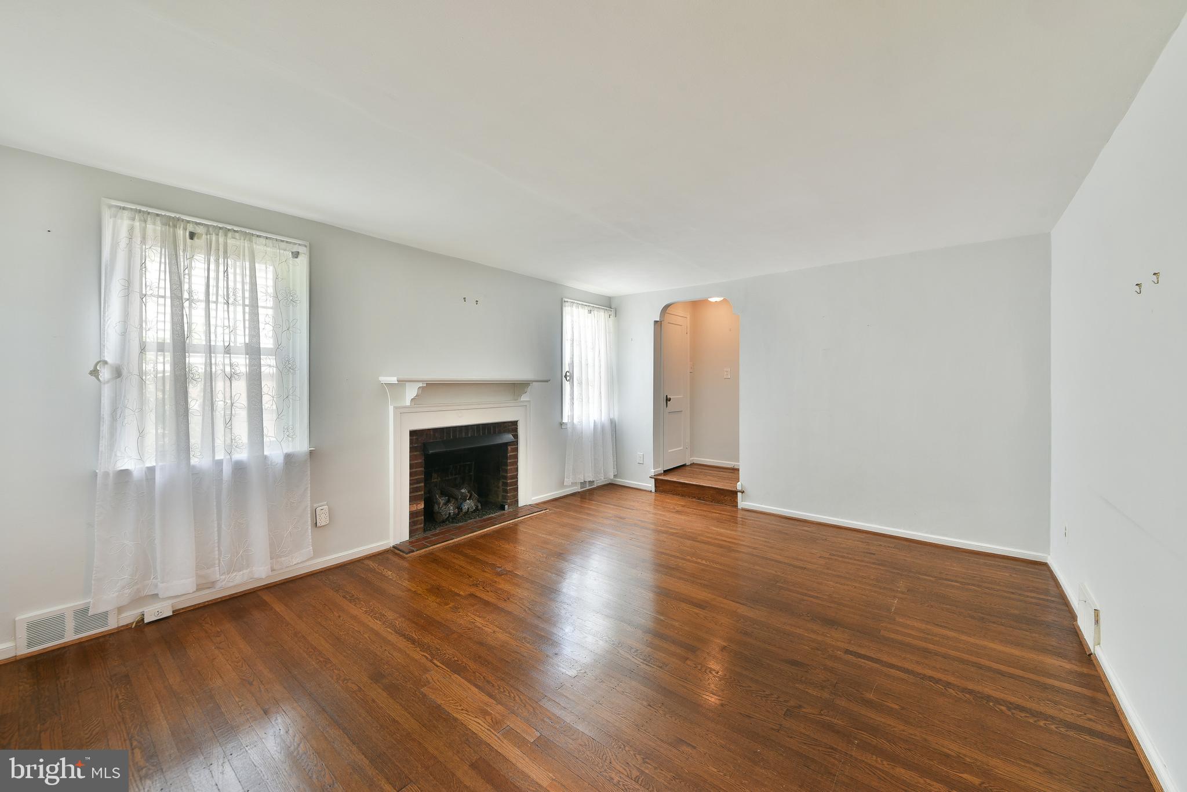
$1,757Welcome to this affordable single-family home in the desirable Somerton area, offering exceptional value and endless potential! Gleaming hardwood floors flow throughout the spacious living and dining rooms, while the inviting living room features a cozy gas fireplace. The dining room also features charming built-ins, adding character and functional storage. The kitchen is equipped with wood cabinetry, a pantry cabinet, dishwasher, electric stove, and corner sink, and overlooks the bright breakfast room with sliding glass doors leading to the rear deck and fully fenced backyard. The deck wraps around to the side of the home, creating the perfect space for outdoor entertaining and relaxing. Just off the kitchen is a generously sized laundry room with additional flexible space ideal for a home office, mudroom, or potential future bathroom. Upstairs, you’ll find two large bedrooms with hardwood floors and a spacious full bath complete with both a tub and separate shower stall. The full unfinished basement provides excellent storage and offers the opportunity to create additional living space. Additional highlights include replacement windows, oil heat, gas water heater, central air conditioning, a one-car garage, and a private 2 car driveway, roof is approximately 10 years old. Conveniently located with easy access to the SEPTA Regional Rail Somerton Station, major roadways, shopping, and dining, making commuting simple and convenient.
| 8 hours ago | Listing updated with changes from the MLS® | |
| 8 hours ago | Listing first seen on site |

The real estate listing information is provided by Bright MLS is for the consumer's personal, non-commercial use and may not be used for any purpose other than to identify prospective properties consumer may be interested in purchasing. Any information relating to real estate for sale or lease referenced on this web site comes from the Internet Data Exchange (IDX) program of the Bright MLS. This web site references real estate listing(s) held by a brokerage firm other than the broker and/or agent who owns this web site. The accuracy of all information is deemed reliable but not guaranteed and should be personally verified through personal inspection by and/or with the appropriate professionals. Properties in listings may have been sold or may no longer be available. The data contained herein is copyrighted by Bright MLS and is protected by all applicable copyright laws. Any unauthorized collection or dissemination of this information is in violation of copyright laws and is strictly prohibited. Copyright © 2020 Bright MLS. All rights reserved.
Did you know? You can invite friends and family to your search. They can join your search, rate and discuss listings with you.