

5101 WESTMINSTER AVENUEPHILADELPHIA, PA 19131
Mortgage Calculator
Monthly Payment (Est.)
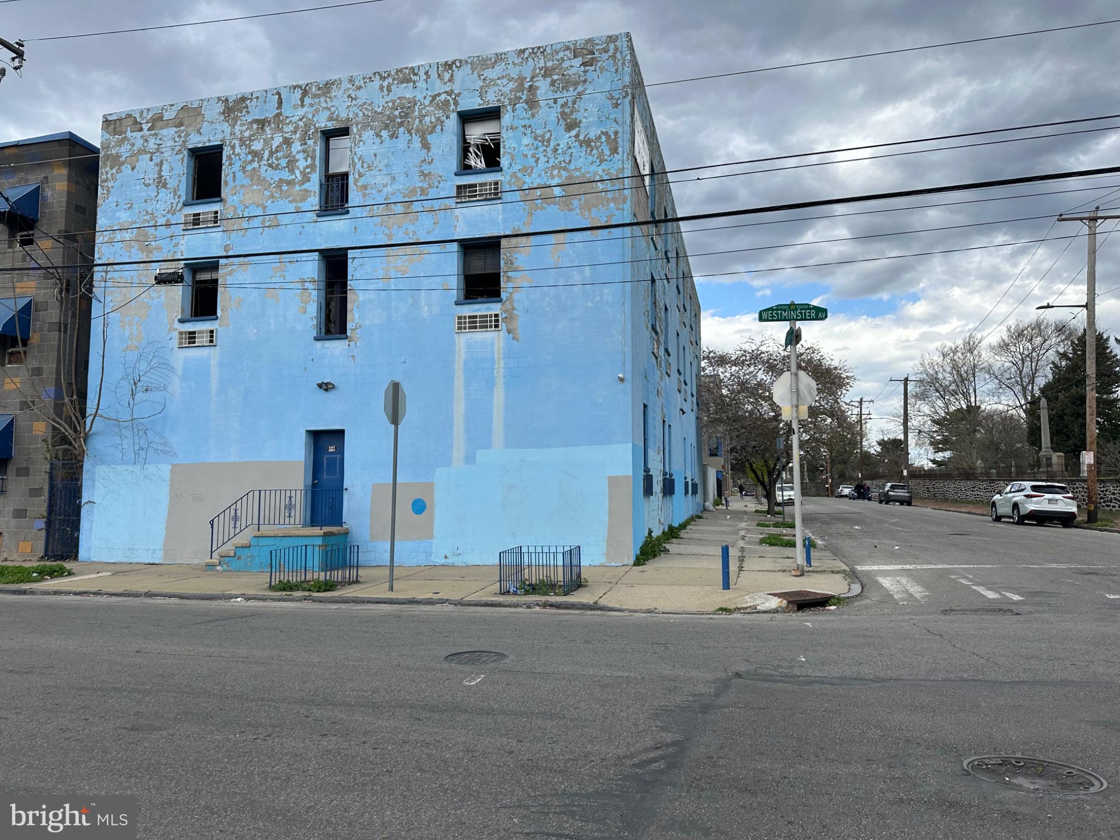
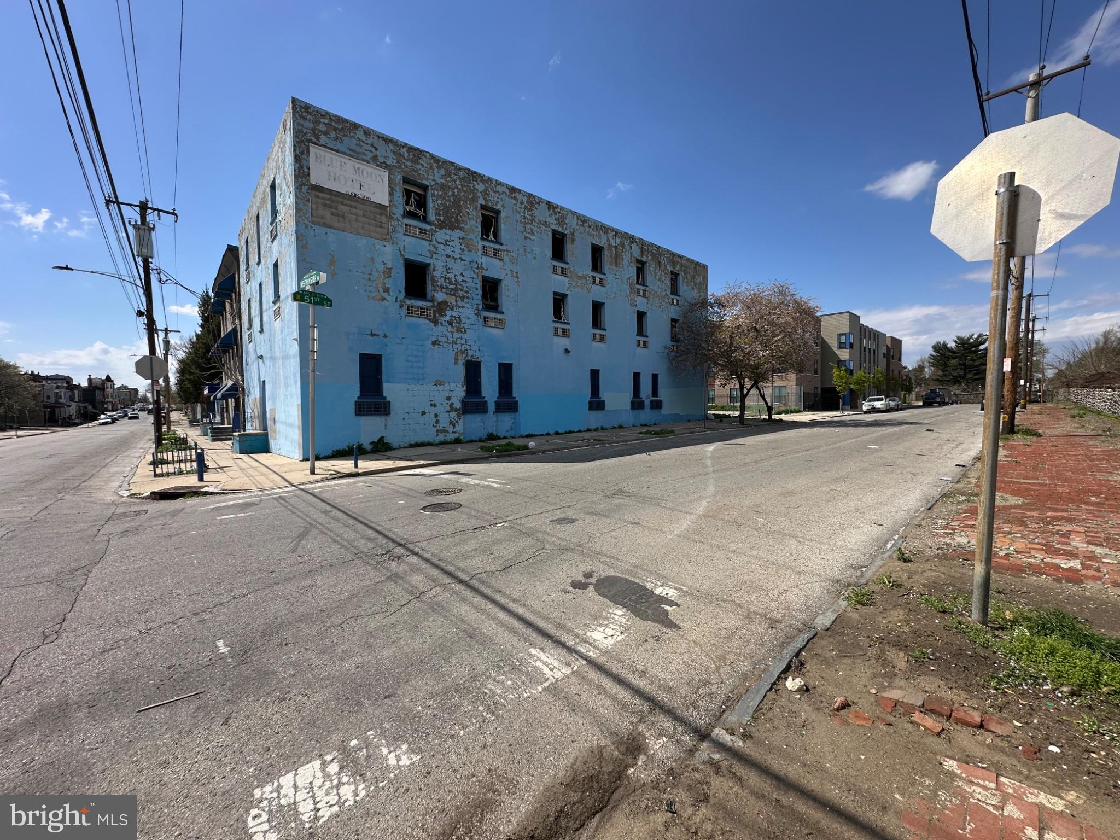
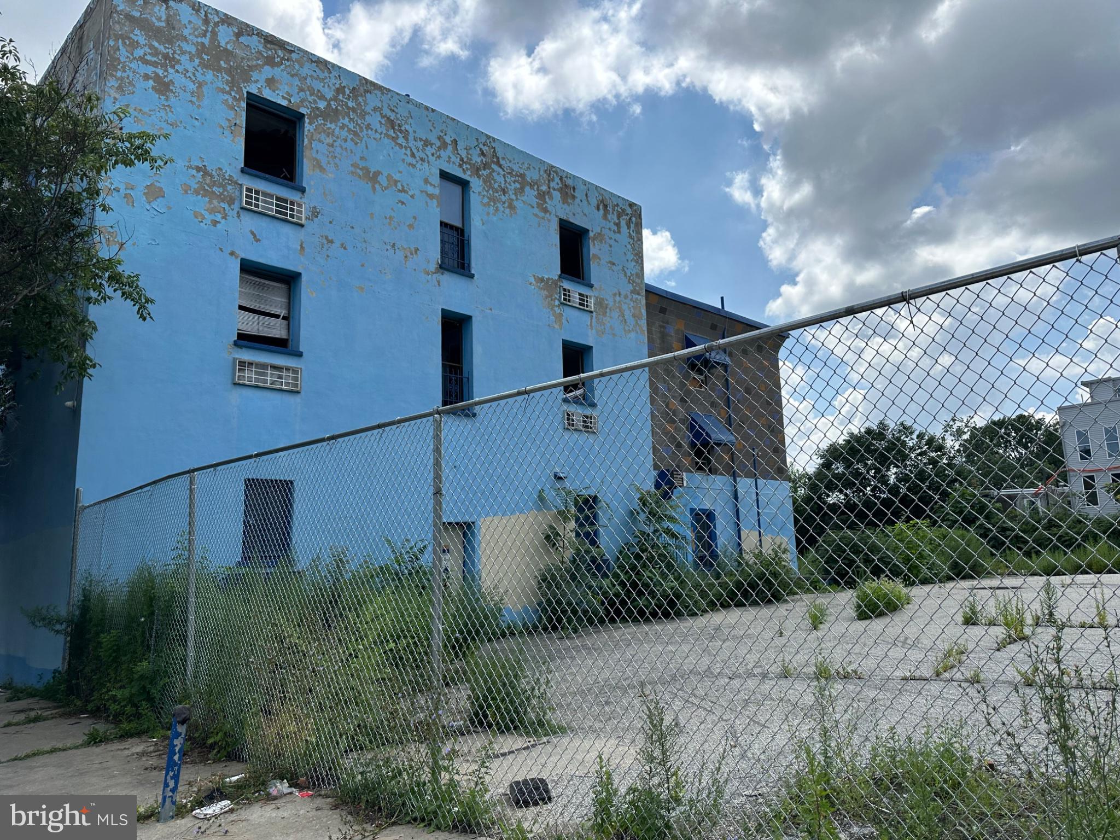
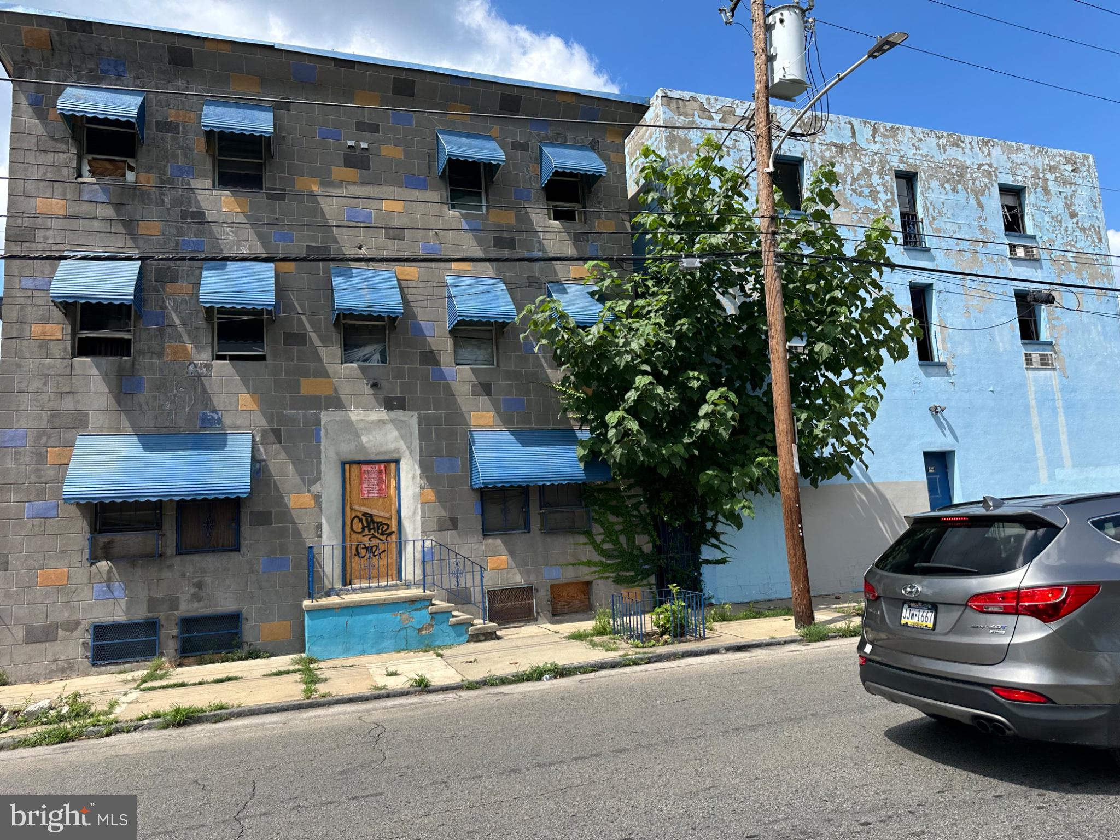
$4,964Prime West Philadelphia development opportunity with zoning approvals previously obtained for a 74-unit residential project. This offering includes a fully designed adaptive reuse and new construction development consisting of a renovated existing structure plus a proposed five-story addition. Architectural, structural, civil, and MEP plans have already been completed, representing a substantial head start for a developer looking to move quickly. The seller has invested approximately $300,000 toward planning, design, engineering, and entitlement work to bring the project to its current stage. Approved plans called for approximately 57,842 SF of gross building area with a total of 74 residential units, including 27 units within the existing structure and 47 units within the newly proposed addition. The project was designed as an R-2 occupancy with modern multifamily layouts and code-compliant life safety systems. Adding to the area’s momentum, a newly constructed 30-unit residential building is located directly next door, further highlighting the strong development activity and increasing demand in the immediate neighborhood. Please note: Previously issued permits have expired, and the buyer will be responsible for obtaining new permits and completing any required updates or re-approvals with the City of Philadelphia. However, much of the difficult and time-consuming pre-development work, including architecture, engineering, and zoning-related approvals, has already been completed. Located in the rapidly developing West Philadelphia corridor with strong rental demand, nearby institutional growth, and continued neighborhood investment, this is an excellent opportunity for developers, multifamily operators, or long-term investors seeking a project with substantial pre-development work already completed. The buyer is responsible for independently verifying zoning, permits, approvals, taxes, square footage, and all development feasibility information. Extensive architectural package available upon request including full DesignBlendz plan set, structural, civil, and MEP drawings. Property previously received zoning approval for 74 residential units. Seller states over $300,000 has already been spent on architecture, engineering, planning, and entitlement-related costs. Plans include renovation of existing structure plus new 5-story addition. Approximate proposed building area is 57,842 SF. Previously issued permits have expired. Buyer will be responsible for re-permitting and confirming current city requirements, approvals, and development pathway moving forward. Ideal for experienced multifamily developers seeking a partially de-risked project with substantial pre-development work completed. Buyer to perform all due diligence regarding transferability of approvals, permitting status, taxes, utilities, construction costs, and development feasibility. Contact listing agent for access to plans and supporting documentation.
| 7 hours ago | Listing first seen on site | |
| 7 hours ago | Listing updated with changes from the MLS® |

The real estate listing information is provided by Bright MLS is for the consumer's personal, non-commercial use and may not be used for any purpose other than to identify prospective properties consumer may be interested in purchasing. Any information relating to real estate for sale or lease referenced on this web site comes from the Internet Data Exchange (IDX) program of the Bright MLS. This web site references real estate listing(s) held by a brokerage firm other than the broker and/or agent who owns this web site. The accuracy of all information is deemed reliable but not guaranteed and should be personally verified through personal inspection by and/or with the appropriate professionals. Properties in listings may have been sold or may no longer be available. The data contained herein is copyrighted by Bright MLS and is protected by all applicable copyright laws. Any unauthorized collection or dissemination of this information is in violation of copyright laws and is strictly prohibited. Copyright © 2020 Bright MLS. All rights reserved.
Did you know? You can invite friends and family to your search. They can join your search, rate and discuss listings with you.