

9 WILLIG AVENUEPHILADELPHIA, PA 19125
Mortgage Calculator
Monthly Payment (Est.)
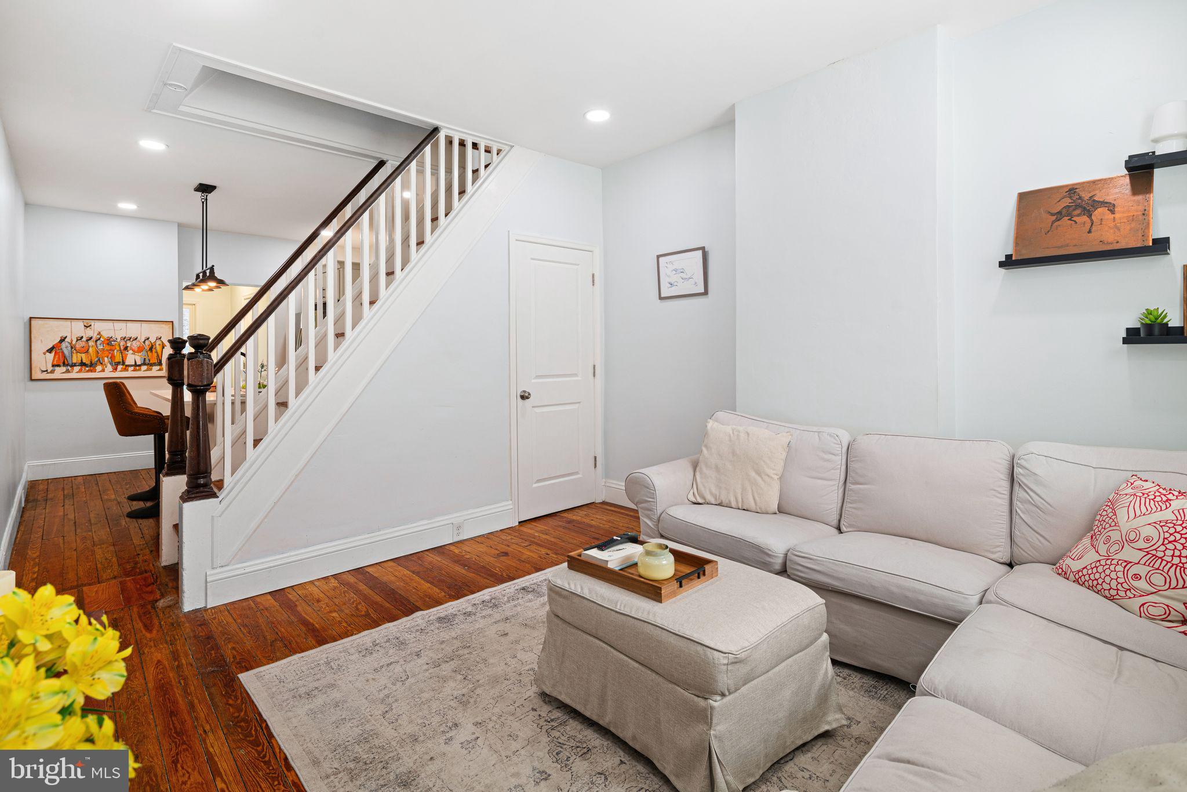
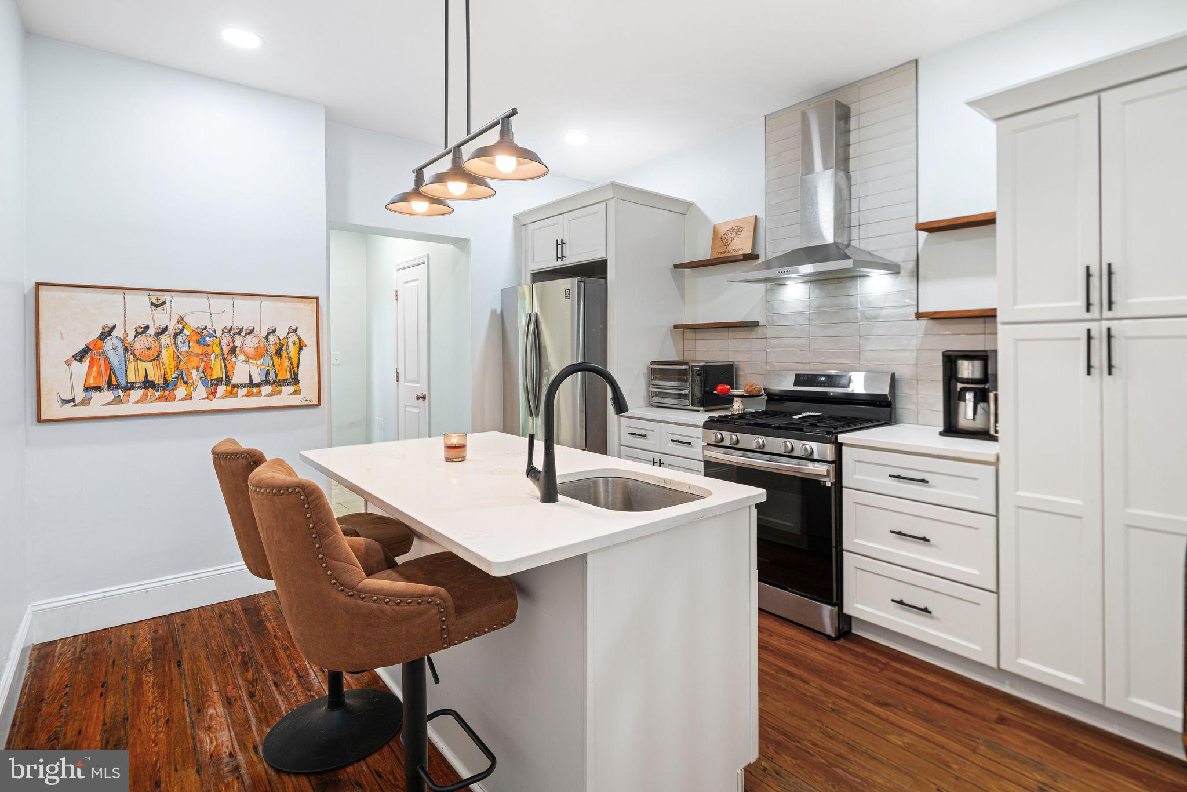
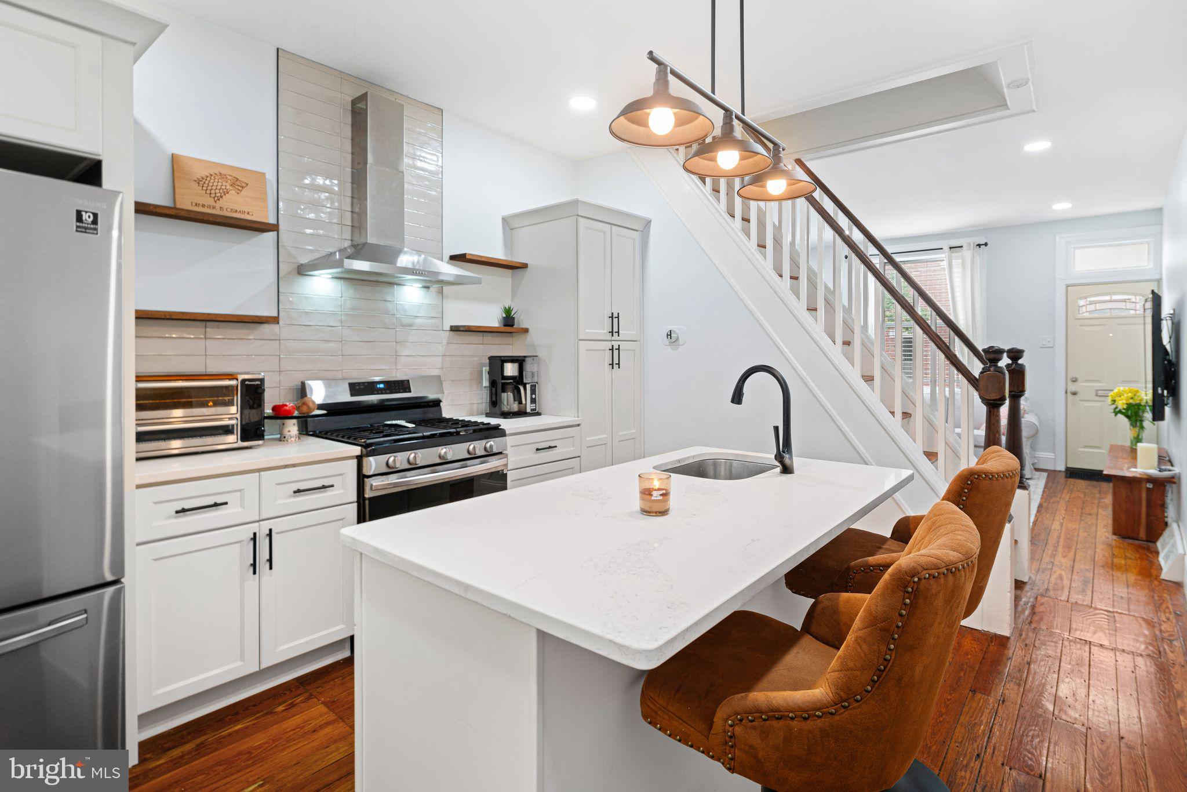
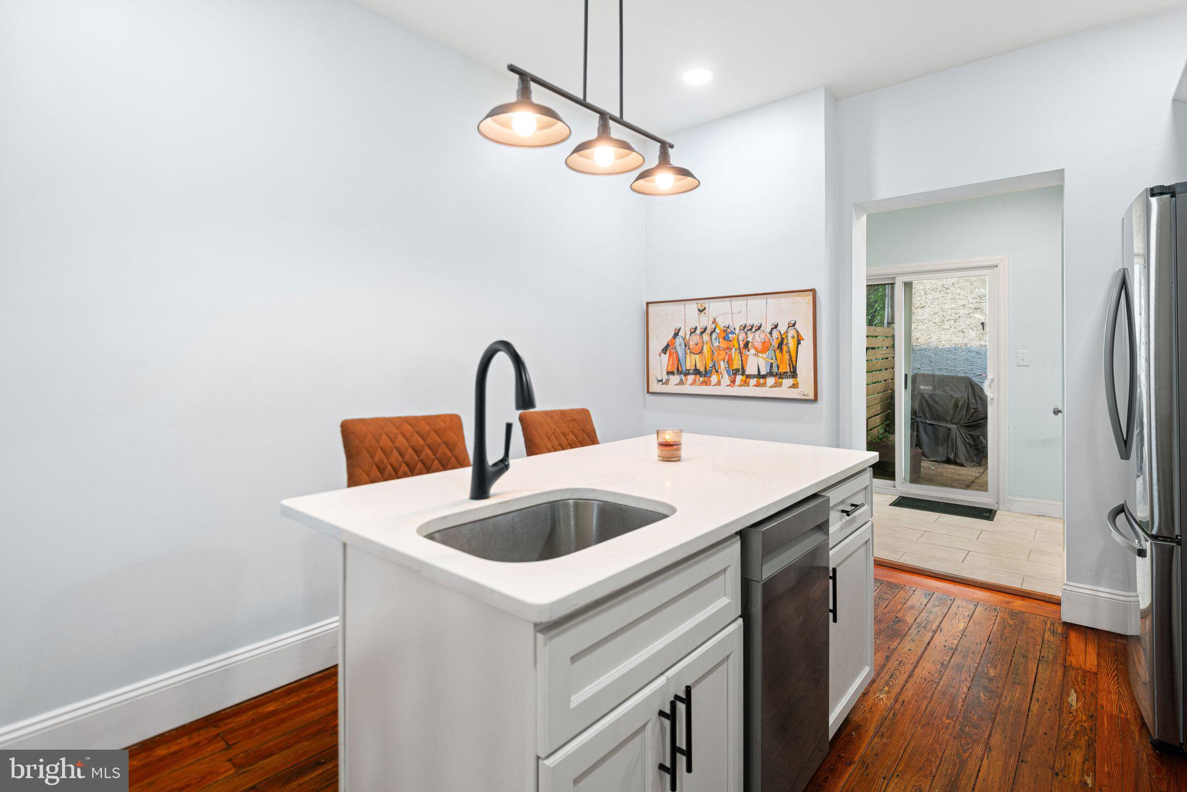
$1,757Step inside to a sun-drenched living room where rich hardwood floors, sleek recessed lighting, and a large front window—complemented by a glass-paneled front door and transom—create an instantly warm and airy ambiance. The seamless flow leads you into a gorgeous, fully modernized chef’s kitchen. This stylish culinary space boasts matching hardwoods, chic white shaker cabinets, classic subway tile backsplashes, and a spacious pantry. The oversized stone-top breakfast bar is perfect for morning coffee or casual dining, while a premium stainless steel appliance package (featuring a 3-door refrigerator, gas oven/range, and dishwasher) makes cooking a delight. Just beyond the kitchen sits a bright, versatile bonus room—previously used as a home Peloton gym—complete with a pristine, contemporary 3-piece full bath featuring elegant tile work. Step through the sliding glass doors into your private, fenced rear yard. Featuring a secure patio, this rare urban oasis is custom-made for summer BBQs, outdoor entertaining, or winding down with a glass of wine. Ascend the beautiful wood staircase with striking chestnut treads to the second floor, where gorgeous wood flooring continues throughout. The front bedroom is a bright and airy sanctuary, highlighted by dramatic ceilings, a cooling ceiling fan, recessed lights, and an expansive closet. The middle bedroom serves as a true primary suite, offering the ultimate city luxury: its own private, en-suite bath. This modern, spa-like retreat features a stunning glass-tiled tub, stone tile flooring, and a contemporary updated vanity. The clean, unfinished basement offers excellent ceiling height, plenty of room for extra storage, a ventilation window, and a full laundry setup complete with a washer, dryer, and utility tub. With daycares, boutique shopping, public transportation, and top-tier dining right at your doorstep, this home offers the quintessential city lifestyle without sacrificing peace and privacy. Don't miss the chance to make this turnkey gem your own!
| 10 hours ago | Listing first seen on site | |
| 10 hours ago | Listing updated with changes from the MLS® |

The real estate listing information is provided by Bright MLS is for the consumer's personal, non-commercial use and may not be used for any purpose other than to identify prospective properties consumer may be interested in purchasing. Any information relating to real estate for sale or lease referenced on this web site comes from the Internet Data Exchange (IDX) program of the Bright MLS. This web site references real estate listing(s) held by a brokerage firm other than the broker and/or agent who owns this web site. The accuracy of all information is deemed reliable but not guaranteed and should be personally verified through personal inspection by and/or with the appropriate professionals. Properties in listings may have been sold or may no longer be available. The data contained herein is copyrighted by Bright MLS and is protected by all applicable copyright laws. Any unauthorized collection or dissemination of this information is in violation of copyright laws and is strictly prohibited. Copyright © 2020 Bright MLS. All rights reserved.
Did you know? You can invite friends and family to your search. They can join your search, rate and discuss listings with you.