

4000 GYPSY LANE 247BPHILADELPHIA, PA 19129
Mortgage Calculator
Monthly Payment (Est.)
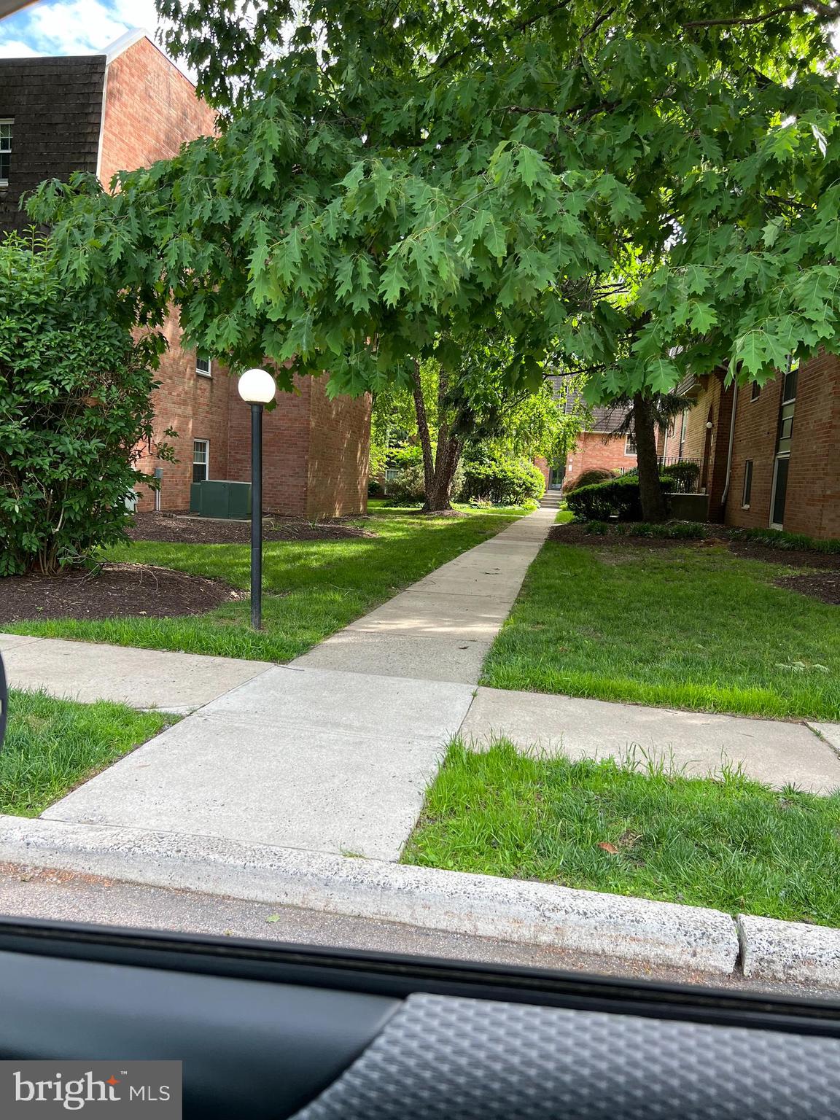
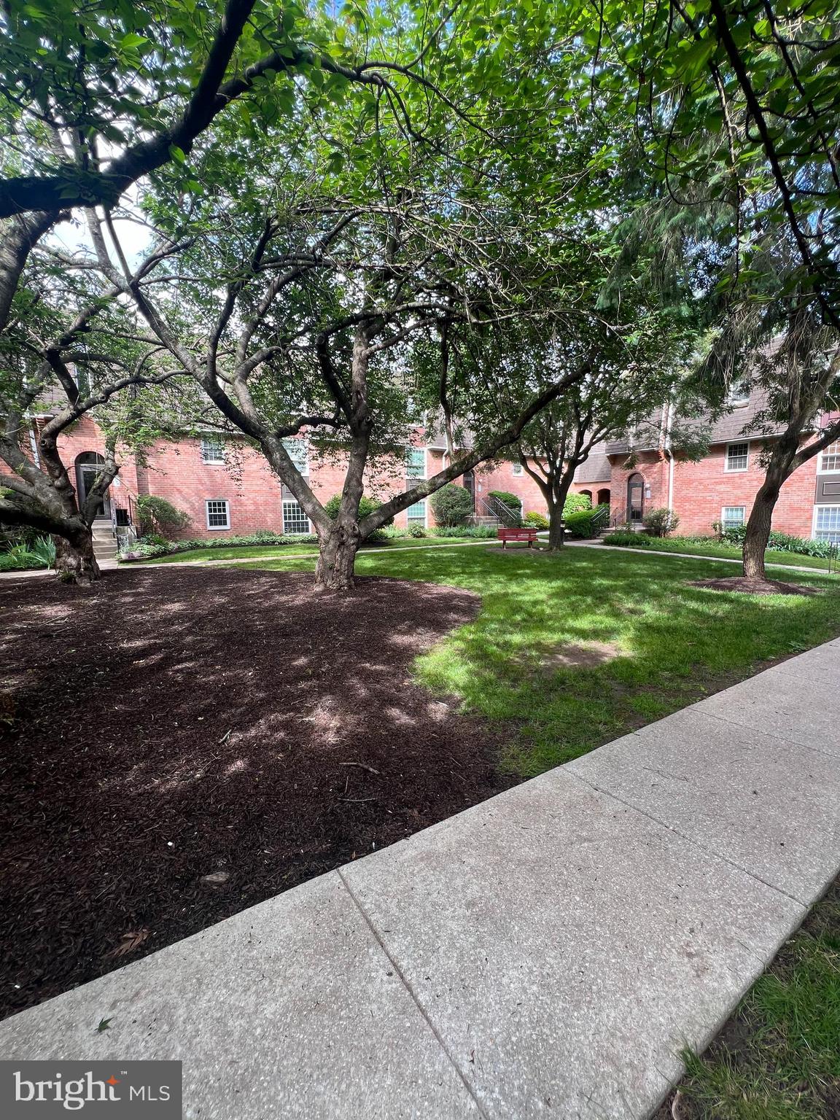
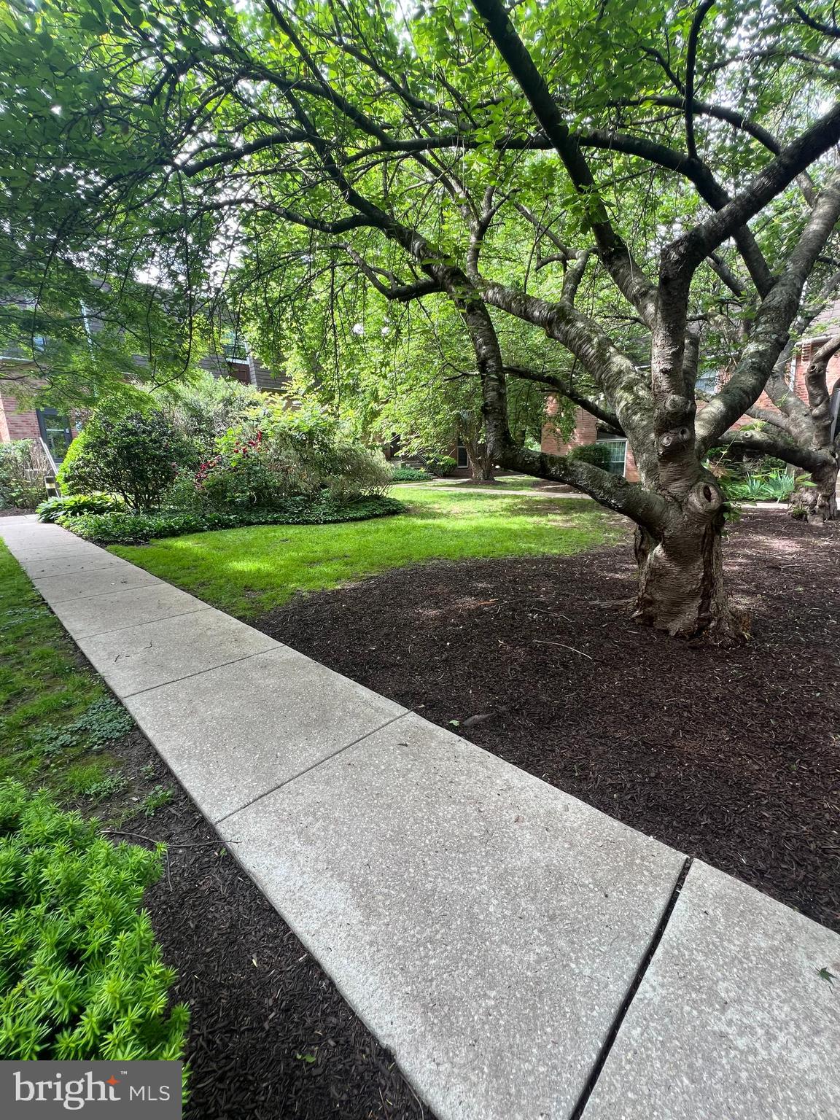
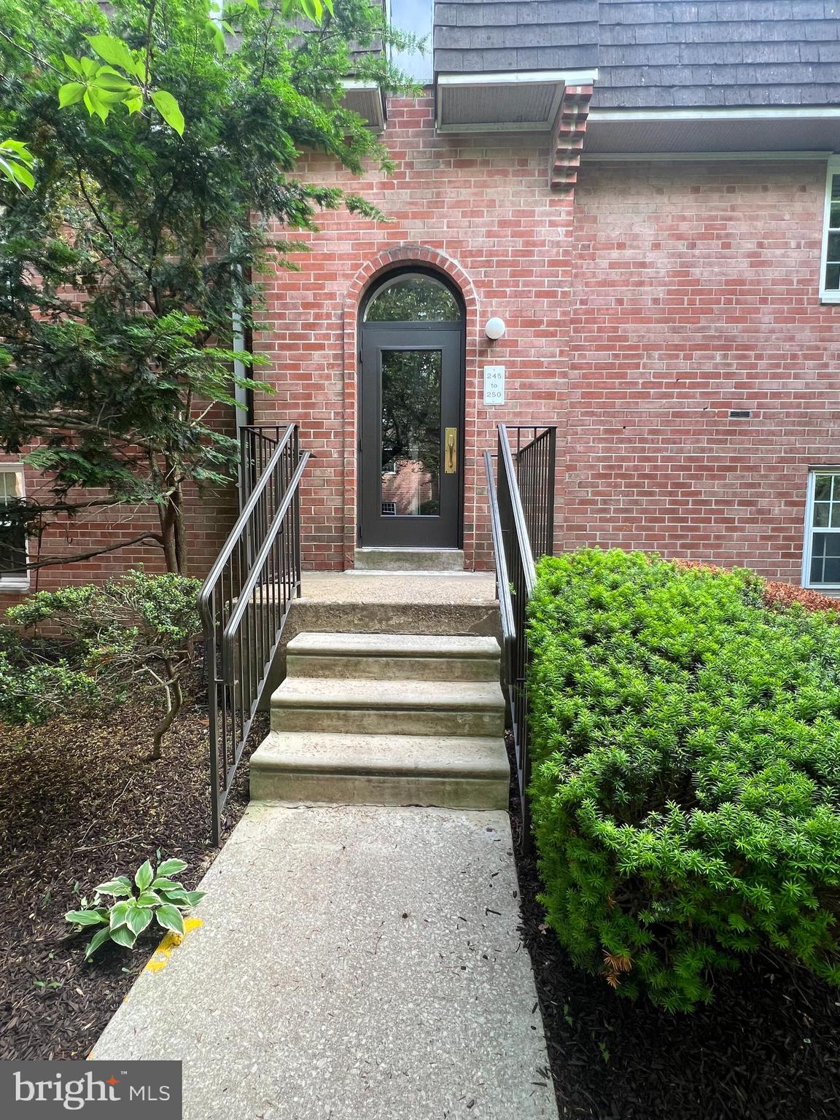
$1,209Welcome Home to your charming two-bedroom and two-bathroom unit located in the coveted Gypsy Lane Condominium. Located in the East Falls neighborhood of Philadelphia. This bright home has a lovely planted courtyard as you walk up to the front door of the building. This spacious unit features beautiful updates throughout. Enjoy watching the seasons change from your cozy living room as natural light floods your home. The primary bath and hall bath have been updated with stylish touches and laundry is in the unit. The home has a New HVAC in 2025, New replacement windows in 2025, a New hot water heater in 2025 and New laminate entry flooring. This home is perfect for a household looking for a low-maintenance lifestyle. Gypsy Lane features beautiful landscaping, a community pool, gym, clubhouse with a kitchenette, tennis courts, scenic grounds, twenty-four-hour guarded security and abundant parking. Neighboring the Thomas Jefferson East Falls Campus. Ideally located with easy access to Center City or the Main Line, Kelly Drive, Wissahickon, and Schuylkill Expressway. Don't miss the chance to make this charming condo your own and enjoy all that Gypsy Lane property has to offer!
| 4 hours ago | Listing first seen on site | |
| 4 hours ago | Listing updated with changes from the MLS® |

The real estate listing information is provided by Bright MLS is for the consumer's personal, non-commercial use and may not be used for any purpose other than to identify prospective properties consumer may be interested in purchasing. Any information relating to real estate for sale or lease referenced on this web site comes from the Internet Data Exchange (IDX) program of the Bright MLS. This web site references real estate listing(s) held by a brokerage firm other than the broker and/or agent who owns this web site. The accuracy of all information is deemed reliable but not guaranteed and should be personally verified through personal inspection by and/or with the appropriate professionals. Properties in listings may have been sold or may no longer be available. The data contained herein is copyrighted by Bright MLS and is protected by all applicable copyright laws. Any unauthorized collection or dissemination of this information is in violation of copyright laws and is strictly prohibited. Copyright © 2020 Bright MLS. All rights reserved.