

2621 ALMOND STREETPHILADELPHIA, PA 19125
Mortgage Calculator
Monthly Payment (Est.)
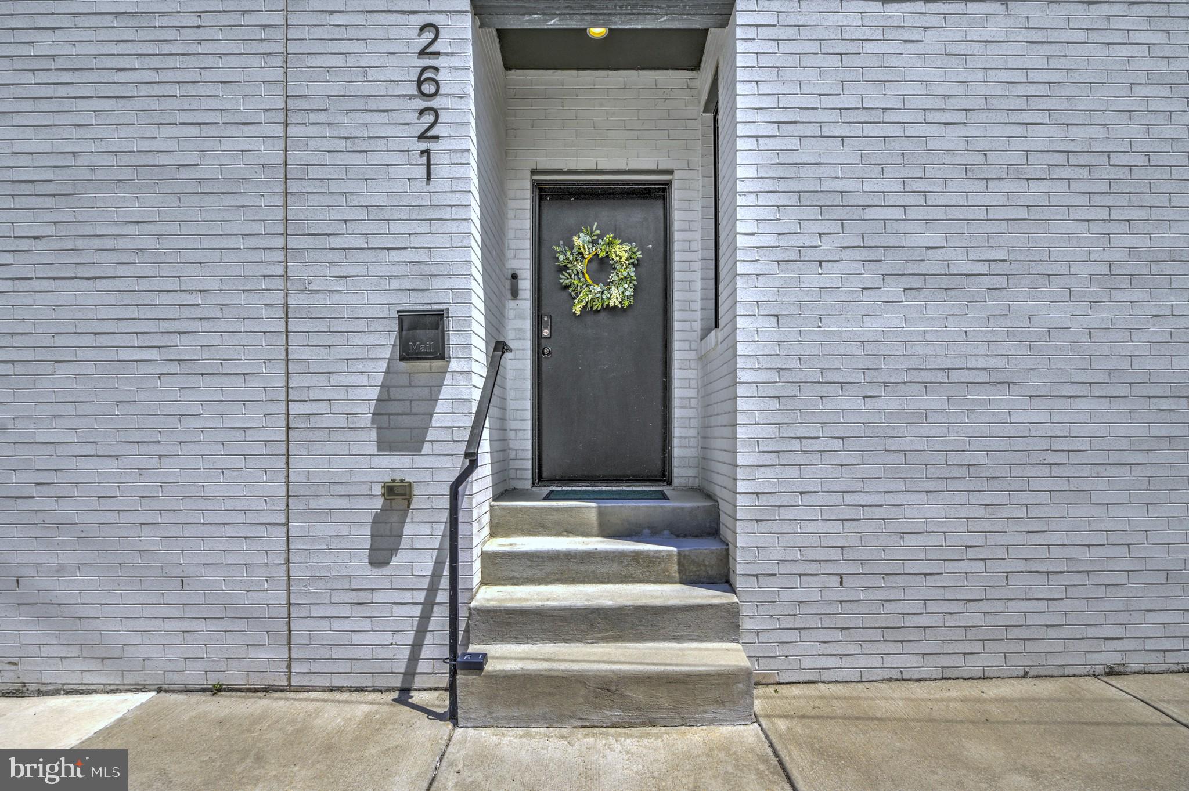
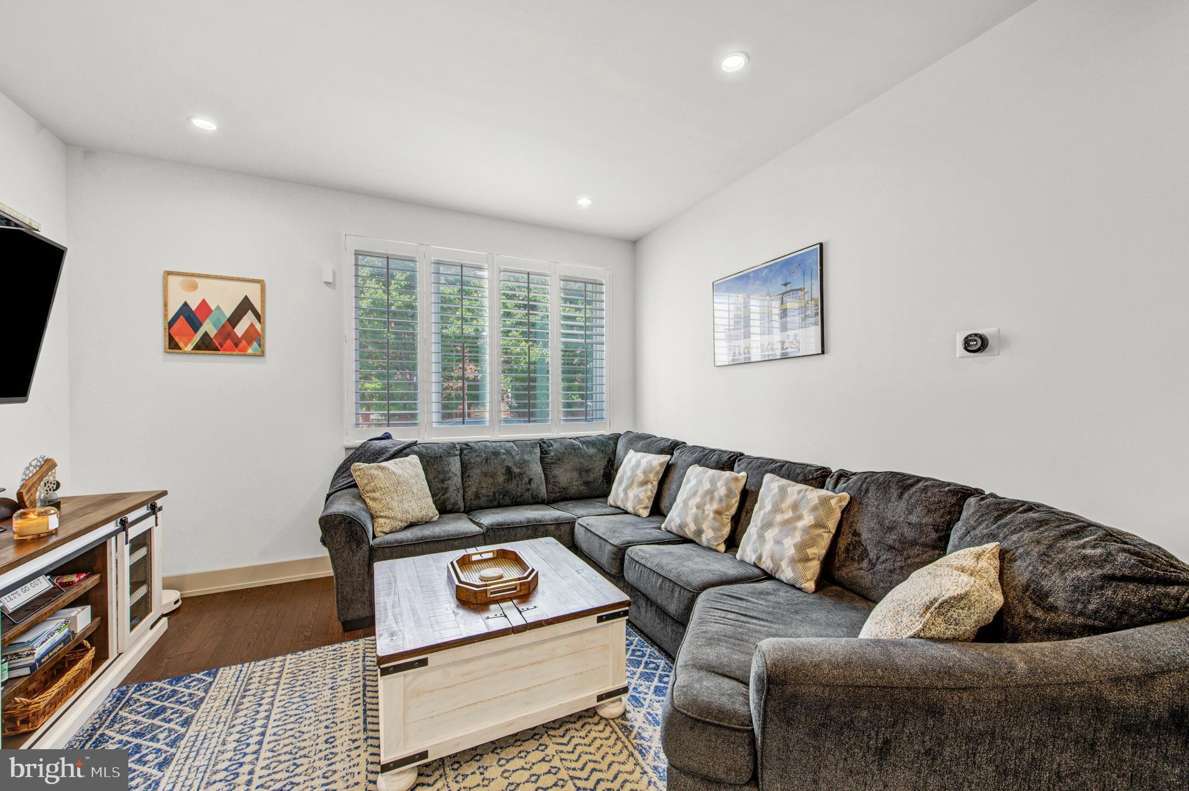
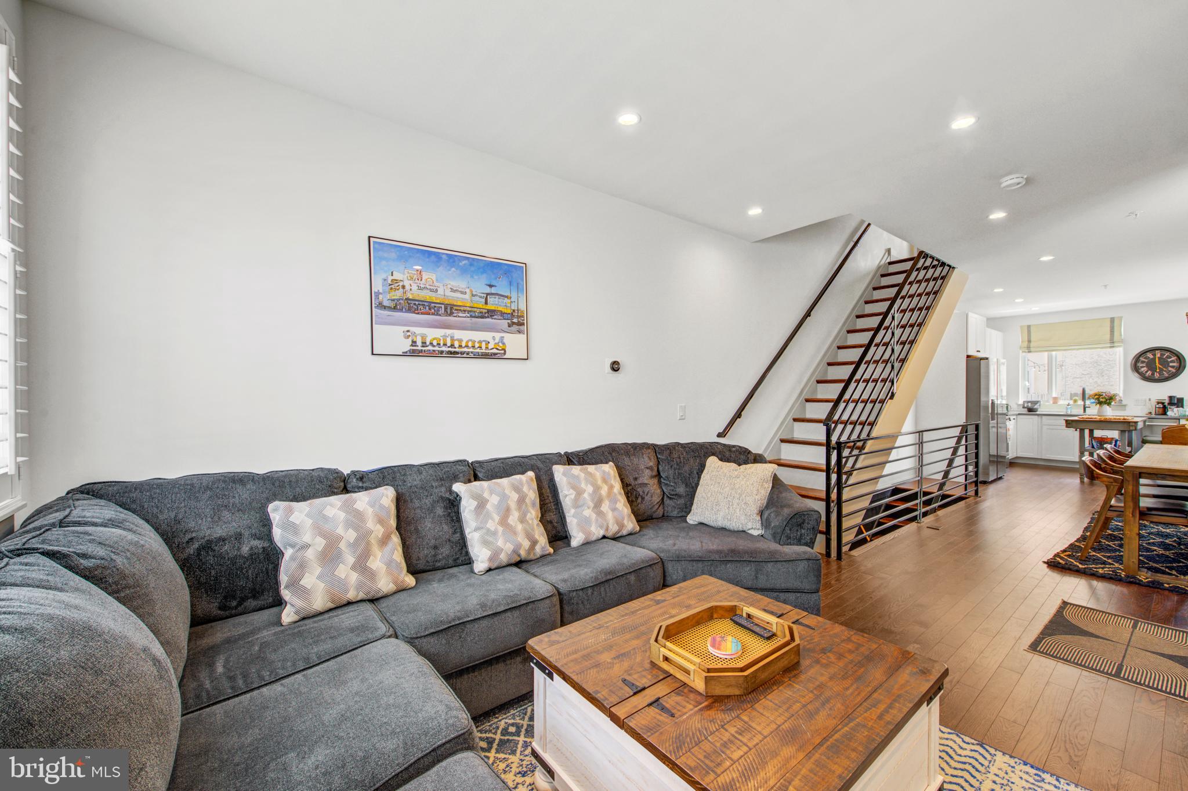
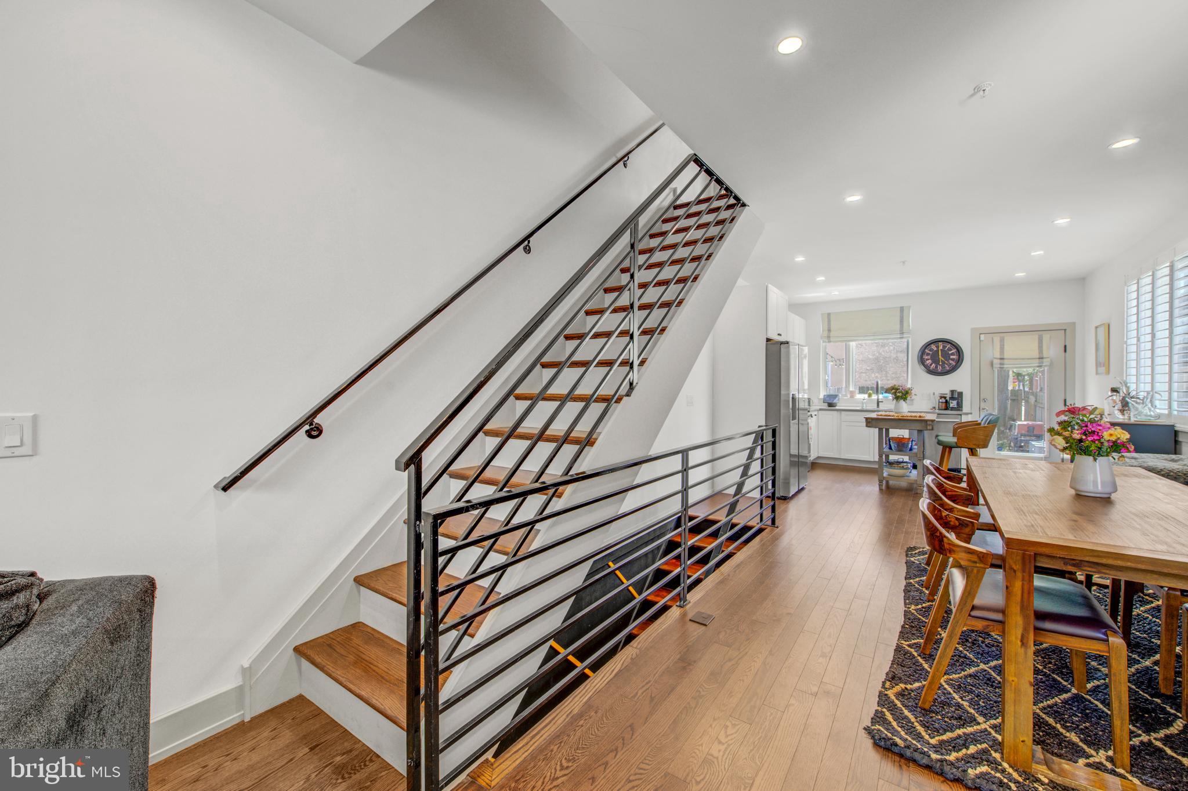
$2,395Nestled on a quiet residential street in the vibrant Fishtown neighborhood, 2621 Almond is a contemporary corner home built in 2020, offering a perfect blend of modern yet timeless elegance and cozy comfort. With 2,112 square feet of thoughtfully designed living space, this residence features three spacious bedrooms and two full bathrooms, a powder room in the finished basement, and multiple outdoor spaces, ensuring ample room for relaxation and privacy. Step inside to discover an inviting open floor plan adorned with beautiful hardwood floors and abundant natural light, an intentional result of placing oversized windows at the south, east, and southern exposures, as well as strategically placed skylights. The heart of the home is the stylish kitchen, equipped with stainless steel appliances, upgraded countertops, and a convenient gas range, making it a delight for culinary enthusiasts. The adjoining dining area is perfect for gatherings, while the living space flows seamlessly, creating a wonderful environment for entertaining that is further supported by the expansive, fenced in backyard. On the upper levels, retreat to one of three spacious bedrooms, including the luxurious primary suite complete with a motorized-shade skylight, walk-in closet, and a strikingly finished bathroom featuring a glass enclosed walk-in shower. Outside the upper levels, enjoy fresh air on one of two private roof decks: either the partially enclosed lower deck outfitted with roller shades to provide reprieve from the sun when needed, perfect for morning coffee or evening relaxation, or the open upper deck with unobstructed views of the Center City skyline. The fully finished basement offers versatile space for a home office, gym, or play area, while the upper floor laundry adds convenience to your daily routine. This home is not just a place to live; it's a sanctuary where comfort meets style, while offering exceptional value in a burgeoning neighborhood with a remaining tax abatement.
| 2 hours ago | Status changed to Active | |
| 2 hours ago | Listing updated with changes from the MLS® | |
| 3 hours ago | Listing first seen on site |

The real estate listing information is provided by Bright MLS is for the consumer's personal, non-commercial use and may not be used for any purpose other than to identify prospective properties consumer may be interested in purchasing. Any information relating to real estate for sale or lease referenced on this web site comes from the Internet Data Exchange (IDX) program of the Bright MLS. This web site references real estate listing(s) held by a brokerage firm other than the broker and/or agent who owns this web site. The accuracy of all information is deemed reliable but not guaranteed and should be personally verified through personal inspection by and/or with the appropriate professionals. Properties in listings may have been sold or may no longer be available. The data contained herein is copyrighted by Bright MLS and is protected by all applicable copyright laws. Any unauthorized collection or dissemination of this information is in violation of copyright laws and is strictly prohibited. Copyright © 2020 Bright MLS. All rights reserved.