

8314 THOURON AVENUEPHILADELPHIA, PA 19150
Mortgage Calculator
Monthly Payment (Est.)
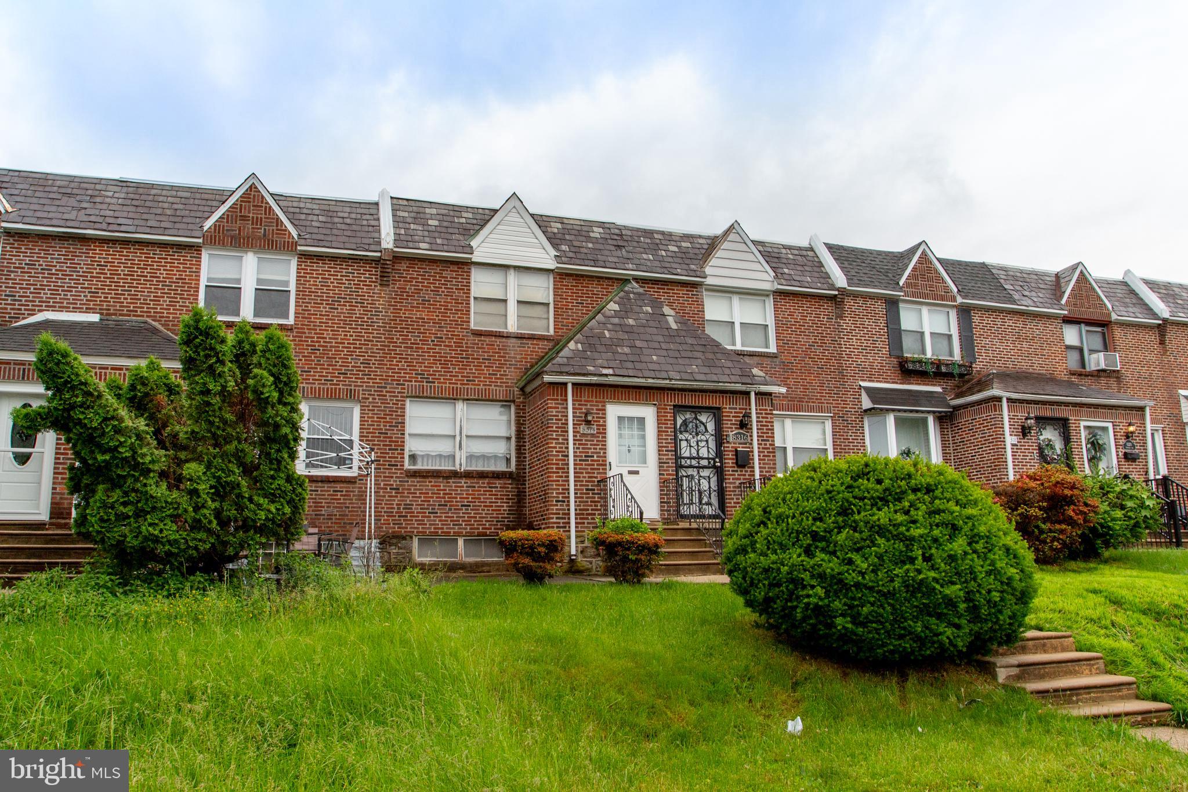
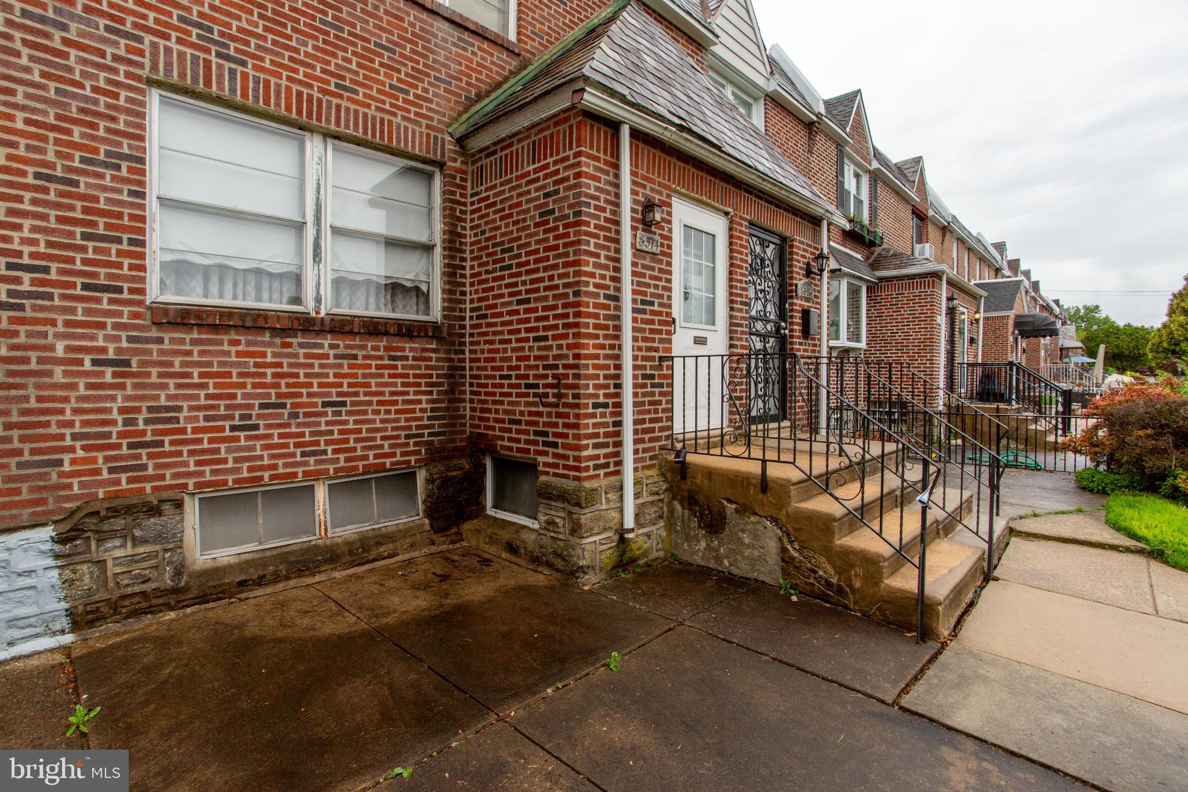
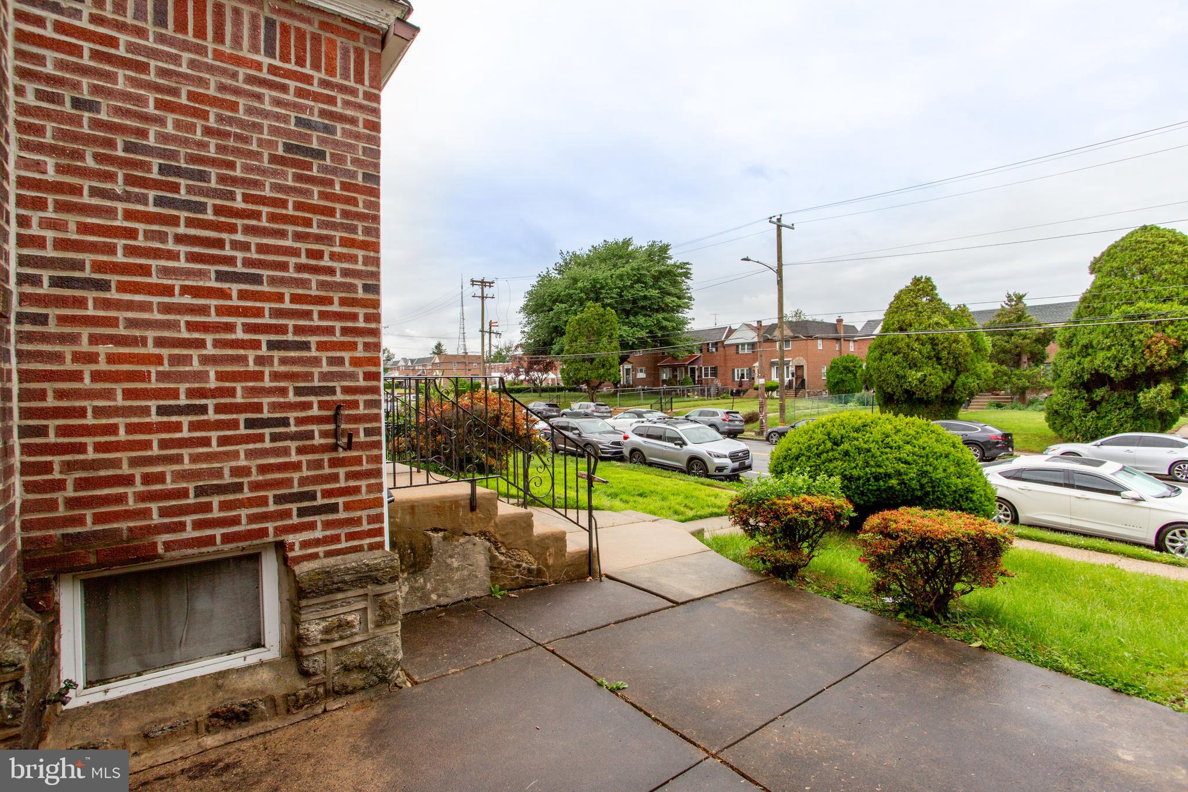
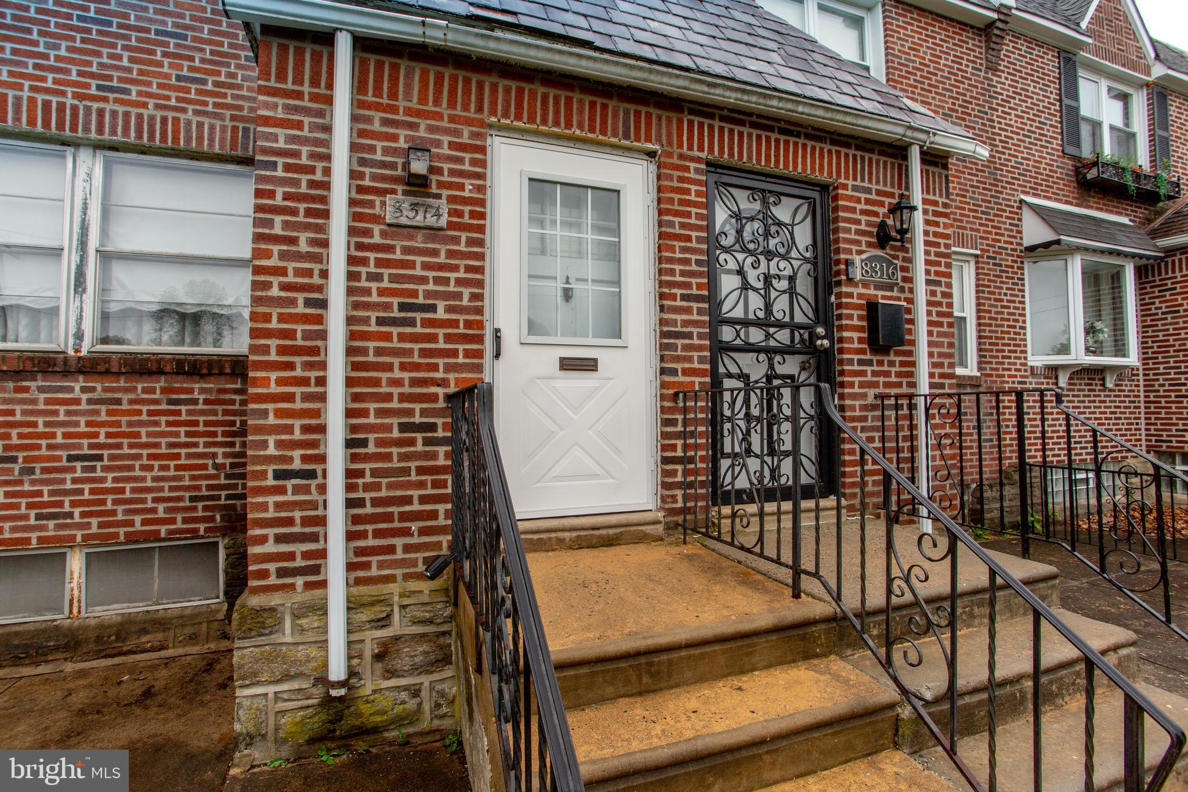
$844Nestled on a beautiful Cedarbrook block with wide-open parking on both sides of the street, this brick-front 3-bedroom, 1.5-bath row home is packed with potential and ready for your vision. A cozy front patio welcomes you into a spacious first floor featuring a large living room and a classic air-lite-style dining room and kitchen layout, offering the perfect opportunity to create a modern open-concept design. The second floor offers three generously sized bedrooms with ample closet space and hardwood floors throughout. An easy-to-finish basement with a powder room provides endless possibilities for a recreation room, workspace, gym, or hobby area. Forced-air heating makes adding central air simple, while off-street parking includes both a built-in garage and a rear driveway. Conveniently located just minutes from schools, public transportation, Cheltenham Avenue shopping, Route 309, the Pennsylvania Turnpike, and Broad Street. Immediate possession available. Cash or private financing only. Schedule your showing today!
| 4 hours ago | Listing first seen on site | |
| 5 hours ago | Listing updated with changes from the MLS® |

The real estate listing information is provided by Bright MLS is for the consumer's personal, non-commercial use and may not be used for any purpose other than to identify prospective properties consumer may be interested in purchasing. Any information relating to real estate for sale or lease referenced on this web site comes from the Internet Data Exchange (IDX) program of the Bright MLS. This web site references real estate listing(s) held by a brokerage firm other than the broker and/or agent who owns this web site. The accuracy of all information is deemed reliable but not guaranteed and should be personally verified through personal inspection by and/or with the appropriate professionals. Properties in listings may have been sold or may no longer be available. The data contained herein is copyrighted by Bright MLS and is protected by all applicable copyright laws. Any unauthorized collection or dissemination of this information is in violation of copyright laws and is strictly prohibited. Copyright © 2020 Bright MLS. All rights reserved.
Did you know? You can invite friends and family to your search. They can join your search, rate and discuss listings with you.