

16 CHESTNUT LANENORTH WALES, PA 19454
Mortgage Calculator
Monthly Payment (Est.)
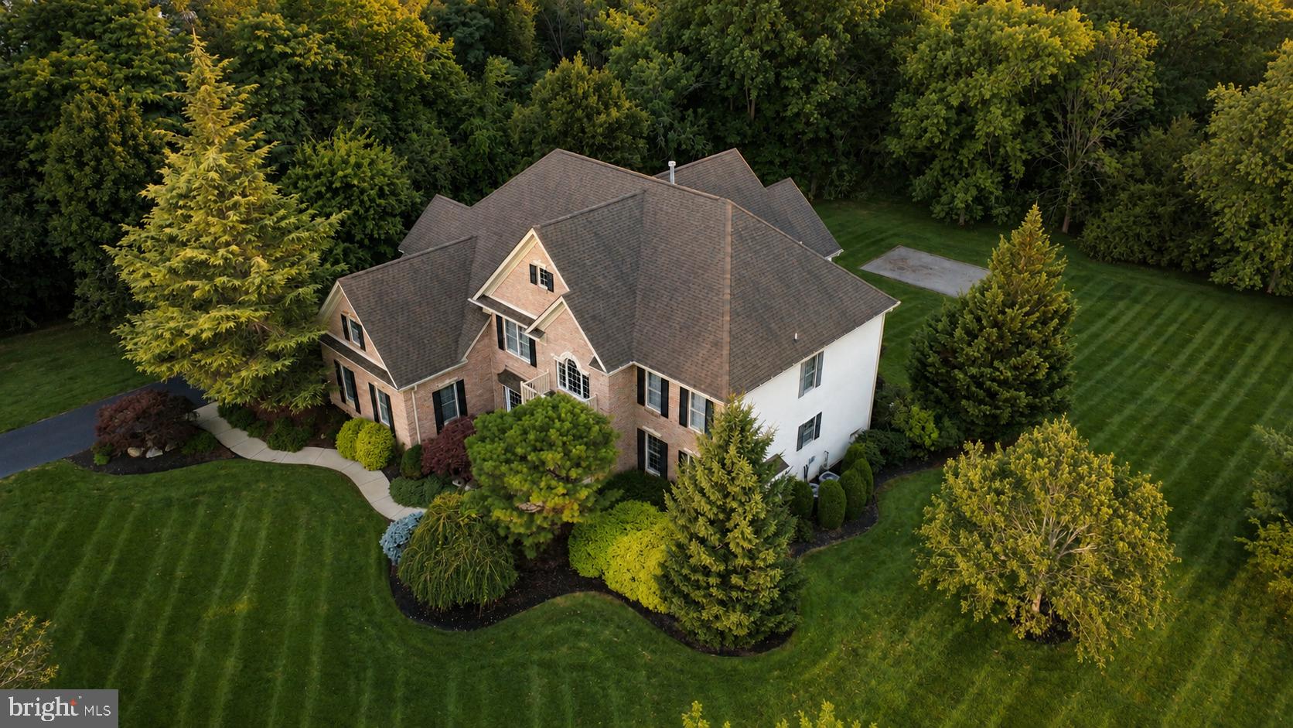
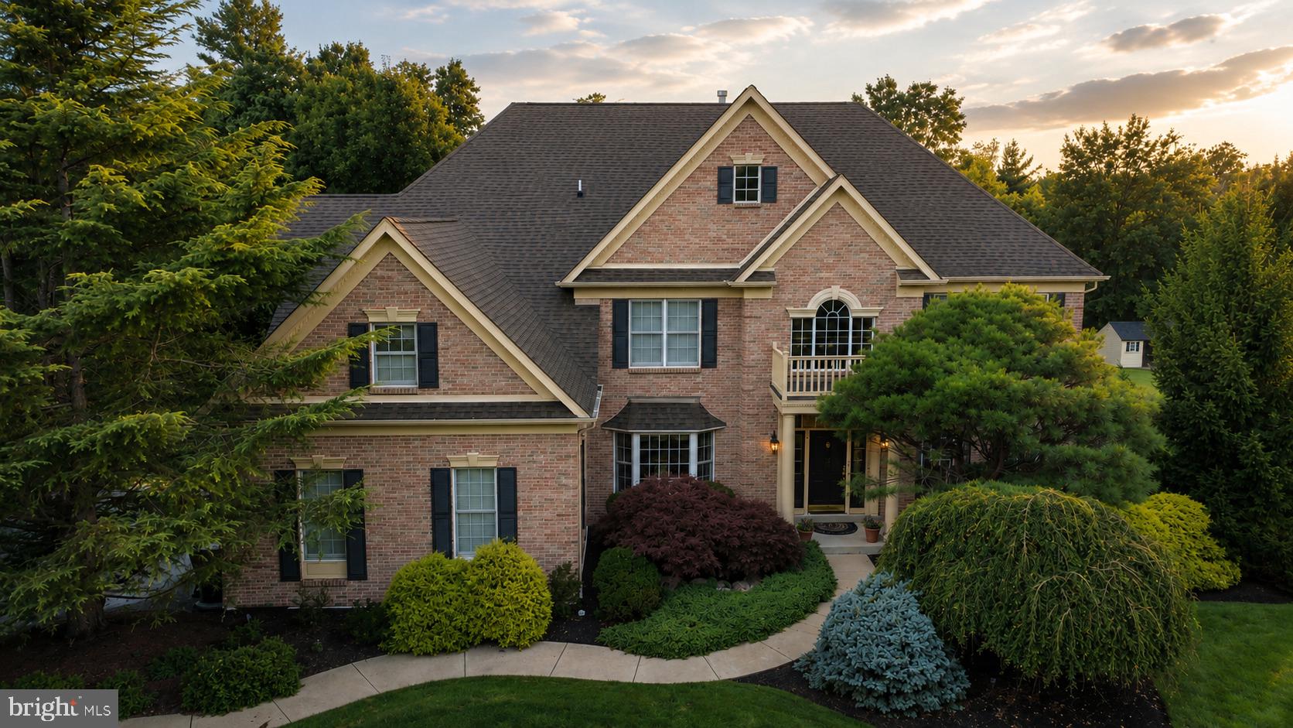
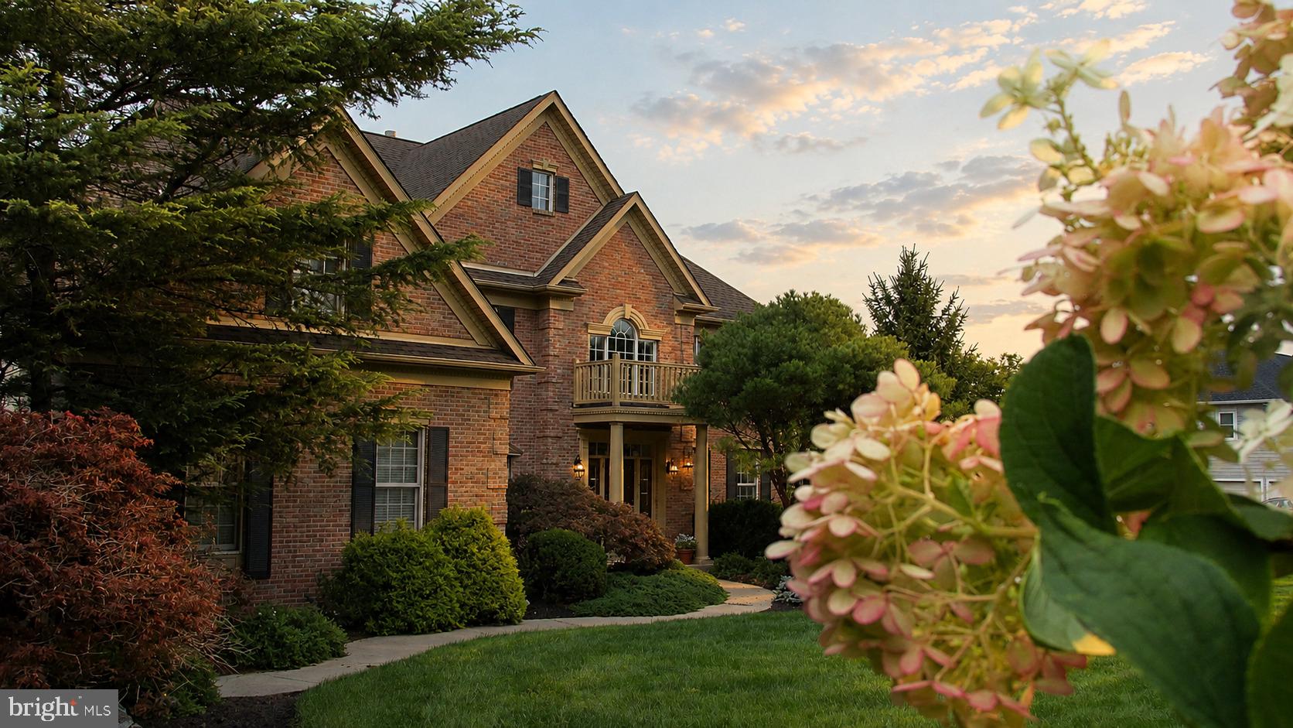
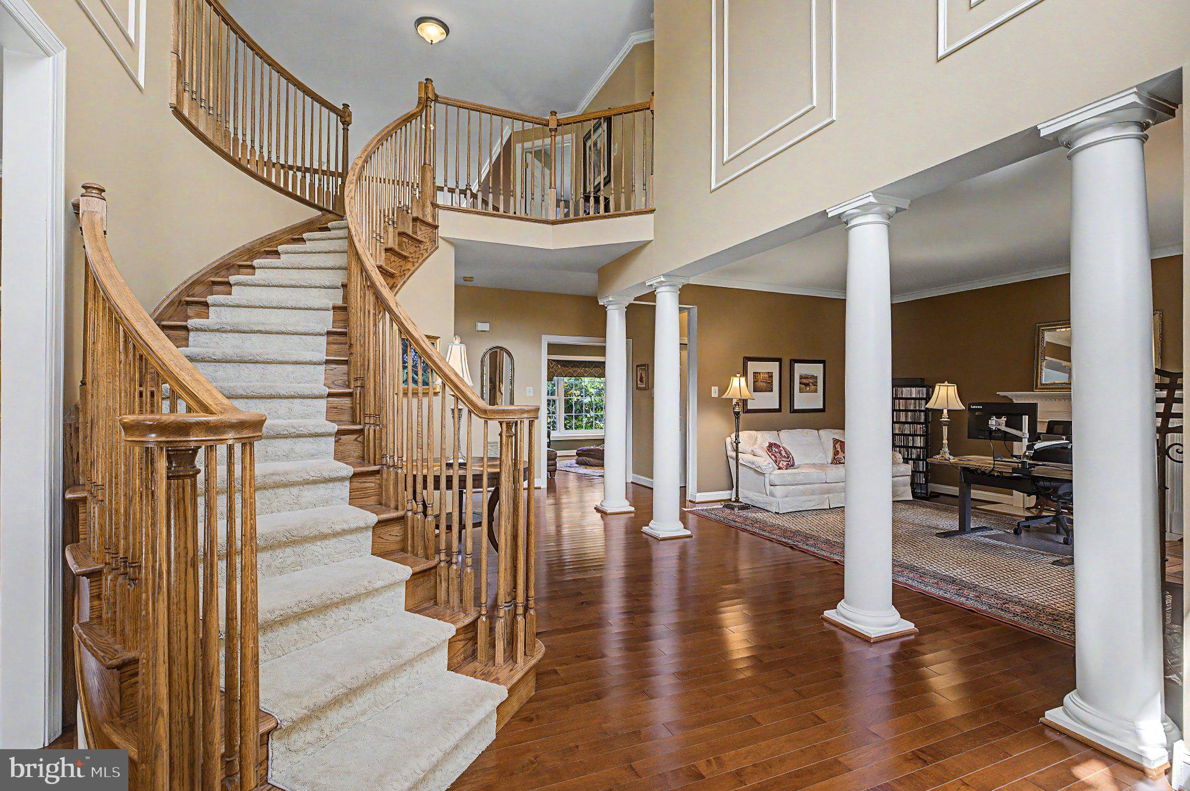
$5,242Exquisite. Exclusive. Exceptional. Homes like 16 Chestnut Lane do not come to market often. One owner since 2005. 5,785 finished square feet of thoughtfully designed living space on 1.72 private acres. Mature, lush landscaping frames the property with the kind of curb presence that takes decades to cultivate. The backyard view will never change — a permanently preserved conservation easement ensures the wooded land behind this property stays exactly as it is today. The main level delivers a two-story family room flooded with natural light, a gourmet kitchen with center island, formal dining room, private study, and Brazilian Cherry hardwood floors throughout. Abundant natural light flows through oversized windows across every level of the home. The curved staircase leads to four bedrooms including a primary suite with cathedral ceilings, a massive walk-in closet, and a spa bath with double vanity, stall shower, and Jacuzzi tub. Two additional bedrooms share a Jack-and-Jill bath. A fourth bedroom has its own ensuite. The fully finished lower level — daylight windows, full bath, and a 45x57 foot open floor plan — functions as a complete third living floor. Three-car garage with epoxy floors. TimberTech deck. The 1.72 acre lot offers ample space for a future pool. Generac whole-house generator serviced August 2026. All four HVAC units replaced December 2021. Hot water heater June 2024. Hatboro-Horsham School District. Horsham Township. Pennsylvania Turnpike and Route 309 access. At $198 per finished square foot, this is one of the most compelling values in the Horsham Township luxury market — where comparable finished space is trading at $291 per square foot. Public showings begin Monday September 21, 2026. However, the seller may authorize an agent-accompanied showing earlier for serious buyers — please call the listing agent directly.
| an hour ago | Listing updated with changes from the MLS® | |
| 2 hours ago | Listing first seen on site |

The real estate listing information is provided by Bright MLS is for the consumer's personal, non-commercial use and may not be used for any purpose other than to identify prospective properties consumer may be interested in purchasing. Any information relating to real estate for sale or lease referenced on this web site comes from the Internet Data Exchange (IDX) program of the Bright MLS. This web site references real estate listing(s) held by a brokerage firm other than the broker and/or agent who owns this web site. The accuracy of all information is deemed reliable but not guaranteed and should be personally verified through personal inspection by and/or with the appropriate professionals. Properties in listings may have been sold or may no longer be available. The data contained herein is copyrighted by Bright MLS and is protected by all applicable copyright laws. Any unauthorized collection or dissemination of this information is in violation of copyright laws and is strictly prohibited. Copyright © 2020 Bright MLS. All rights reserved.