

881 ROCK LANEELKINS PARK, PA 19027
Mortgage Calculator
Monthly Payment (Est.)
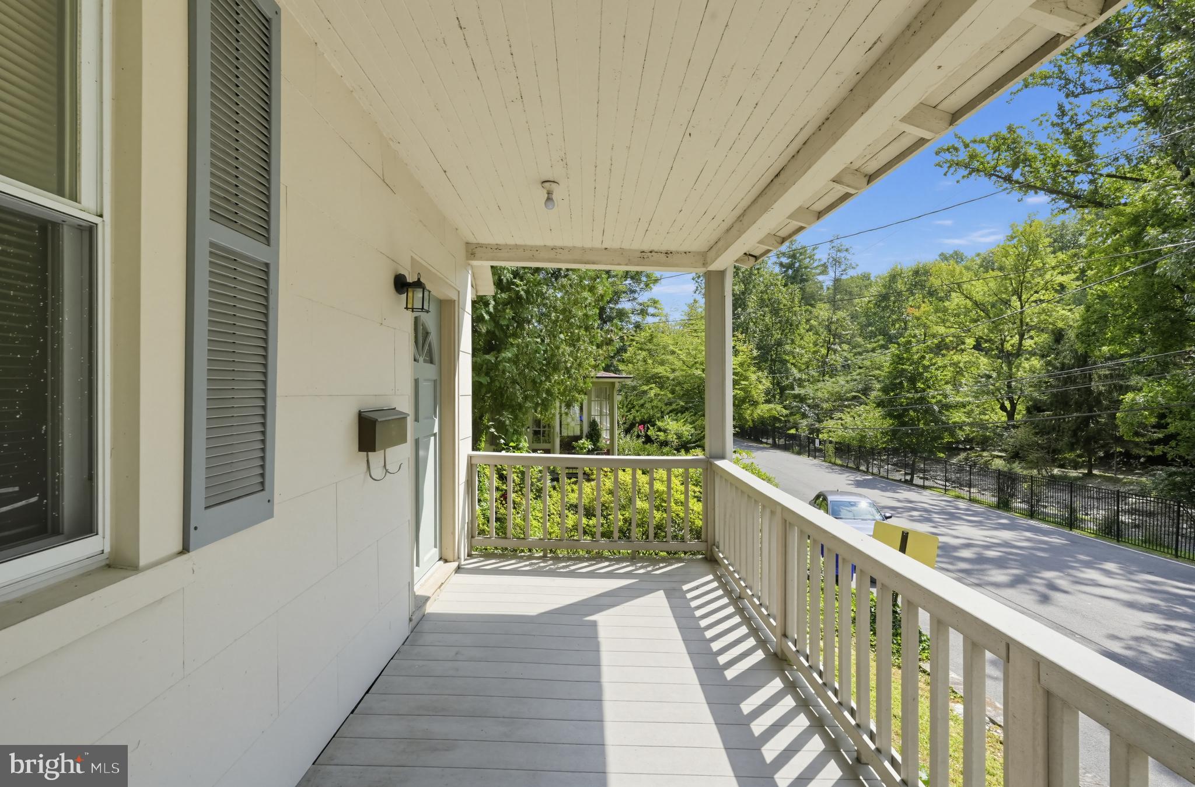
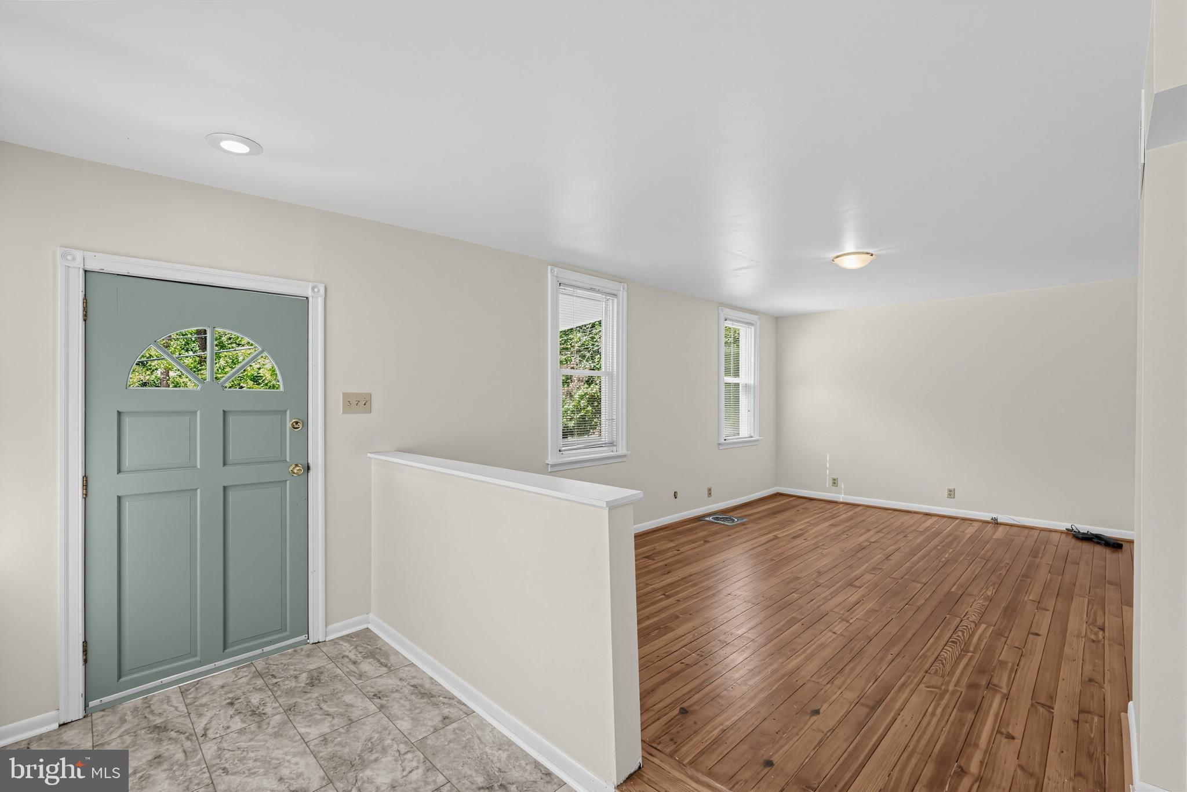
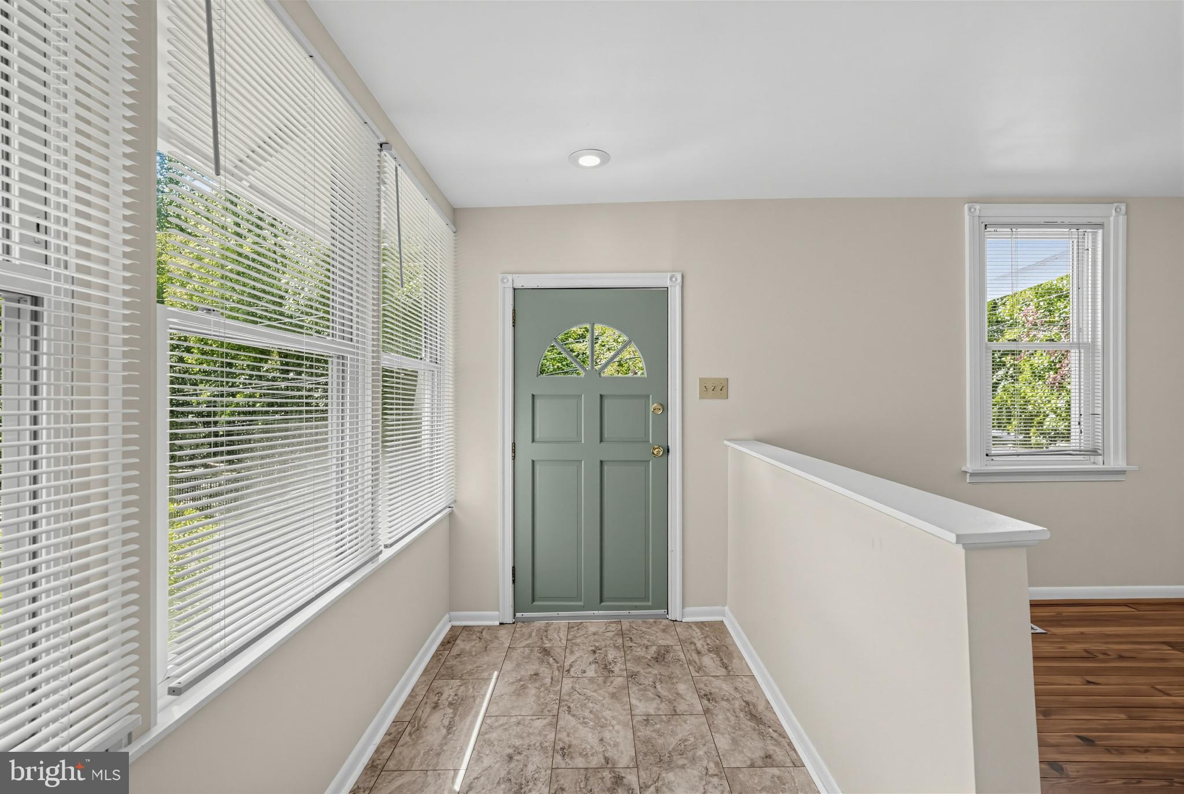
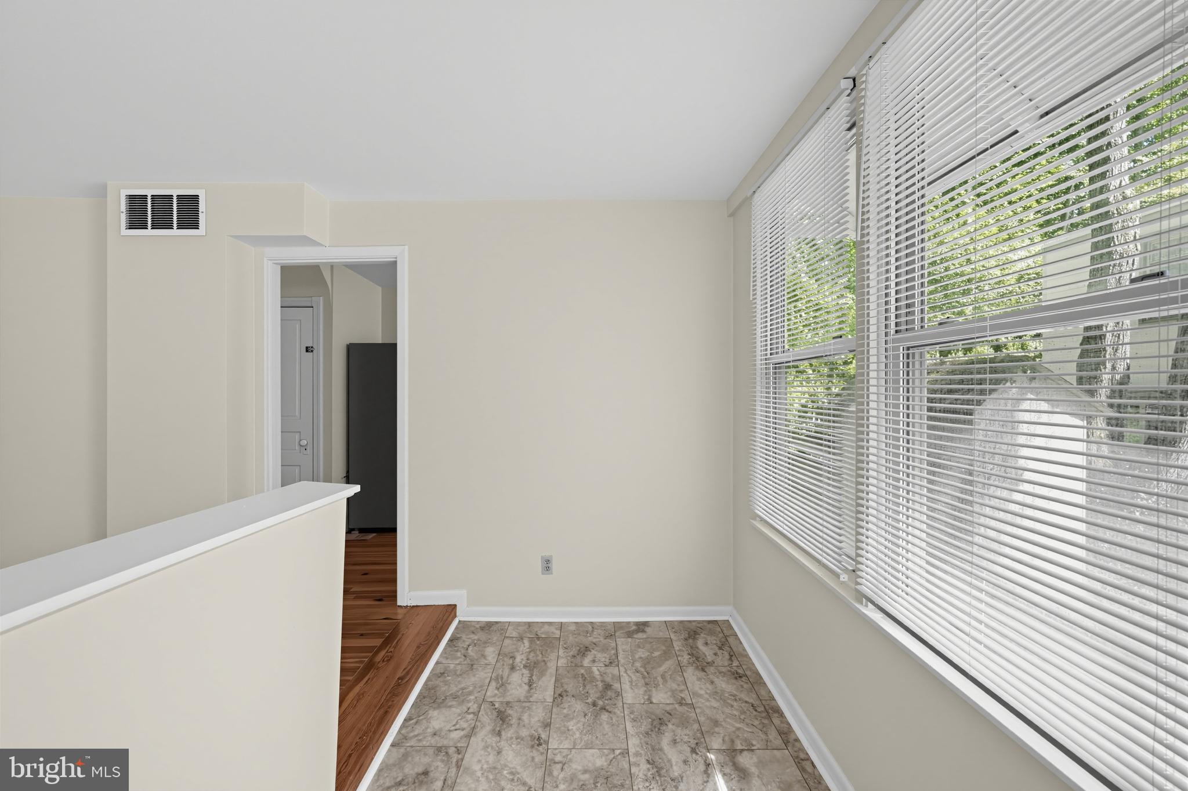
$1,227Welcome to 881 Rock Lane, where a covered front porch invites you to relax and enjoy the leafy surroundings. Inside, a bright, window-lined entry opens to a generously sized living room featuring hardwood floors, neutral décor and abundant natural light. The adjoining dining room provides a comfortable setting for everyday meals or entertaining. The kitchen offers plentiful cabinetry and counter space, a tile backsplash, double-basin sink, gas range, dishwasher, refrigerator and direct access to the rear deck. Upstairs, three bedrooms continue the home’s hardwood flooring and neutral color palette. The full bathroom features a tub and shower with decorative tile surround, a pedestal sink and a conveniently located laundry area. The refrigerator, dishwasher and dryer are included. Additional features include gas heat, gas hot water, electric central air and street parking. Outdoor spaces include a covered front porch, rear deck and natural, wooded backdrop. Please note that the neighboring property owner is currently replacing the exterior siding on the adjacent home. With flexible living spaces, inviting outdoor areas and plenty of natural light, this home is ready for its next owner to make it their own.
| 3 hours ago | Listing first seen on site | |
| 3 hours ago | Listing updated with changes from the MLS® |

The real estate listing information is provided by Bright MLS is for the consumer's personal, non-commercial use and may not be used for any purpose other than to identify prospective properties consumer may be interested in purchasing. Any information relating to real estate for sale or lease referenced on this web site comes from the Internet Data Exchange (IDX) program of the Bright MLS. This web site references real estate listing(s) held by a brokerage firm other than the broker and/or agent who owns this web site. The accuracy of all information is deemed reliable but not guaranteed and should be personally verified through personal inspection by and/or with the appropriate professionals. Properties in listings may have been sold or may no longer be available. The data contained herein is copyrighted by Bright MLS and is protected by all applicable copyright laws. Any unauthorized collection or dissemination of this information is in violation of copyright laws and is strictly prohibited. Copyright © 2020 Bright MLS. All rights reserved.