

311 BROAD STREETHARLEYSVILLE, PA 19438
Mortgage Calculator
Monthly Payment (Est.)
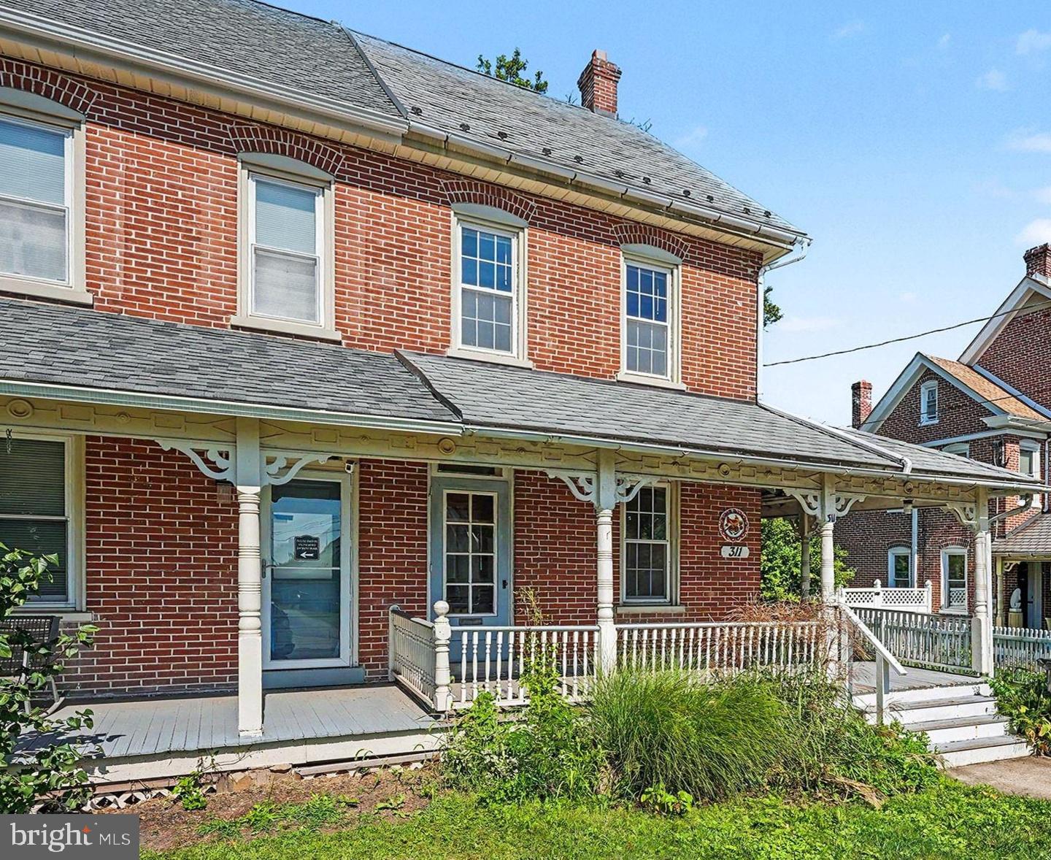
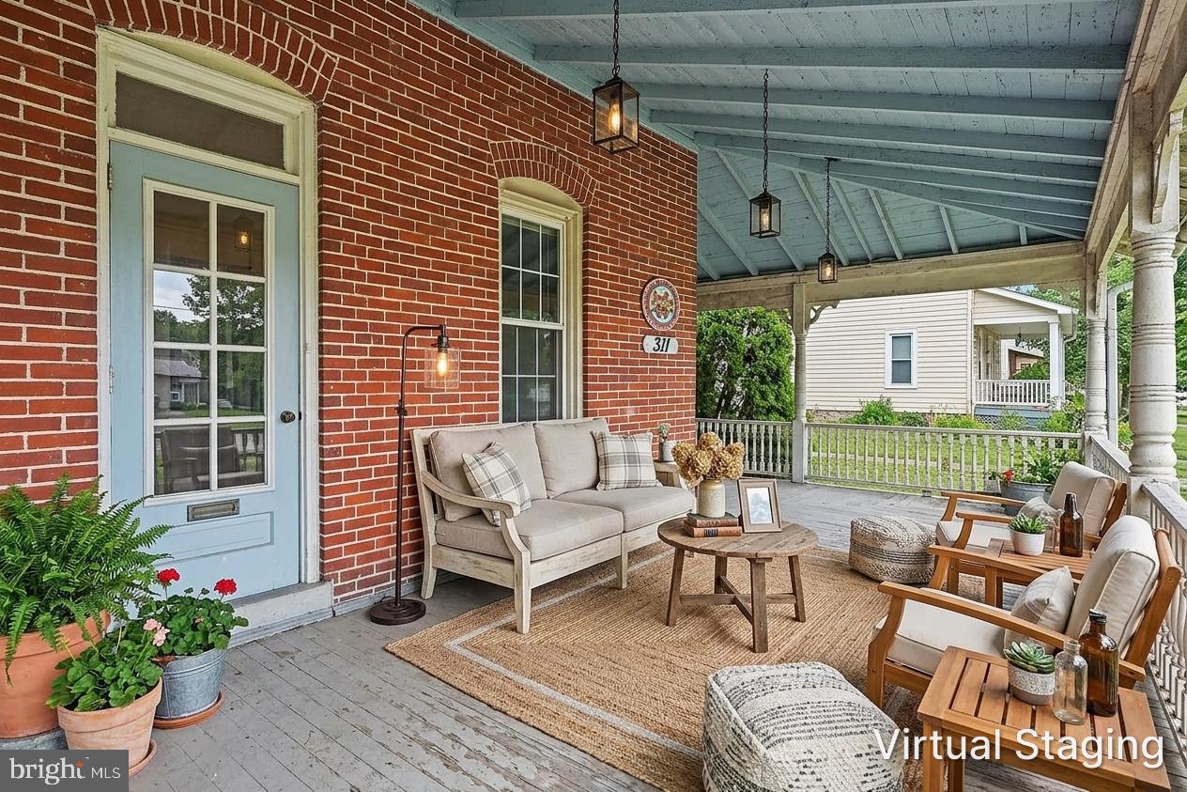
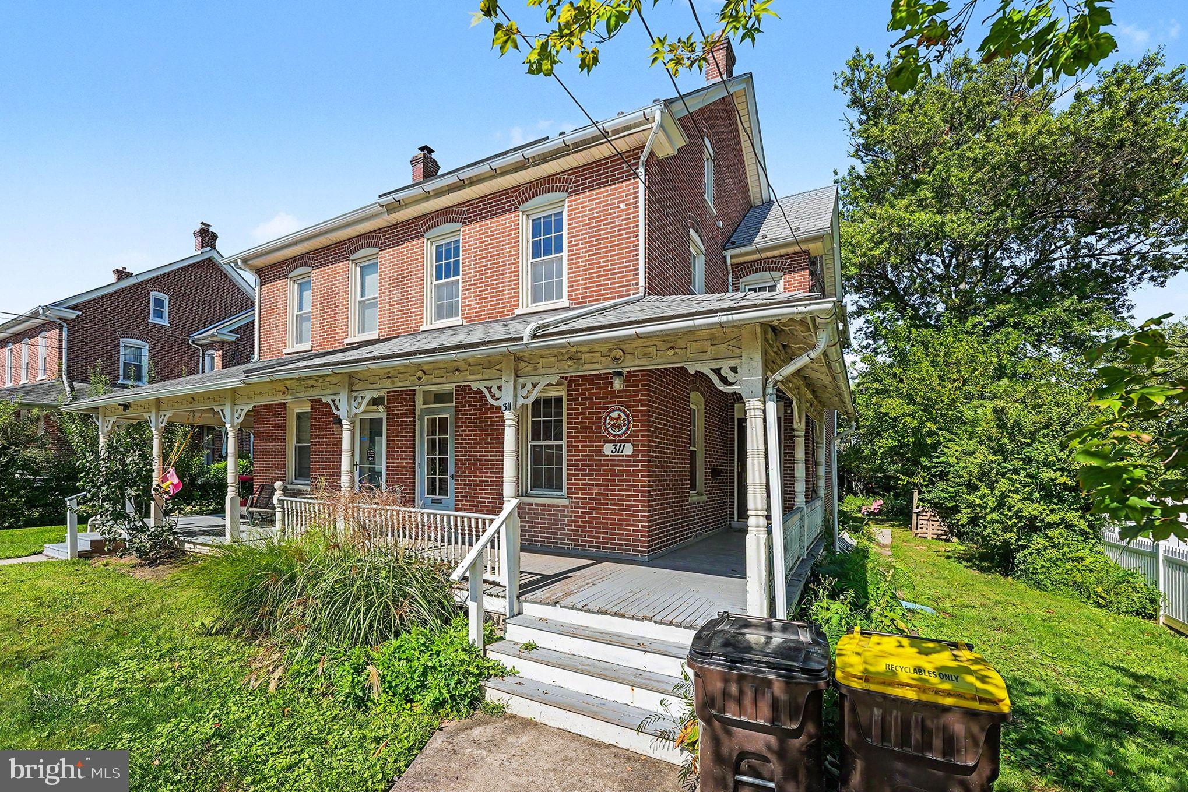
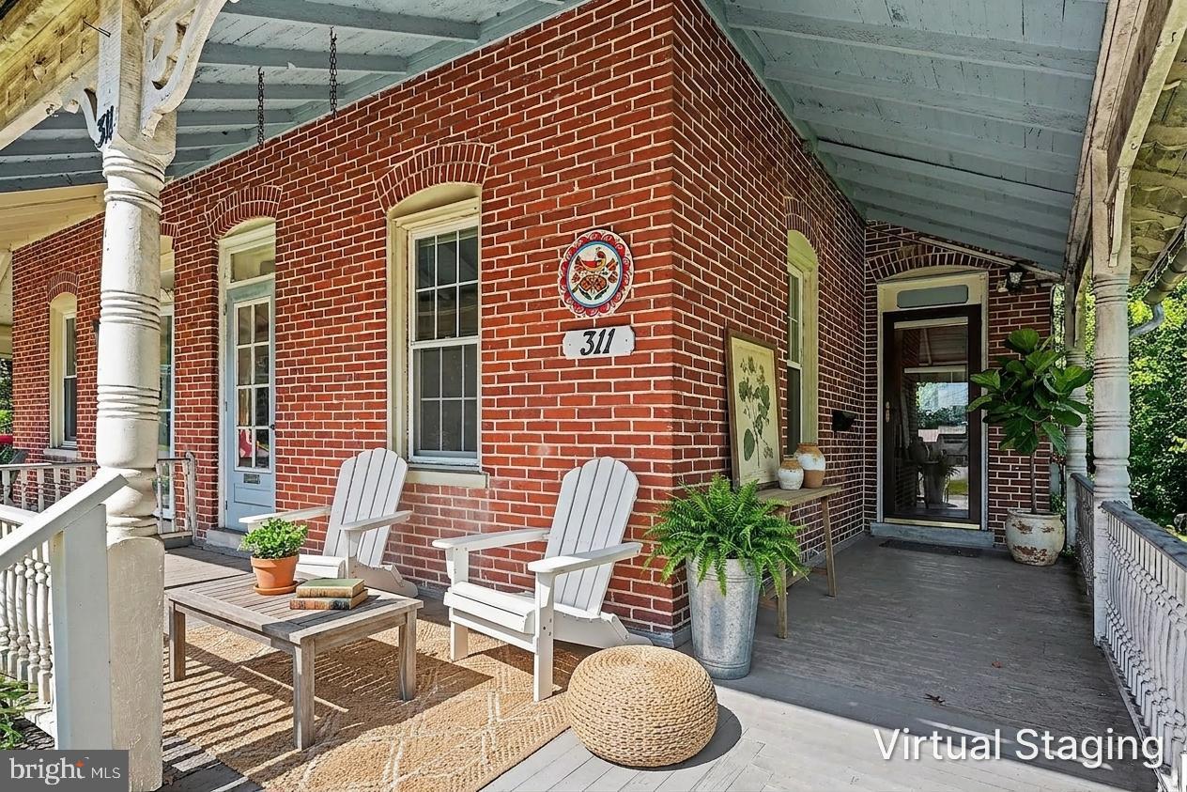
$1,710Welcome to 311 Broad St, located on a quiet side street of Harleysville with a convenient alley access to garage parking behind the home. Step into this charming Victorian twin home that beautifully blends classic elegance with modern comforts. Built in 1930, this residence boasts a timeless brick exterior, inviting you to explore its warm and inviting interior. Notice the deep wrap around front porch sheltering 2 front entrances to the home! As you enter, you'll be greeted by stunning original hardwood floors that flow throughout the main living areas, complemented by all original exterior and interior solid wood doors with transoms, tall baseboards, window trim and 9+ high ceilings that add a touch of sophistication. Natural light pours in through newer double-hung windows, creating a bright and airy atmosphere. The spacious living room is open to the formal dining room (laminate floor), which is perfect for hosting gatherings, while the built-in china cabinet provides both functionality and character. Both rooms also have ceiling fans. Beyond the living room is the perfect space for a home office or den with its separate entrance off the front porch. This room also has 2 windows, a ceiling fan and convenient powder room with ceramic tile floors. Adjacent to the dining room is the kitchen with vintage pine cabinetry, stainless steel sink with built-in drain board and gooseneck faucet, tile backsplash, Frigidaire dishwasher, an electric range and Kitchen-Aid stainless steel side-by-side refrigerator with water and ice dispenser. An exterior door from the kitchen leads onto a large composite deck overlooking the lush private rear yard which also accesses the parking behind the home. On the second level are three large bedrooms, all with plenty of light, ceiling fans and original hardwood floors under the existing carpet. The full bathroom features a vintage cast iron tub with tiled shower surround and floors. Take the time to see the potential in the attic which is ready to be finished into even more living space! T he seller has added spray insulation and it's just waiting for your personalization with lofty ceilings, exposed beams, a wonderful window alcove and beautiful pine floors. The full unfinished basement provides ample space for storage and the Whirlpool washer, Amana dryer and freezer are all included. The level lot has front, rear, and side yards, offering plenty of room for outdoor activities or gardening. Behind the home is a large converted carriage house with 2 garage bays, first level workspace and a loft providing so many opportunities for the fixer upper in you. This property is a perfect blend of character and convenience, with an incredible location in a walkable neighborhood making it an ideal choice for those seeking a place to call home. The seller is including a One Year AHS home warranty for your peace of mind. There are also A/C window units, a new water heater is a Weil McLain with expansion tank installed in 2025, all new gaskets, blower motor and aquastat on the Weil McLain boiler. Seller paid to have public water in this home and not well water. Take a look at the virtually staged photos showcasing the beauty of this home and rush to make your appointment!
| 35 minutes ago | Listing updated with changes from the MLS® | |
| an hour ago | Listing first seen on site |

The real estate listing information is provided by Bright MLS is for the consumer's personal, non-commercial use and may not be used for any purpose other than to identify prospective properties consumer may be interested in purchasing. Any information relating to real estate for sale or lease referenced on this web site comes from the Internet Data Exchange (IDX) program of the Bright MLS. This web site references real estate listing(s) held by a brokerage firm other than the broker and/or agent who owns this web site. The accuracy of all information is deemed reliable but not guaranteed and should be personally verified through personal inspection by and/or with the appropriate professionals. Properties in listings may have been sold or may no longer be available. The data contained herein is copyrighted by Bright MLS and is protected by all applicable copyright laws. Any unauthorized collection or dissemination of this information is in violation of copyright laws and is strictly prohibited. Copyright © 2020 Bright MLS. All rights reserved.
Did you know? You can invite friends and family to your search. They can join your search, rate and discuss listings with you.