

1416 GARRISON DRIVEAMBLER, PA 19002
Mortgage Calculator
Monthly Payment (Est.)
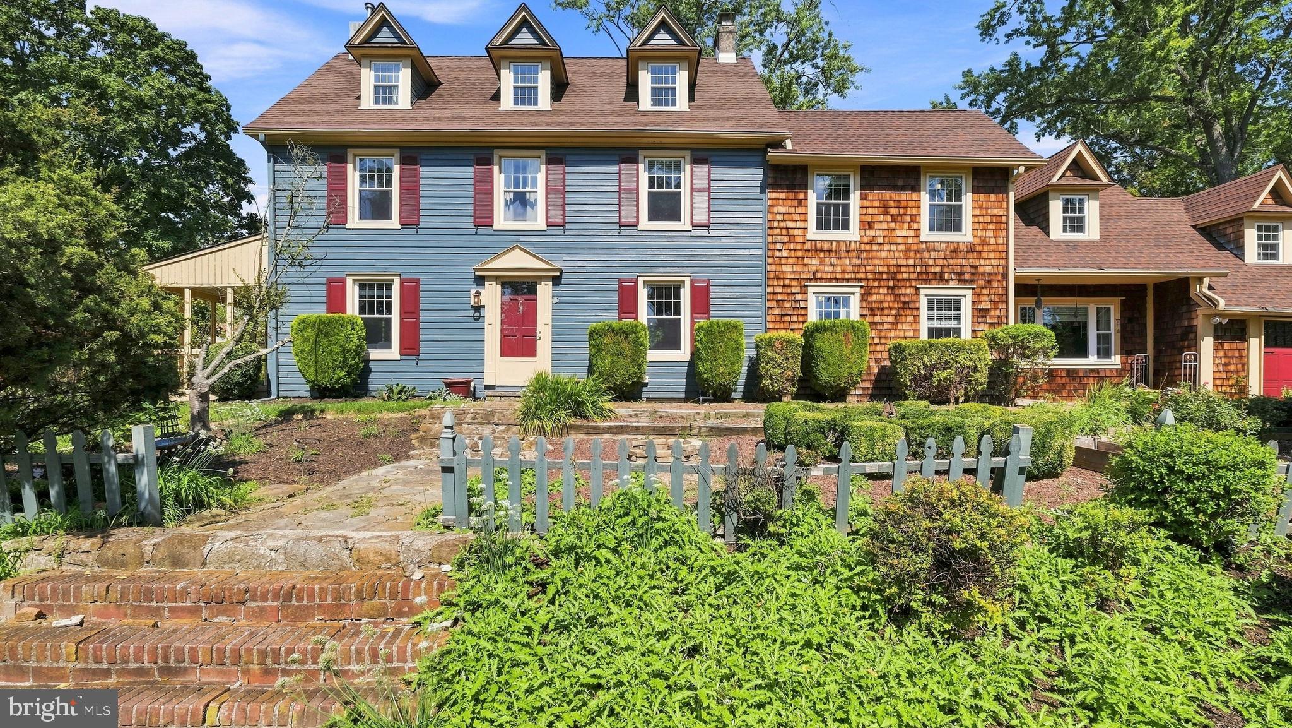
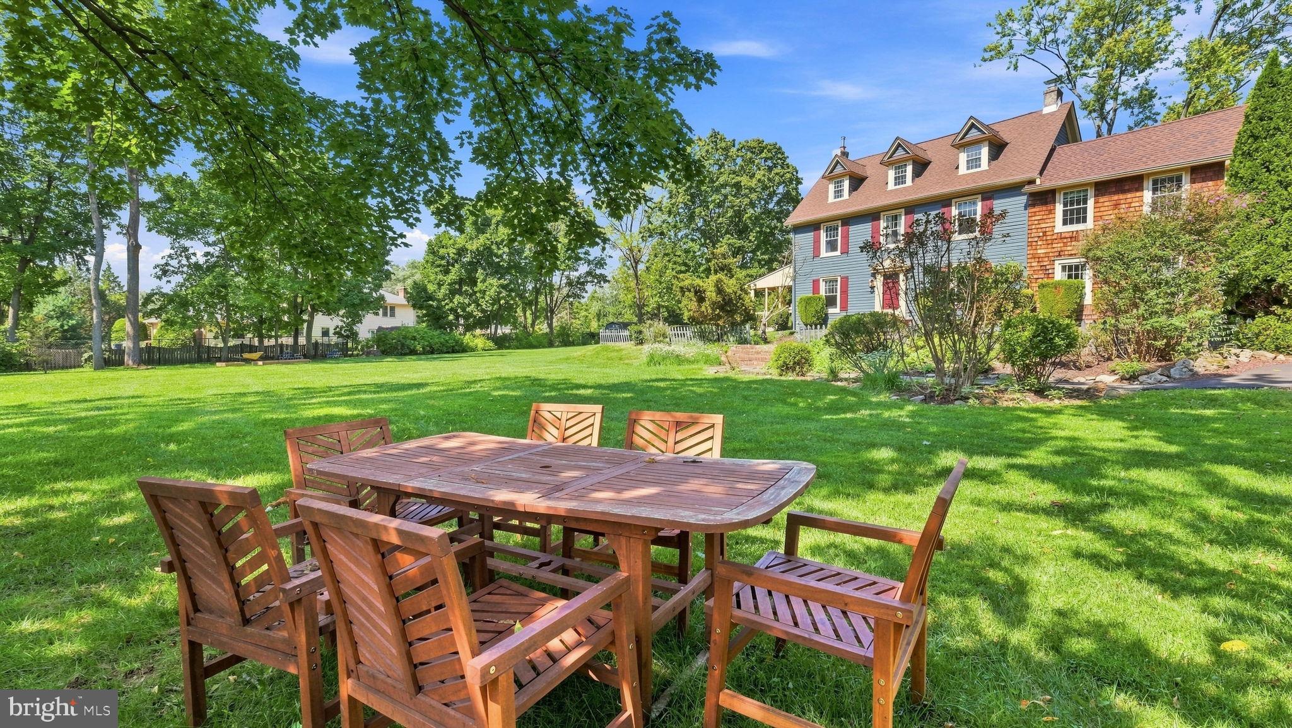
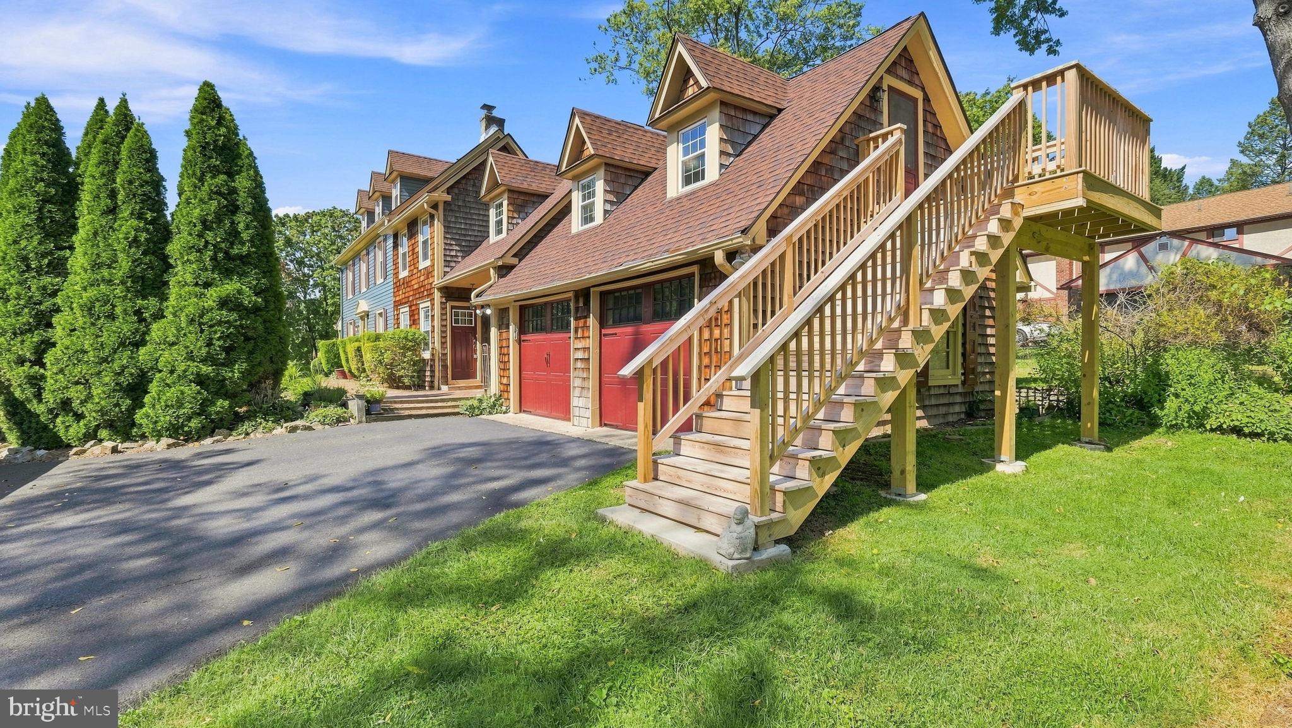
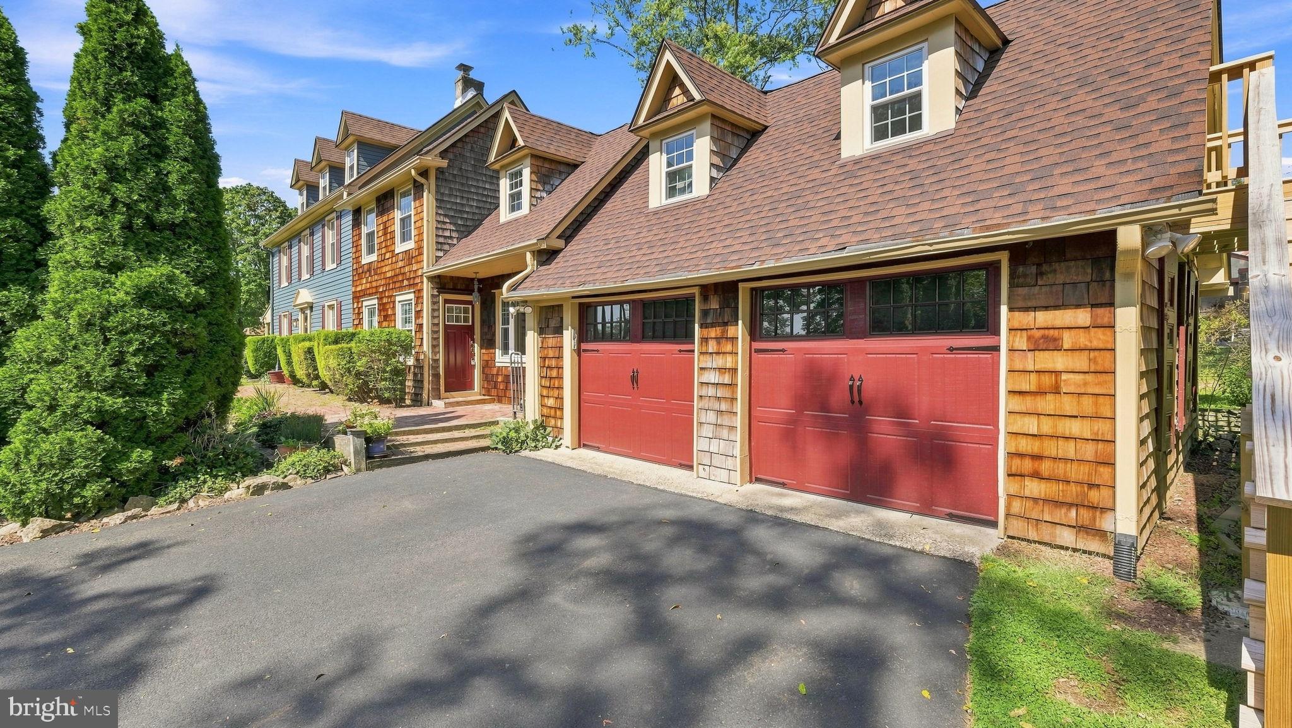
$4,448Nestled in the prestigious Tannerie Woods, this exquisite Colonial farmhouse, built in 1890, seamlessly blends timeless charm with modern luxury. Spanning nearly 3,000 square feet, this residence boasts five spacious bedrooms and 2.5 baths. Offering an abundance of space for relaxation and entertainment. Step inside to discover a captivating interior adorned with rich hardwood floors and exposed beams that evoke a sense of warmth and sophistication. The traditional floor plan features a formal dining room, perfect for hosting lavish gatherings, while the galley kitchen, equipped with stainless steel appliances, including a self-cleaning oven and built-in range, invites culinary creativity. Skylights bathe the space in natural light, enhancing the inviting atmosphere. The property sits on a sprawling 0.98-acre lot, offering a private retreat with beautifully landscaped grounds, ample outdoor space for leisure and recreation. Enjoy serene views of the lush garden and lawn from multiple vantage points, creating a tranquil oasis just moments from suburban conveniences. The family room has a wood burning hearth brick fireplace and the dinning room boasts a non-working brick fireplace. This home exudes character and charm, while the upper-floor laundry adds modern convenience. An additional office/studio provides the perfect space for remote work or creative pursuits. Experience the exclusive lifestyle this remarkable property offers, with easy access to commuter rail stations and a peaceful suburban setting. This is more than a home; it's a sanctuary where luxury meets comfort. Don't miss the opportunity to make this enchanting residence your own.
| 40 minutes ago | Listing updated with changes from the MLS® | |
| 46 minutes ago | Listing first seen on site |

The real estate listing information is provided by Bright MLS is for the consumer's personal, non-commercial use and may not be used for any purpose other than to identify prospective properties consumer may be interested in purchasing. Any information relating to real estate for sale or lease referenced on this web site comes from the Internet Data Exchange (IDX) program of the Bright MLS. This web site references real estate listing(s) held by a brokerage firm other than the broker and/or agent who owns this web site. The accuracy of all information is deemed reliable but not guaranteed and should be personally verified through personal inspection by and/or with the appropriate professionals. Properties in listings may have been sold or may no longer be available. The data contained herein is copyrighted by Bright MLS and is protected by all applicable copyright laws. Any unauthorized collection or dissemination of this information is in violation of copyright laws and is strictly prohibited. Copyright © 2020 Bright MLS. All rights reserved.
Did you know? You can invite friends and family to your search. They can join your search, rate and discuss listings with you.