

517 CANDACE LANEVILLANOVA, PA 19085
Mortgage Calculator
Monthly Payment (Est.)
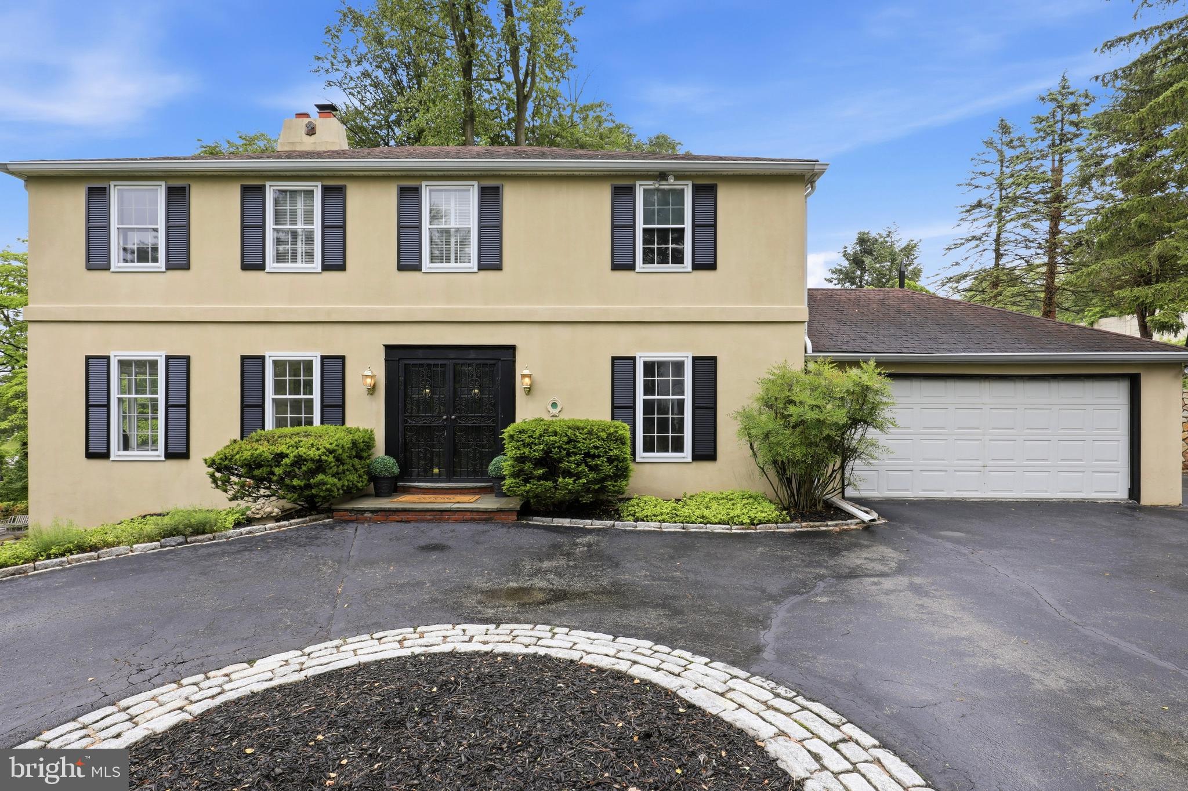
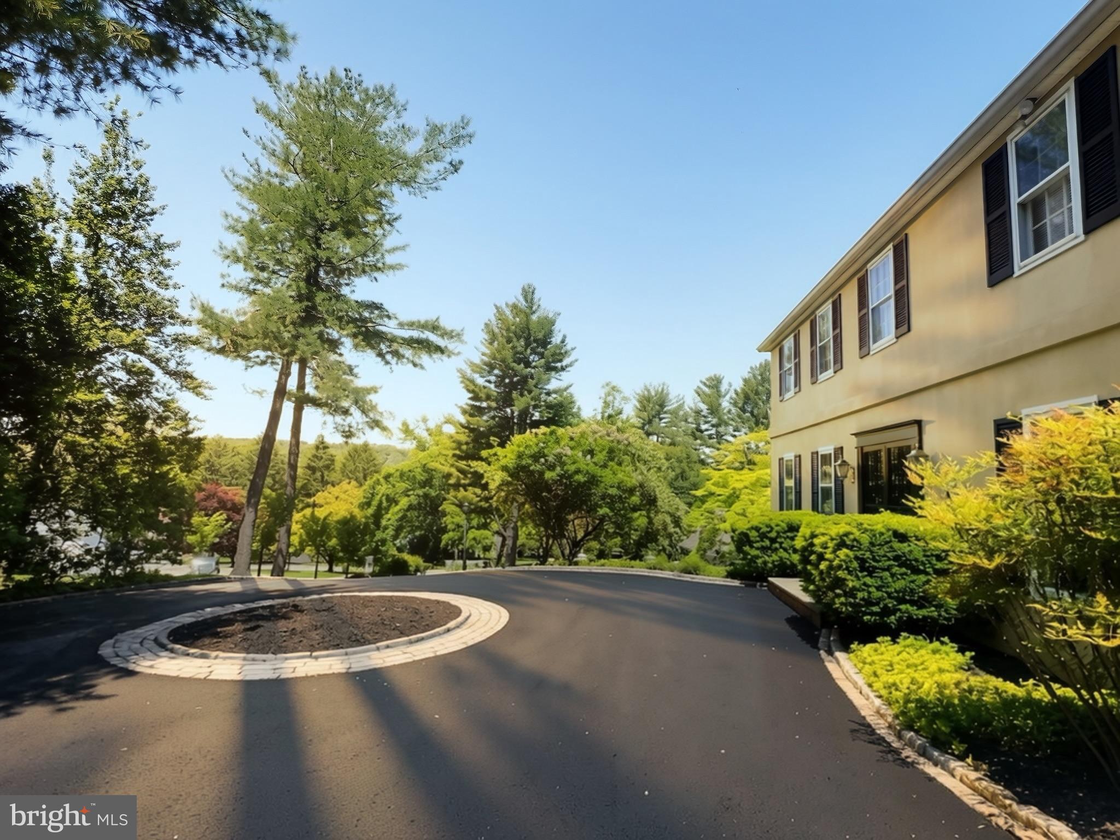
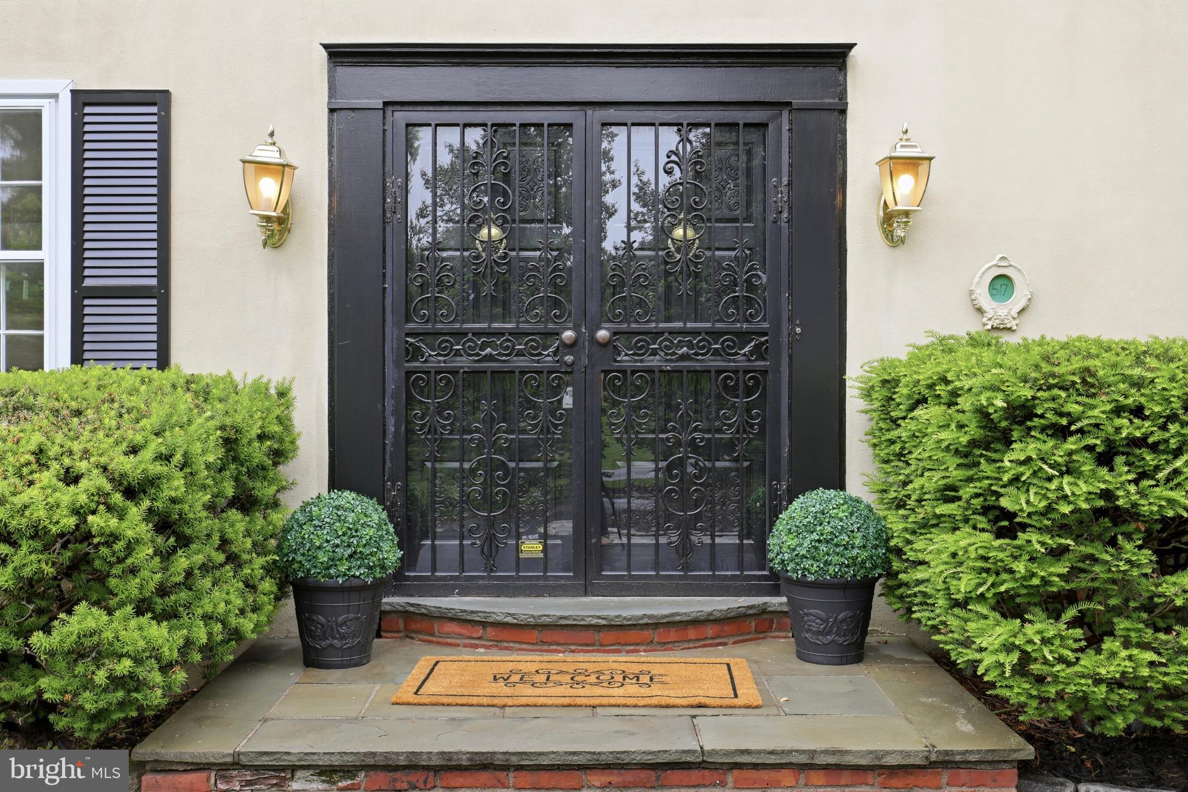
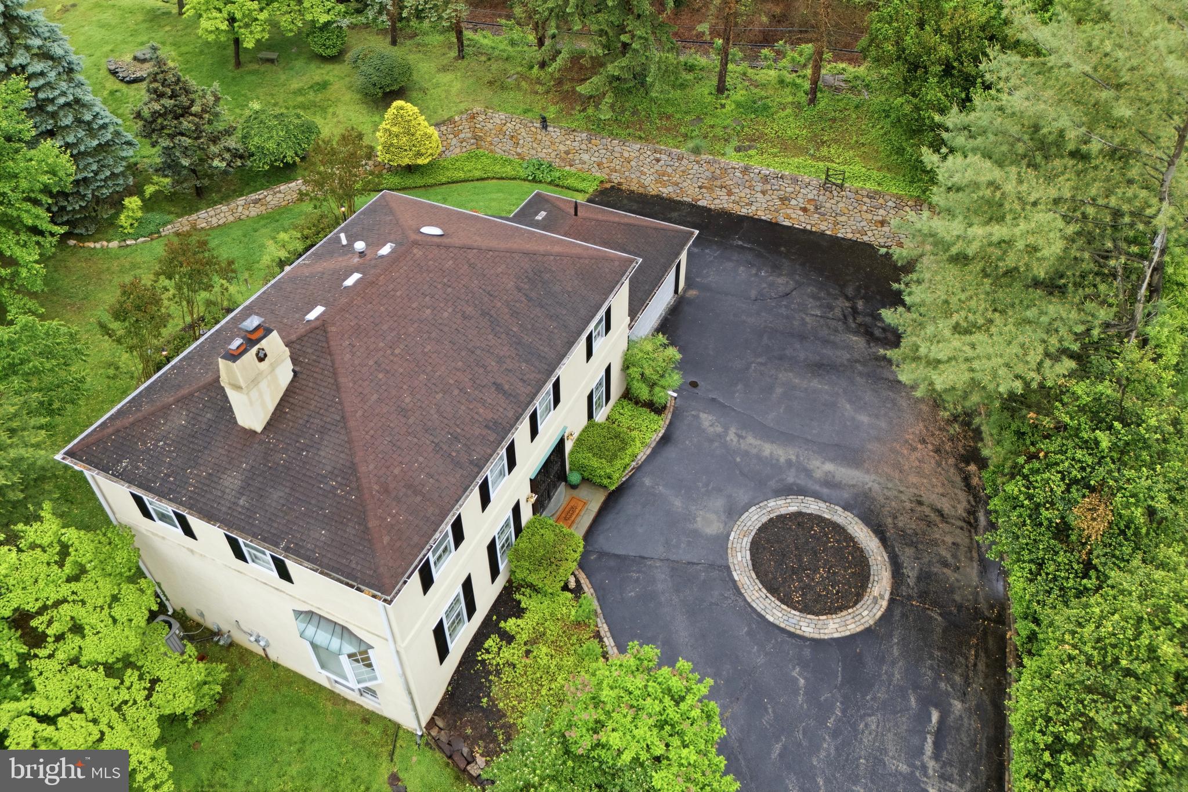
$4,220Welcome to 517 Candace Ln, a stunning single-family home in Villanova offering 3,912 square feet of elegant living space. This 4-bedroom, 2.5-bathroom property seamlessly blends timeless charm with modern convenience, nestled on .75 acres of gorgeous property with breathtaking treetop views. Arrive via a circular driveway and enter through grand double doors into an elegant foyer, where beautiful hardwood floors flow throughout the home, complemented by natural light streaming through an oversized bay window. The spacious living area features a wood-burning fireplace, perfect for cozy evenings. The gracious dining room, featuring classic chair rail molding, sets the perfect scene for both elegant dinner parties and casual family gatherings. A sophisticated den with a gas fireplace and wet bar provides the perfect space for entertaining or unwinding at the end of the day. The heart of the home boasts a beautifully appointed kitchen with rich wood cabinetry, double oven, and breakfast bar, perfect for the home chef and entertainer alike. A convenient mudroom entry connects directly to the outdoors, where a brick paver walkway and patio create a seamless transition to the backyard. Upstairs, four spacious bedrooms each feature custom closet systems providing generous storage and comfort for the whole family and large windows dressed in lovely plantation shutters. The updated hall bathroom features elegant travertine tile and a spa shower. Retreat to the luxurious primary ensuite, completely updated with marble finishes, a soaking tub, a spa shower, and a generous walk-in closet. Peace of mind comes easy with all newer major systems, including central air conditioning, forced air, and gas heat, ensuring year-round comfort and efficiency. The outdoor space is equally impressive, featuring a stunning brick paver patio and a meticulously maintained garden with a smart irrigation system keeping the lush landscaping pristine. A full, daylight basement offers endless possibilities for storage, a home gym, or additional recreational space. An attached two-car garage completes the package. Conveniently located in a peaceful cul-de-sac neighborhood with easy access to public transportation, and within the highly sought-after Lower Merion School District, this exceptional home is ready for its next chapter. Don't miss your opportunity—schedule your private tour today.
| 4 hours ago | Listing updated with changes from the MLS® | |
| 5 hours ago | Listing first seen on site |

The real estate listing information is provided by Bright MLS is for the consumer's personal, non-commercial use and may not be used for any purpose other than to identify prospective properties consumer may be interested in purchasing. Any information relating to real estate for sale or lease referenced on this web site comes from the Internet Data Exchange (IDX) program of the Bright MLS. This web site references real estate listing(s) held by a brokerage firm other than the broker and/or agent who owns this web site. The accuracy of all information is deemed reliable but not guaranteed and should be personally verified through personal inspection by and/or with the appropriate professionals. Properties in listings may have been sold or may no longer be available. The data contained herein is copyrighted by Bright MLS and is protected by all applicable copyright laws. Any unauthorized collection or dissemination of this information is in violation of copyright laws and is strictly prohibited. Copyright © 2020 Bright MLS. All rights reserved.
Did you know? You can invite friends and family to your search. They can join your search, rate and discuss listings with you.