

607 KULPPERKIOMENVILLE, PA 18074
Mortgage Calculator
Monthly Payment (Est.)
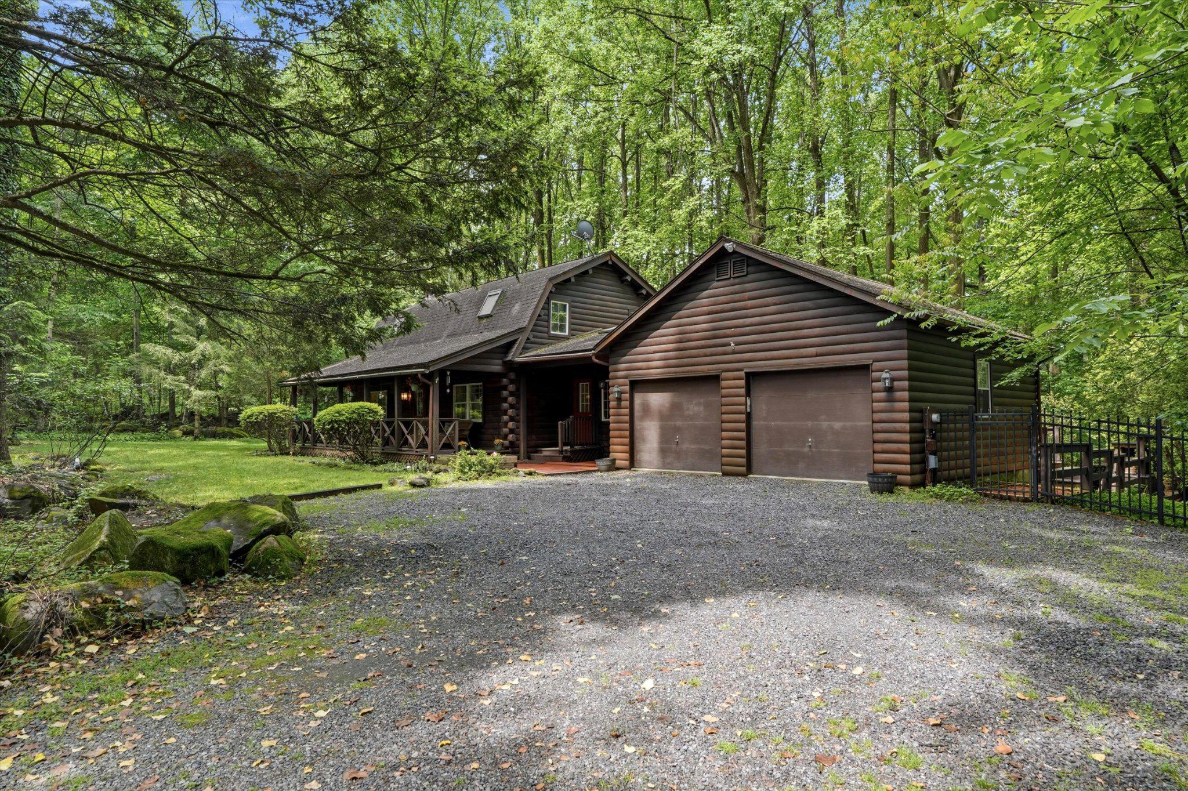
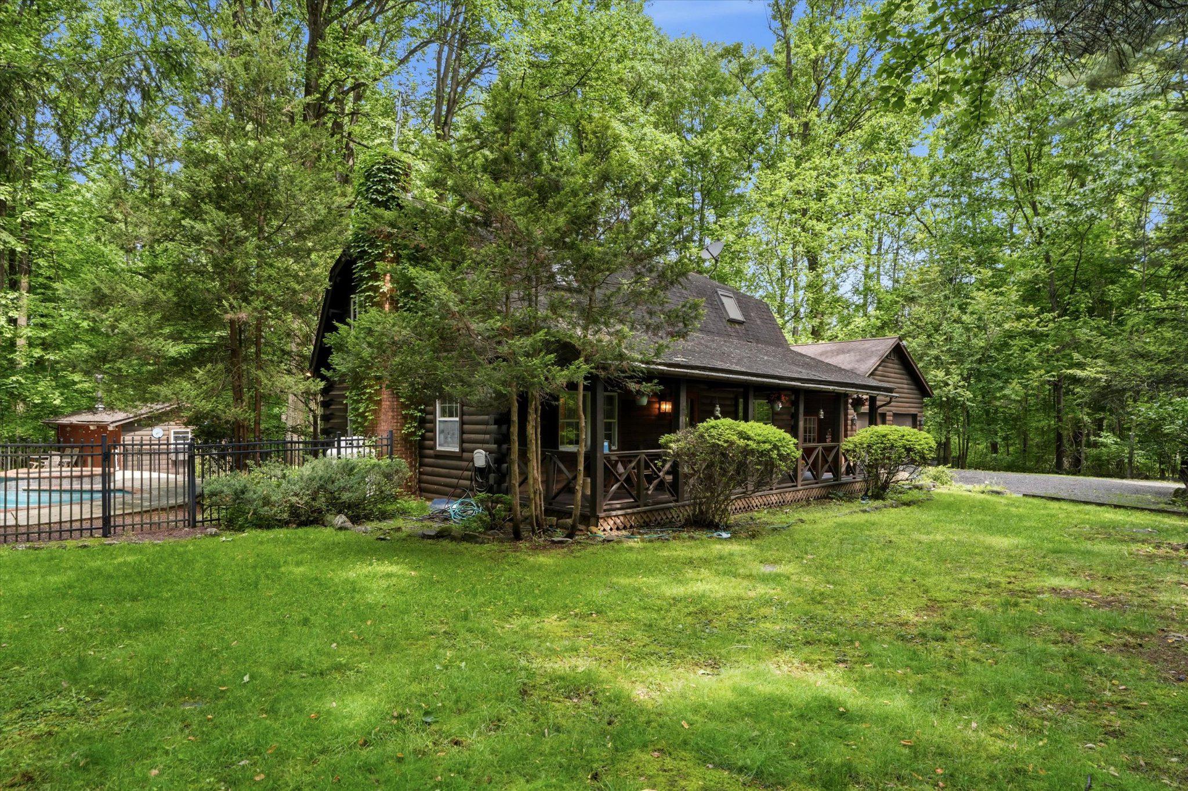
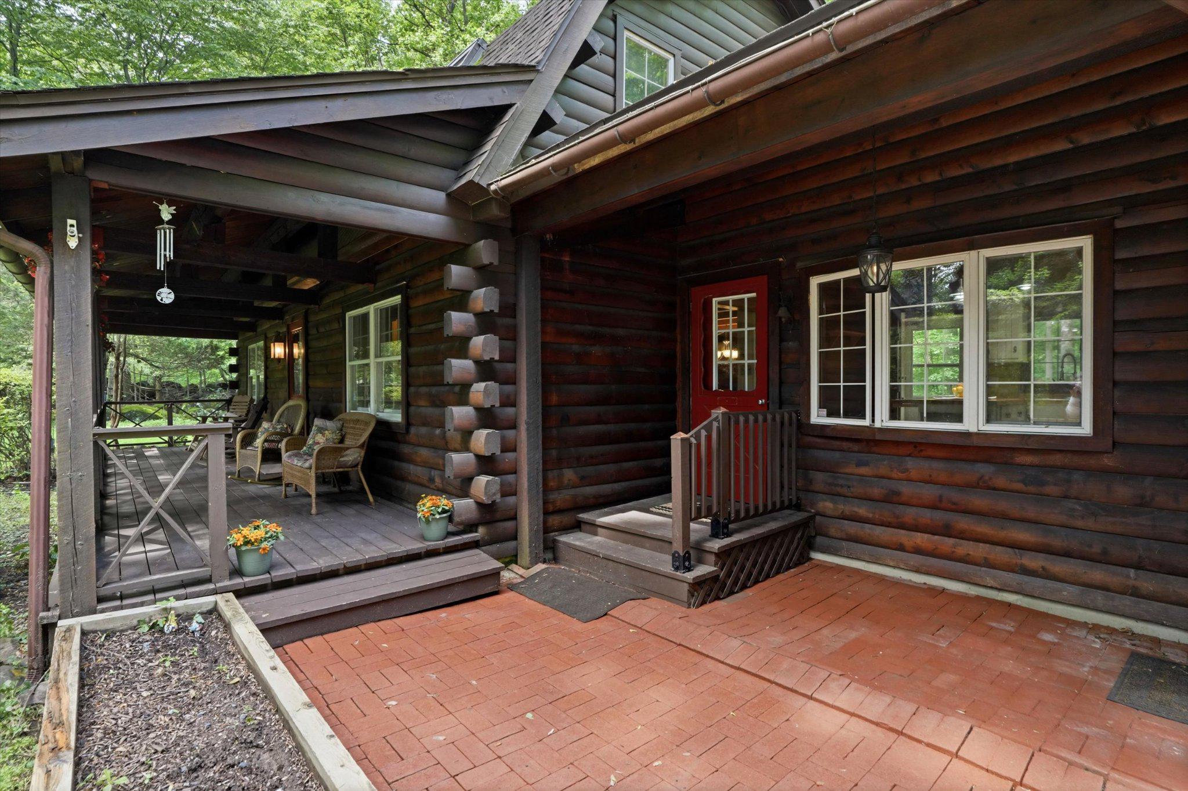
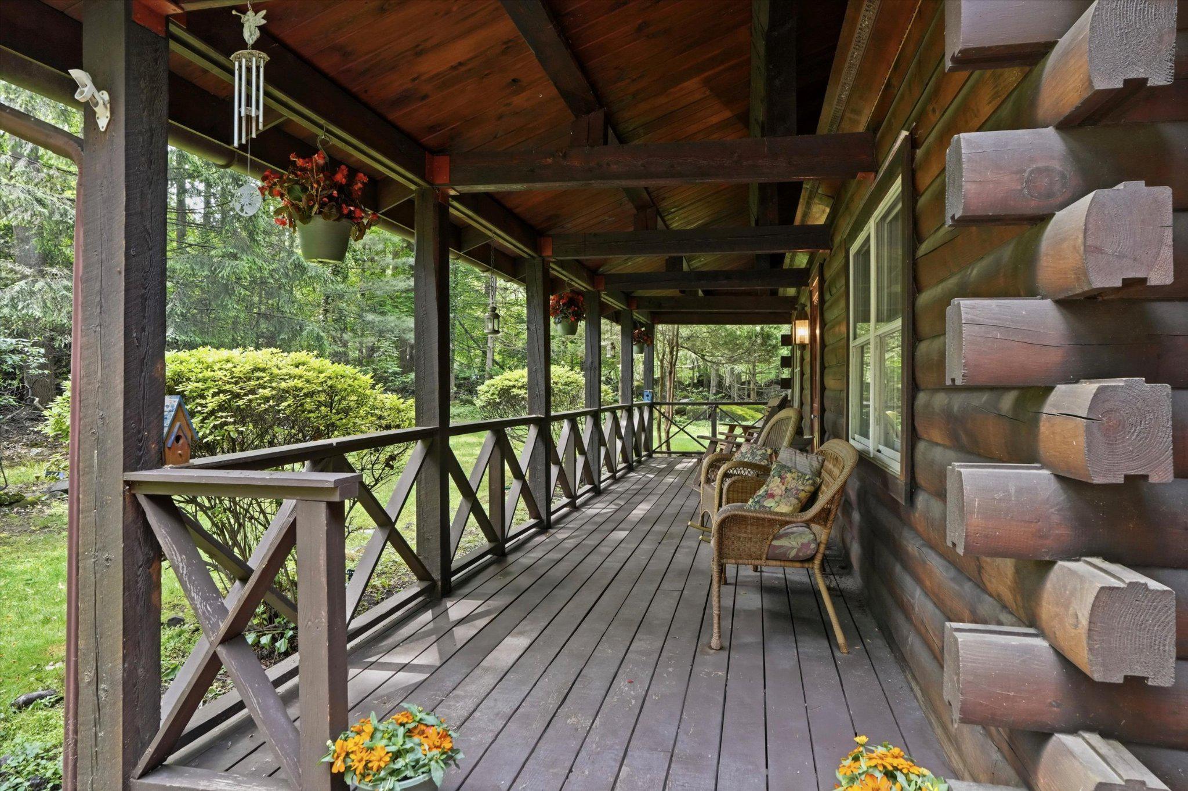
$2,395**Showings begin Thursday, 6/4** Have you been searching for the kind of property that feels like a vacation without ever leaving home? Welcome to 607 Kulp Road, offering log cabin living on 2.15 private acres in Montgomery County. Set against a wooded backdrop, this 3-bedroom, 2-full-bath home offers a rare combination of privacy, character, and outdoor living that's made for both entertaining and unwinding. Step inside and you'll feel right at home, where rustic charm, exposed wood, and warm finishes create a space that's genuinely inviting. The kitchen anchors the main level with a large island, butcher block countertops, and a range hood — a space that works equally well for weeknight dinners and weekend gatherings. The adjacent dining room offers flexibility, working equally well as a sitting area depending on your needs. Beyond that, the generously sized living room centers around a gas fireplace, with wood floors and walls that give the space an authentic, lodge-inspired feel. A full bathroom on the main floor adds welcome convenience. Upstairs, the spacious primary bedroom accommodates a king bed and offers two large closets, with two additional bedrooms and a full hall bath completing the second floor. The basement rounds out the home with high ceilings and real potential, whether you envision finished living space, a workshop, or additional storage. Step outside and you'll feel like you've traded the rest of the world for your own private retreat. A deck off the main living area is made for grilling and warm weather gatherings, with tree views in every direction that make it feel worlds away. Additional patio spaces offer room to spread out, whether you're hosting a crowd or simply looking for a quiet corner to settle into. The in-ground pool and hot tub anchor the outdoor space, with a poolhouse just steps away for storage. Beyond the pool area, the wooded lot stretches out and reminds you why a property like this is hard to walk away from. Whether you're envisioning summer evenings by the pool or a quiet weekend with nowhere to be, this home makes it easy to do both. Situated within the Boyertown Area School District and just minutes from Green Lane Park, the location is as much a draw as the property itself. Green Lane Park spans over 3,400 acres with 25 miles of trails for hiking, mountain biking, and horseback riding, plus fishing, boating, camping, and cross-country skiing in winter. The Perkiomen Trail runs directly through the park, connecting south through Montgomery County all the way to the Schuylkill River Trail. When you're ready for a night out, Skippack Village is a short drive away, offering locally owned restaurants, boutique shopping, and a calendar full of community events. Properties like 607 Kulp Road don't come along often. Quiet, private, and genuinely connected to everything Montgomery County has to offer, this one is worth a closer look. If this sounds like your kind of home, schedule a showing today.
| 7 hours ago | Listing first seen on site | |
| 7 hours ago | Listing updated with changes from the MLS® |

The real estate listing information is provided by Bright MLS is for the consumer's personal, non-commercial use and may not be used for any purpose other than to identify prospective properties consumer may be interested in purchasing. Any information relating to real estate for sale or lease referenced on this web site comes from the Internet Data Exchange (IDX) program of the Bright MLS. This web site references real estate listing(s) held by a brokerage firm other than the broker and/or agent who owns this web site. The accuracy of all information is deemed reliable but not guaranteed and should be personally verified through personal inspection by and/or with the appropriate professionals. Properties in listings may have been sold or may no longer be available. The data contained herein is copyrighted by Bright MLS and is protected by all applicable copyright laws. Any unauthorized collection or dissemination of this information is in violation of copyright laws and is strictly prohibited. Copyright © 2020 Bright MLS. All rights reserved.