

2739 STONY CREEK ROADBROOMALL, PA 19008
Mortgage Calculator
Monthly Payment (Est.)
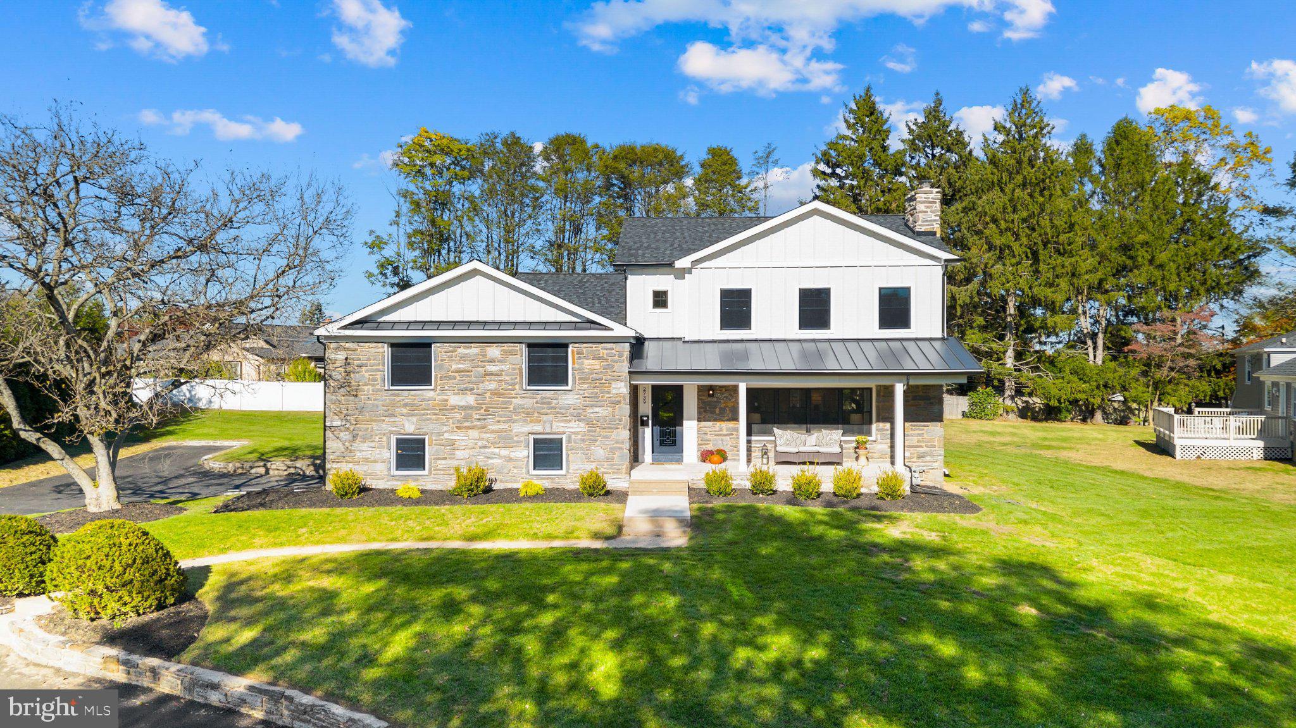
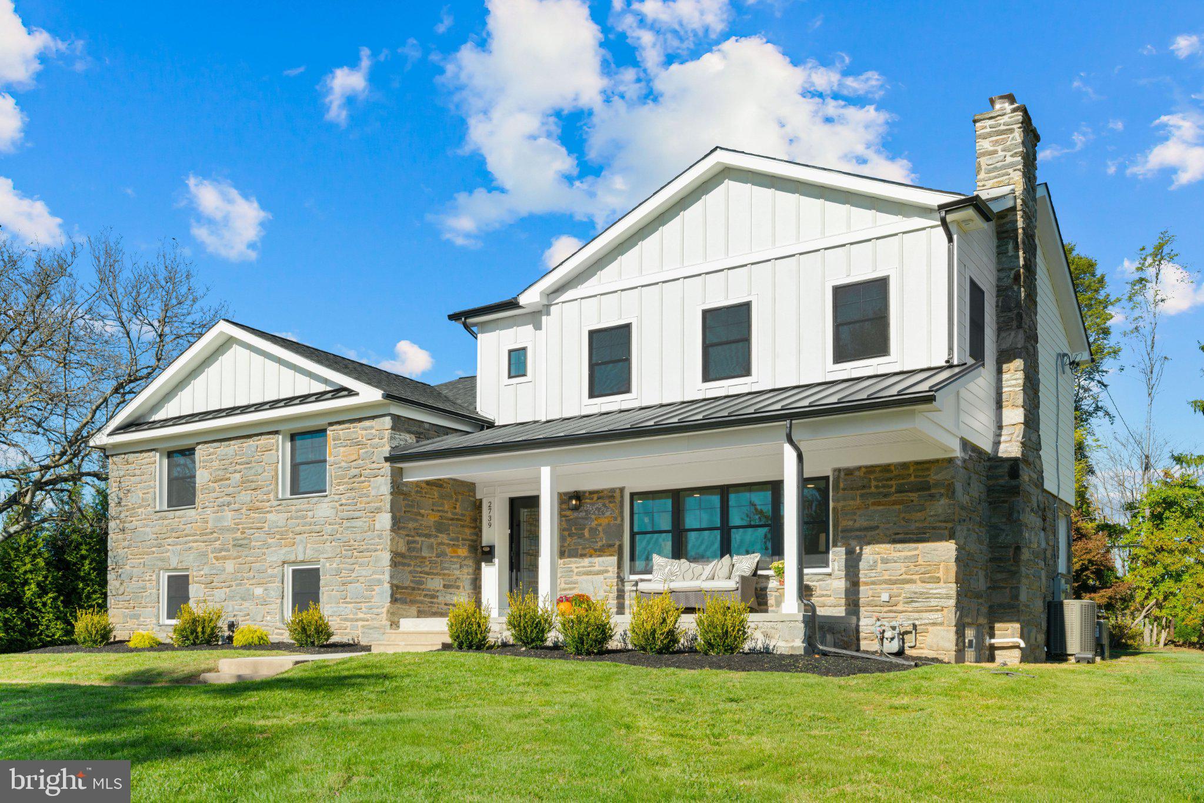
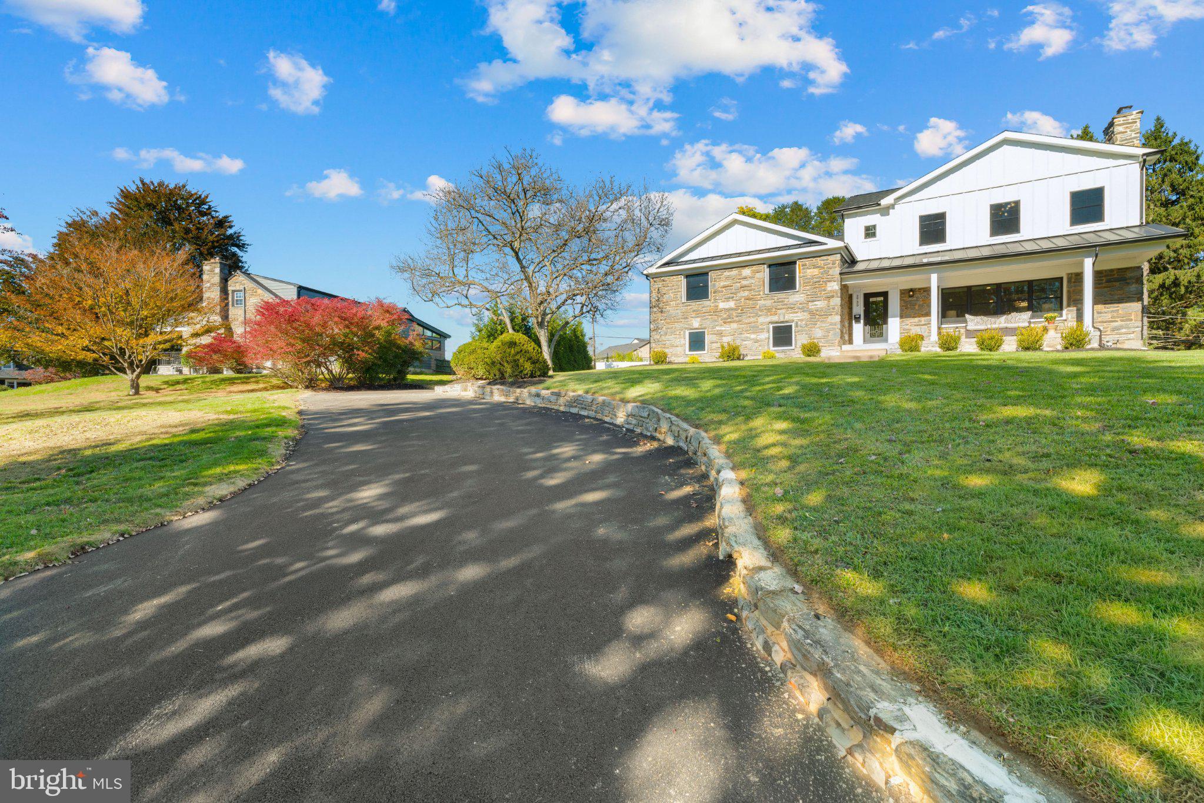
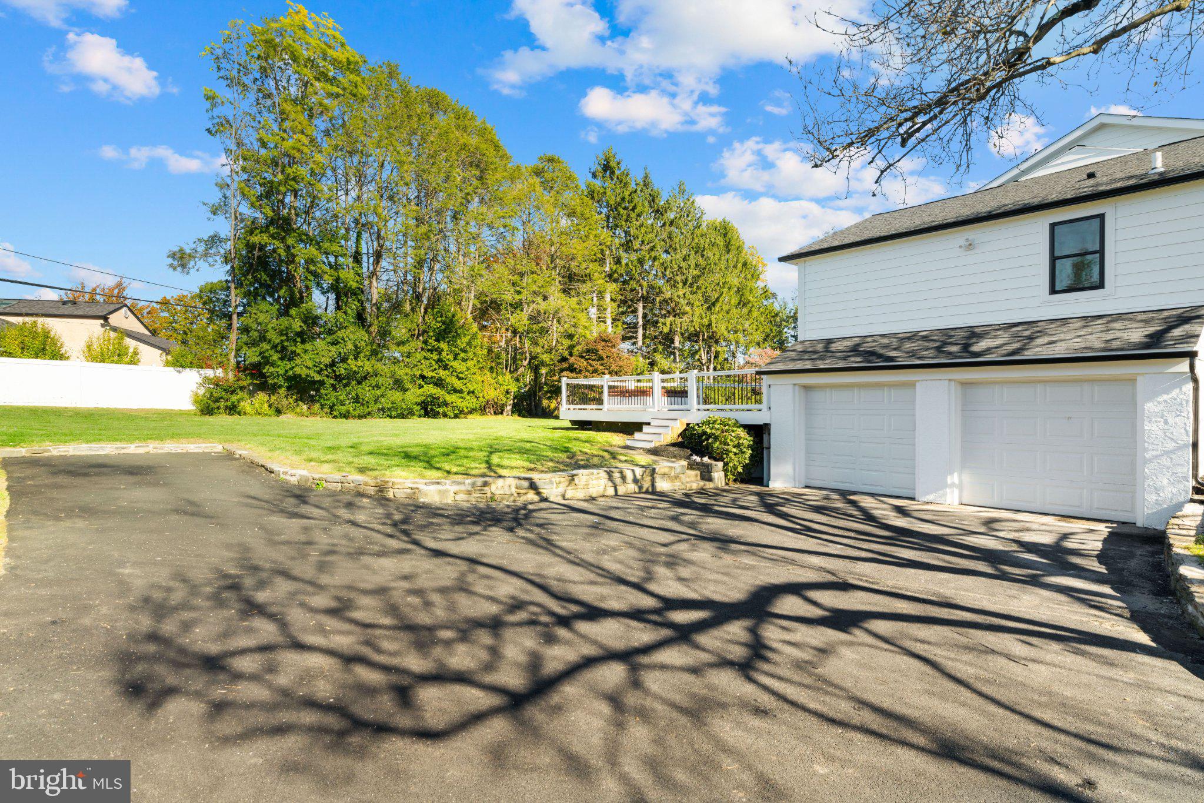
Enter an interest rate to see your estimated monthly payment.Home for the Holidays! Discover luxury and elegance in this completely renovated home in one of Broomall’s most desirable neighborhoods. Featuring 4 bedrooms, 3 full baths, 2 half baths, and an impressive 900-square-foot addition, this exceptional residence offers sophisticated finishes and modern convenience throughout. The expanded gourmet kitchen features a F. Bertazzoni gas range, Bosch dishwasher, double refrigerator, built-in microwave, beverage/wine fridge, semi-custom cabinetry, and stunning Taj Mahal suede-finish Brazilian countertops, backsplash, and shelving. French doors open to a deck and hot tub. The spacious living room showcases a wood-burning fireplace accented with exquisite Calacatta Michelangelo Italian marble, while the adjoining dining room offers abundant natural light. The second floor features 3 bedrooms, including a junior suite with double closets and a luxurious Calacatta Brioni marble shower, a beautifully appointed hall bath with Calacatta Viola marble, hallway laundry, and a linen closet. The newly constructed third-floor primary suite offers soaring ceilings, a walk-in closet, linen closet, and an elegant double-vanity bath finished in Borghini Italian marble. The lower level includes a family room with built-ins, powder room, access to a 2-car garage with epoxy flooring, and a sub-basement with ample storage and second laundry area. Extensive upgrades include new oak flooring, windows, solid interior doors and hardware, designer lighting, recessed lighting, two-zone HVAC, tankless water heater, new roof, siding, gutters, widen driveway, upgraded landscaping, and updated electrical and plumbing. All four corners of the home are wired for a security system. Conveniently located minutes from the Main Line, Bryn Mawr Hospital, Bryn Mawr Train Station, Villanova University, Newtown Square, Ellis Preserve, I-476, Philadelphia, and Philadelphia International Airport. A rare opportunity to enjoy exceptional craftsmanship, luxurious finishes, and spacious living in a premier Broomall location!
| 9 hours ago | Listing updated with changes from the MLS | |
| yesterday | Listing first seen on site |

The real estate listing information is provided by Bright MLS is for the consumer's personal, non-commercial use and may not be used for any purpose other than to identify prospective properties consumer may be interested in purchasing. Any information relating to real estate for sale or lease referenced on this web site comes from the Internet Data Exchange (IDX) program of the Bright MLS. This web site references real estate listing(s) held by a brokerage firm other than the broker and/or agent who owns this web site. The accuracy of all information is deemed reliable but not guaranteed and should be personally verified through personal inspection by and/or with the appropriate professionals. Properties in listings may have been sold or may no longer be available. The data contained herein is copyrighted by Bright MLS and is protected by all applicable copyright laws. Any unauthorized collection or dissemination of this information is in violation of copyright laws and is strictly prohibited. Copyright © 2020 Bright MLS. All rights reserved.