

12 E WYNCLIFFE AVENUE ECLIFTON HEIGHTS, PA 19018
Mortgage Calculator
Monthly Payment (Est.)
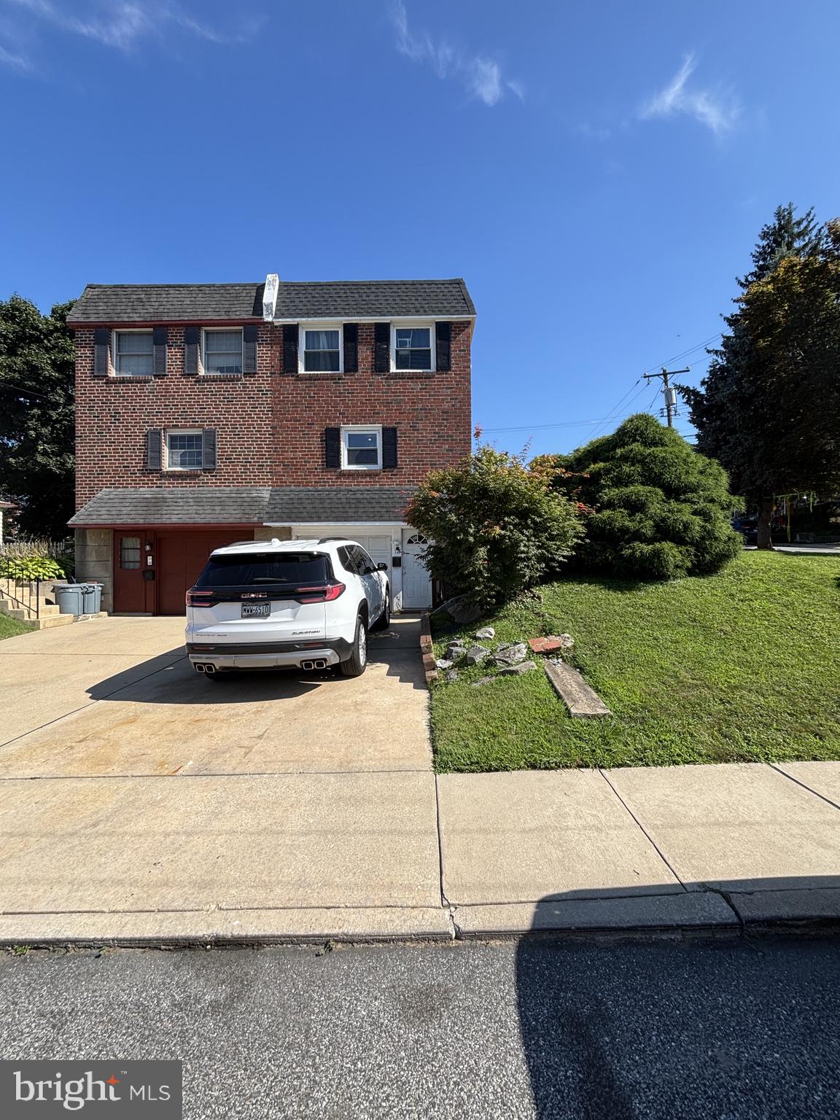
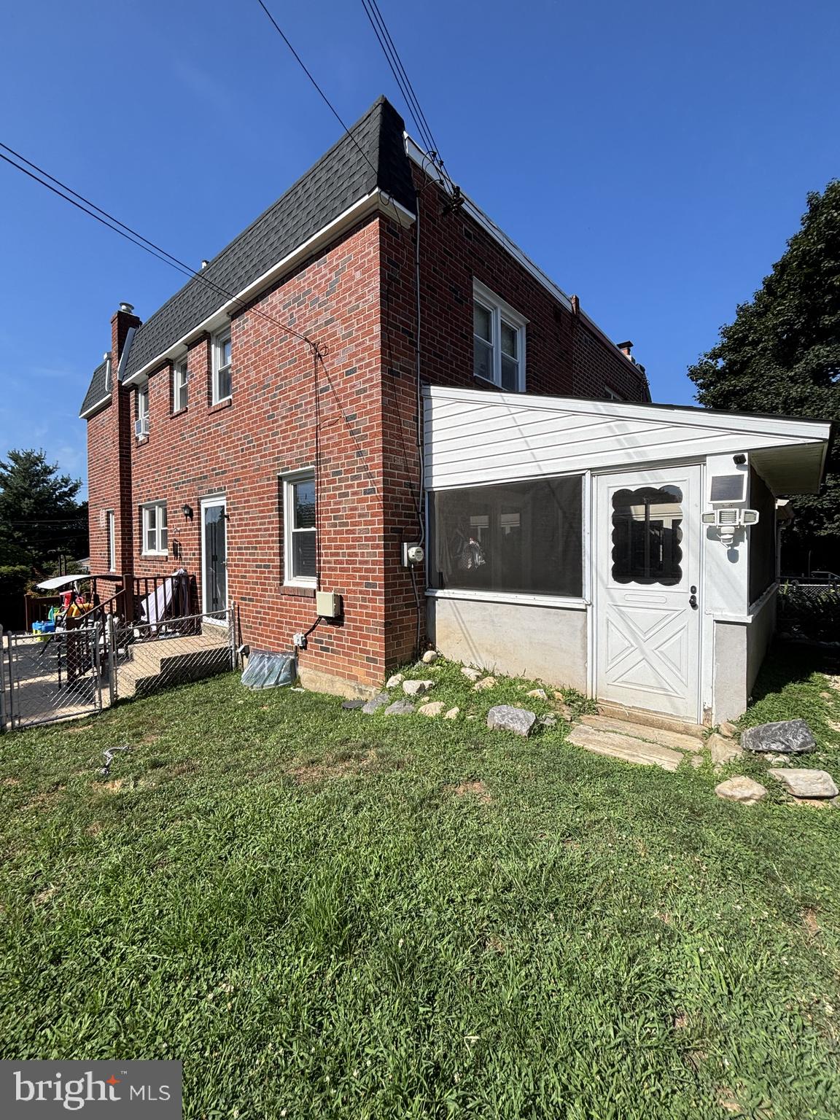
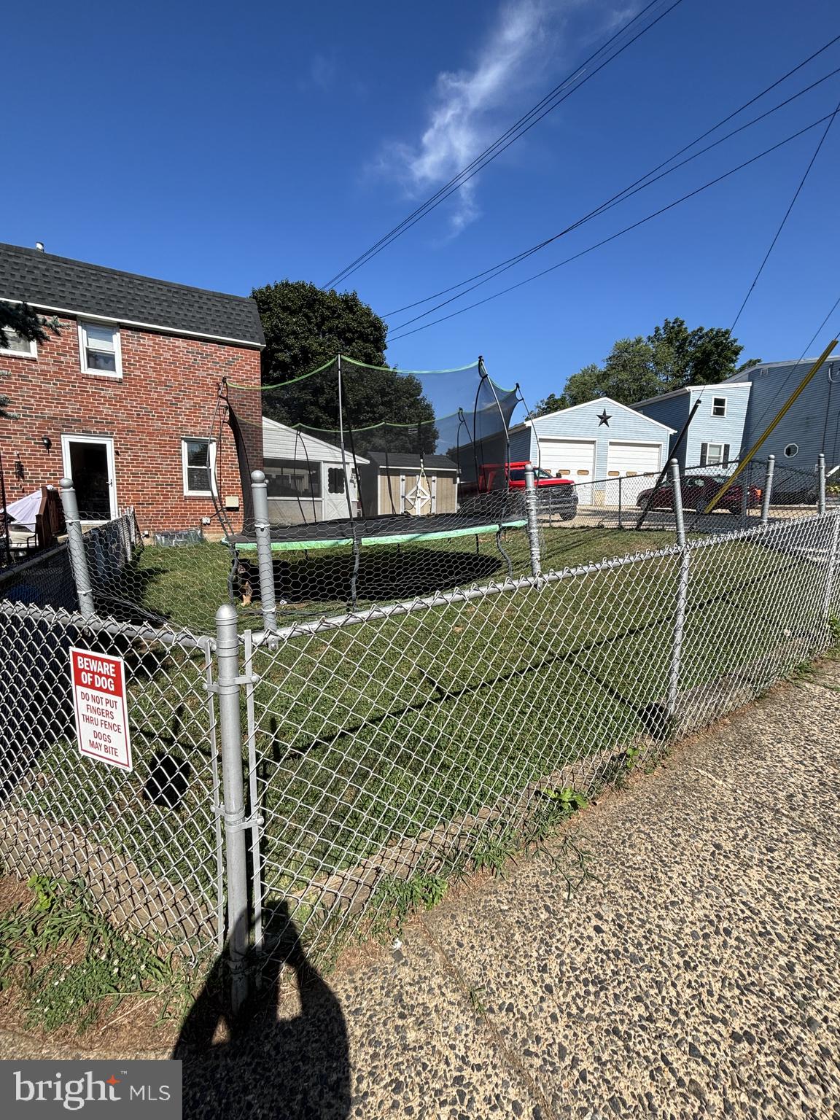
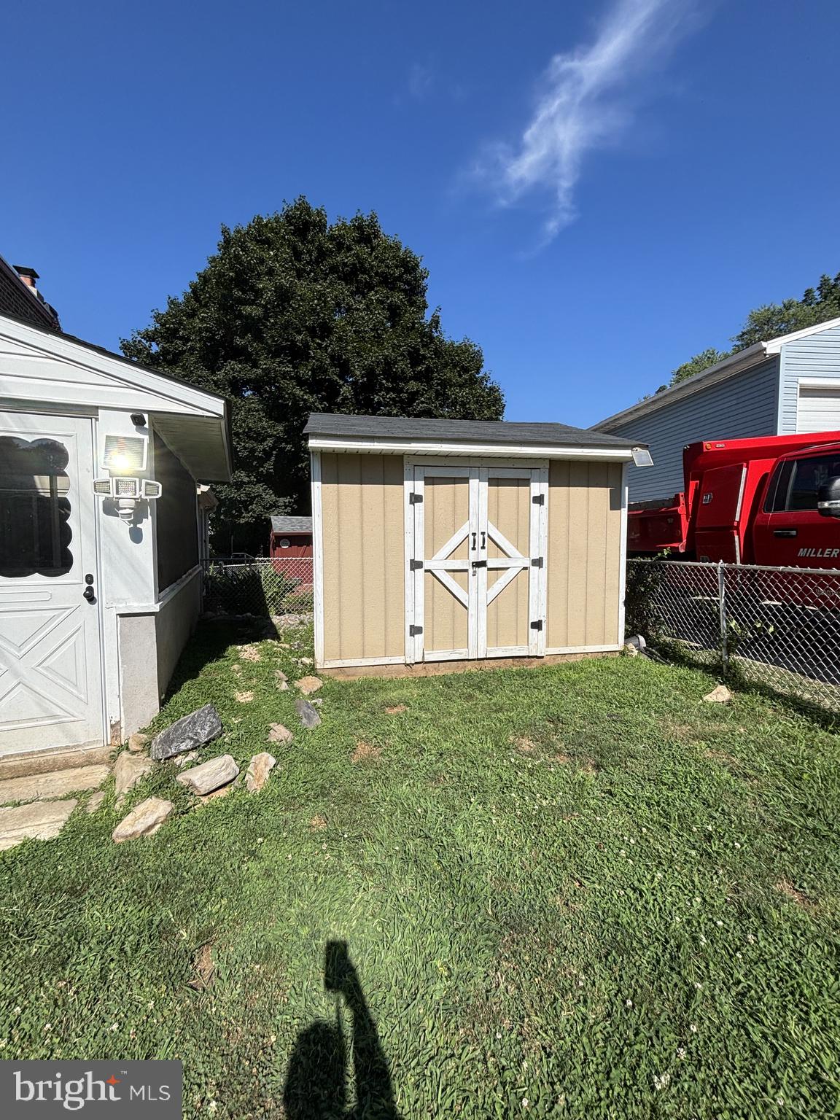
$1,346Charming Brick Twi on a Spacious corner Lot Welcome home to this charming brick twin , perfectly situated on a large partially finished corner with plenty of outdoor space to enjoy. Offering a comformtable blend of classic charm and modern updates, this home features 3 bedrooms, 1 full bath and one powder room , along with a finished basement that provides valuable additional living space. Come inside to an inviting open-concept main level featuring spacious living room and dining area.-perfect for everyday living and entertaining. The modern kitchens offers ample cabinetry and is equipped with dishwasher and garbage disposal making meal preparation and cleaning up a breeze. You enter the sunroom through the living room. It is a great place to enjoy the views of the yard. The finished basement adds even more versatility and can be used as a family room, home office play room or hobby space. The central air condition provides comfort during the summer months. Outside enjoy the flexibility of the partially fenced yard, complete with patio that is ideal for outdoor dining, relaxing or entertaining. An outdoor shed provides a convenient storage for lawn equipment, tools and seasonal items. Additional highlights include an attached garage and private driveway, Providing convenient parkoff-street parking and extra storage. Come see what this inviting home has to offer. The schools listed as the schools for this home are all not correct. Some schools are not listed in our realtor search areas, so the schools will be incorrect until the MLS includes them in our search areas.
| 57 minutes ago | Listing updated with changes from the MLS® | |
| 58 minutes ago | Listing first seen on site |

The real estate listing information is provided by Bright MLS is for the consumer's personal, non-commercial use and may not be used for any purpose other than to identify prospective properties consumer may be interested in purchasing. Any information relating to real estate for sale or lease referenced on this web site comes from the Internet Data Exchange (IDX) program of the Bright MLS. This web site references real estate listing(s) held by a brokerage firm other than the broker and/or agent who owns this web site. The accuracy of all information is deemed reliable but not guaranteed and should be personally verified through personal inspection by and/or with the appropriate professionals. Properties in listings may have been sold or may no longer be available. The data contained herein is copyrighted by Bright MLS and is protected by all applicable copyright laws. Any unauthorized collection or dissemination of this information is in violation of copyright laws and is strictly prohibited. Copyright © 2020 Bright MLS. All rights reserved.