

1743 ASHBROOKE AVENUEGARNET VALLEY, PA 19060
Mortgage Calculator
Monthly Payment (Est.)
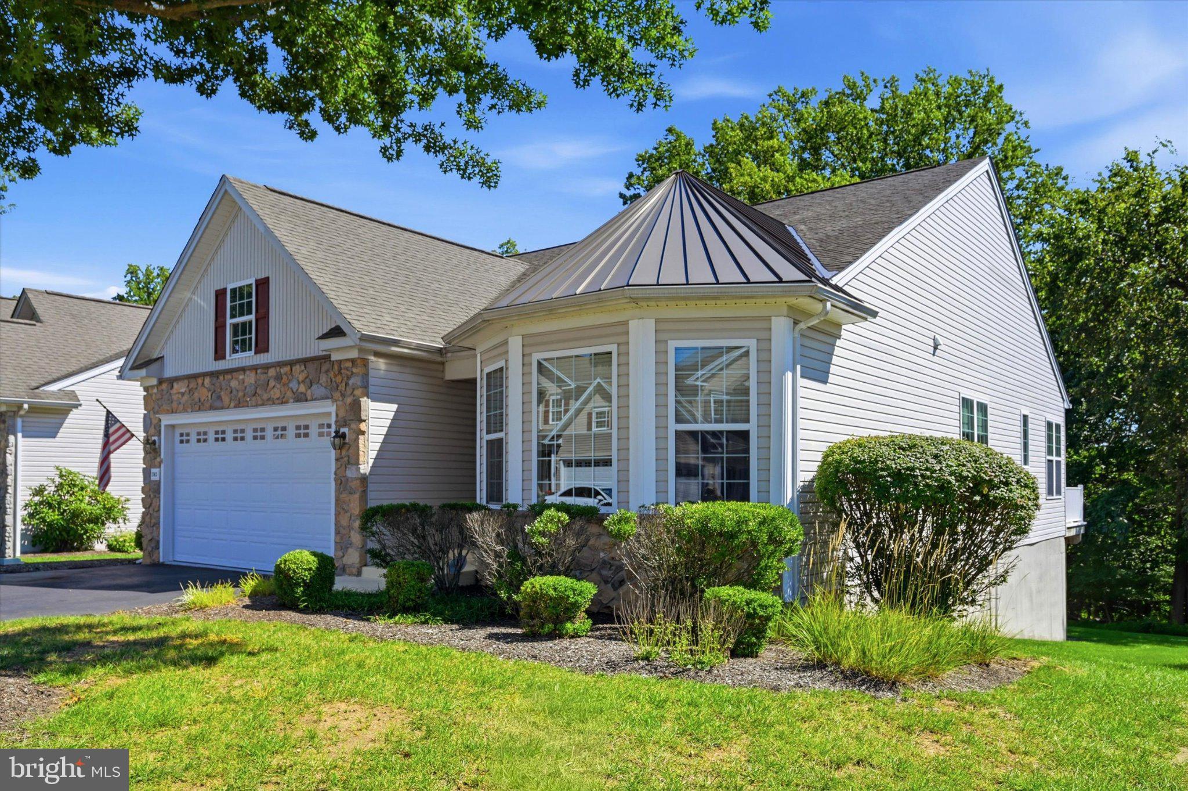
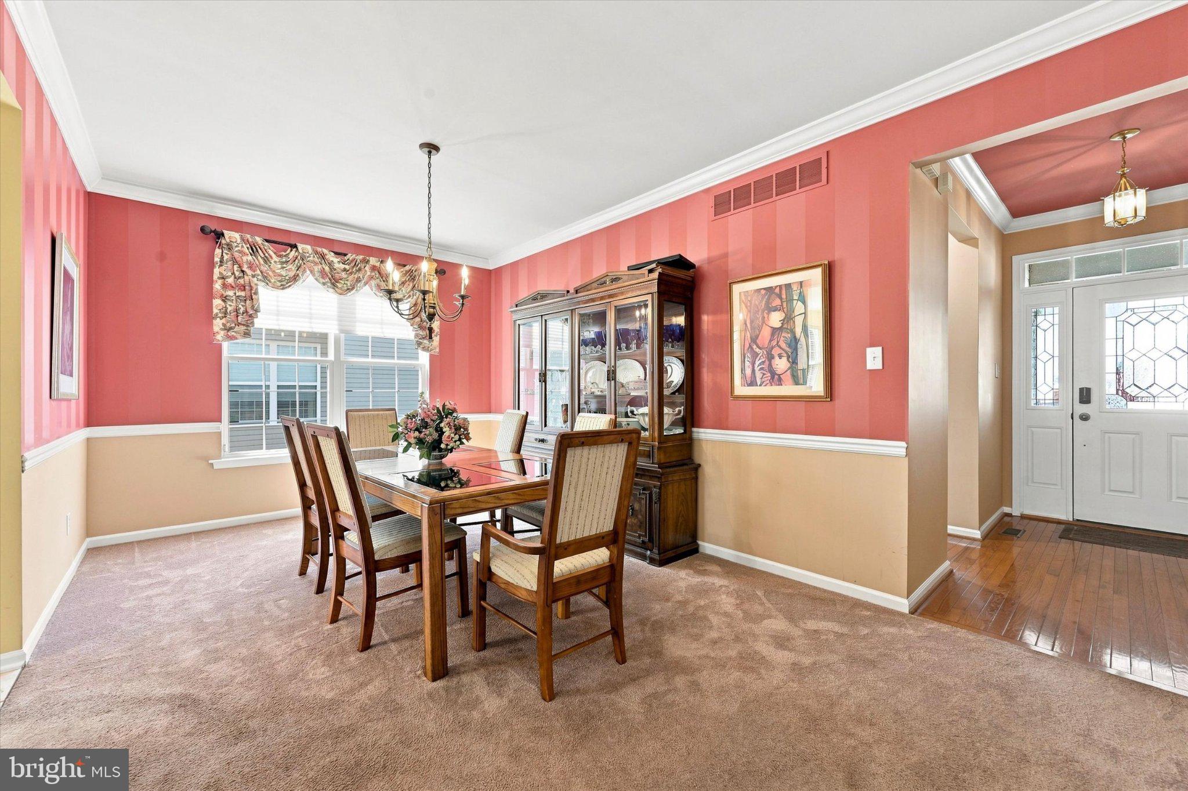
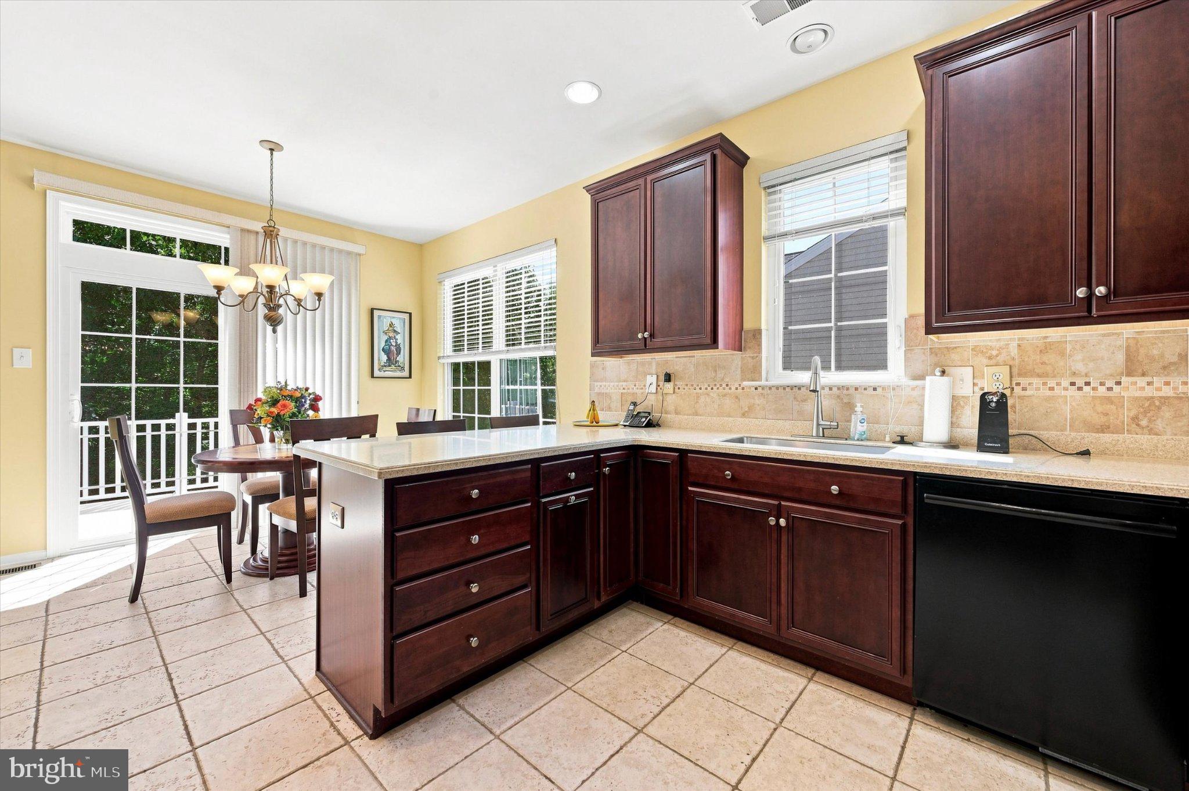
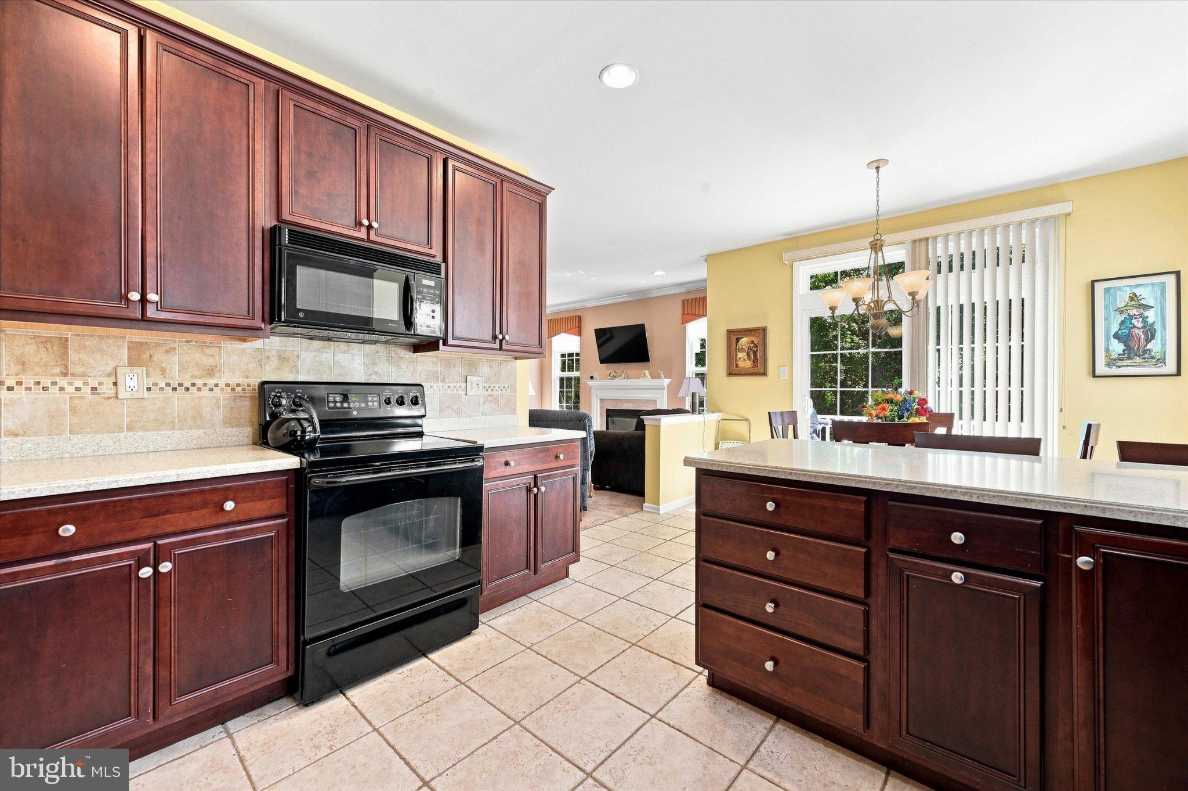
$2,509Foxfield at Naamans Creek • Wooded setting • Updated primary suite • Finished lower level • Deck • Whole-house generator There is an easy rhythm to life at 1743 Ashbrooke Ave in Garnet Valley, Bethel Township, PA. Mornings begin on the main level, where the kitchen and spacious living room come together around a welcoming fireplace, creating a natural flow from one space to the next. Step outside onto the deck to relax with a view of the trees and nature, giving the home a sense of separation from the surrounding neighborhood. The primary suite offers a comfortable retreat of its own, with a walk-in closet and an updated private bath featuring floor-to-ceiling tile in the shower. Two additional bedrooms and a second full bath are arranged on the same level, along with a conveniently located laundry room, making everyday living wonderfully simple. When the day calls for more room, the finished lower level adds approximately 890 square feet of additional living space, while another approximately 1,375 square feet remains unfinished for storage and endless future possibilities. Recent painting brings a fresh feel throughout, while the epoxied garage floor and redone front steps add practical updates. A whole-house generator provides another layer of convenience, and the attached two-car garage makes coming and going effortless. The home offers approximately 2,400 square feet of finished space, including the main level and finished basement. Beyond the home, Foxfield at Naamans Creek offers a clubhouse, exercise room, game room, meeting room, walking and jogging path, bocce courts, pickleball courts, pool, and tennis courts. The $400 monthly HOA includes common area maintenance, lawn maintenance, snow removal, and trash. With its single-level layout, private wooded rear setting, inviting deck, finished lower level, and thoughtfully refreshed primary suite, this is a home that unfolds naturally from one season of life to the next.
| 5 hours ago | Listing first seen on site | |
| 5 hours ago | Listing updated with changes from the MLS® |

The real estate listing information is provided by Bright MLS is for the consumer's personal, non-commercial use and may not be used for any purpose other than to identify prospective properties consumer may be interested in purchasing. Any information relating to real estate for sale or lease referenced on this web site comes from the Internet Data Exchange (IDX) program of the Bright MLS. This web site references real estate listing(s) held by a brokerage firm other than the broker and/or agent who owns this web site. The accuracy of all information is deemed reliable but not guaranteed and should be personally verified through personal inspection by and/or with the appropriate professionals. Properties in listings may have been sold or may no longer be available. The data contained herein is copyrighted by Bright MLS and is protected by all applicable copyright laws. Any unauthorized collection or dissemination of this information is in violation of copyright laws and is strictly prohibited. Copyright © 2020 Bright MLS. All rights reserved.
Did you know? You can invite friends and family to your search. They can join your search, rate and discuss listings with you.