

105 HINKSON BOULEVARDRIDLEY PARK, PA 19078
Mortgage Calculator
Monthly Payment (Est.)
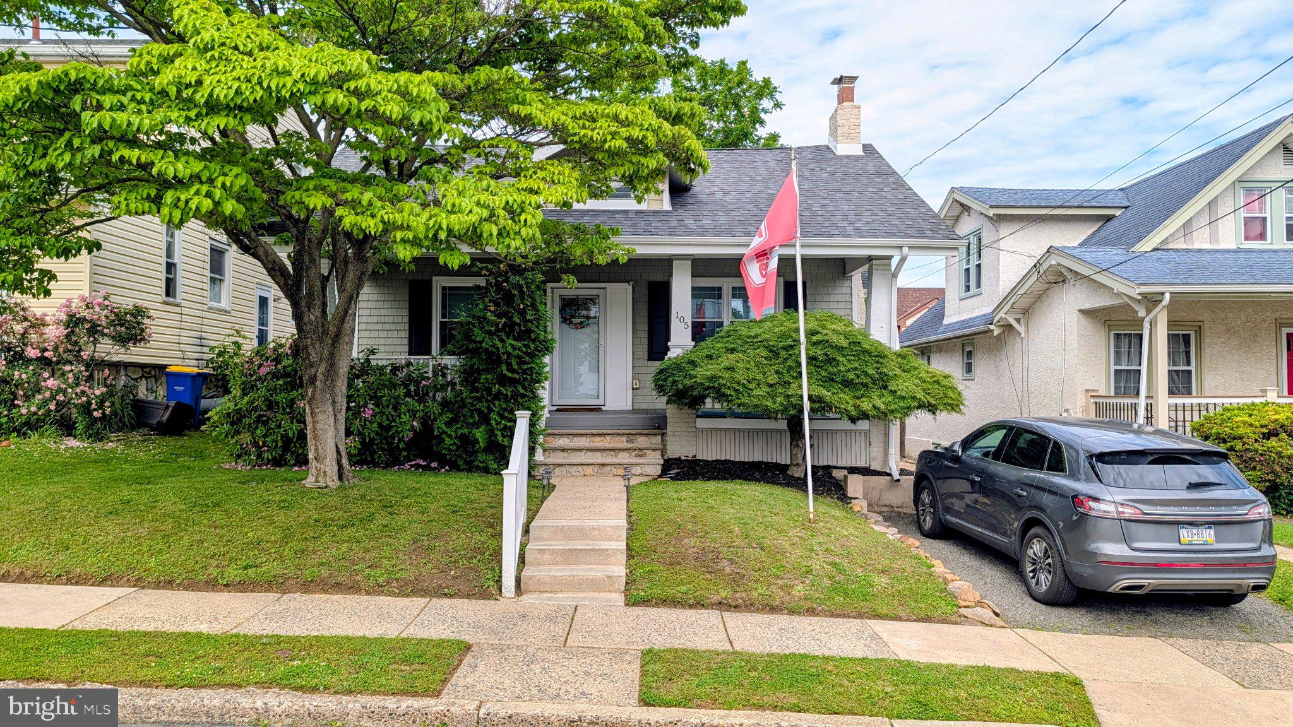
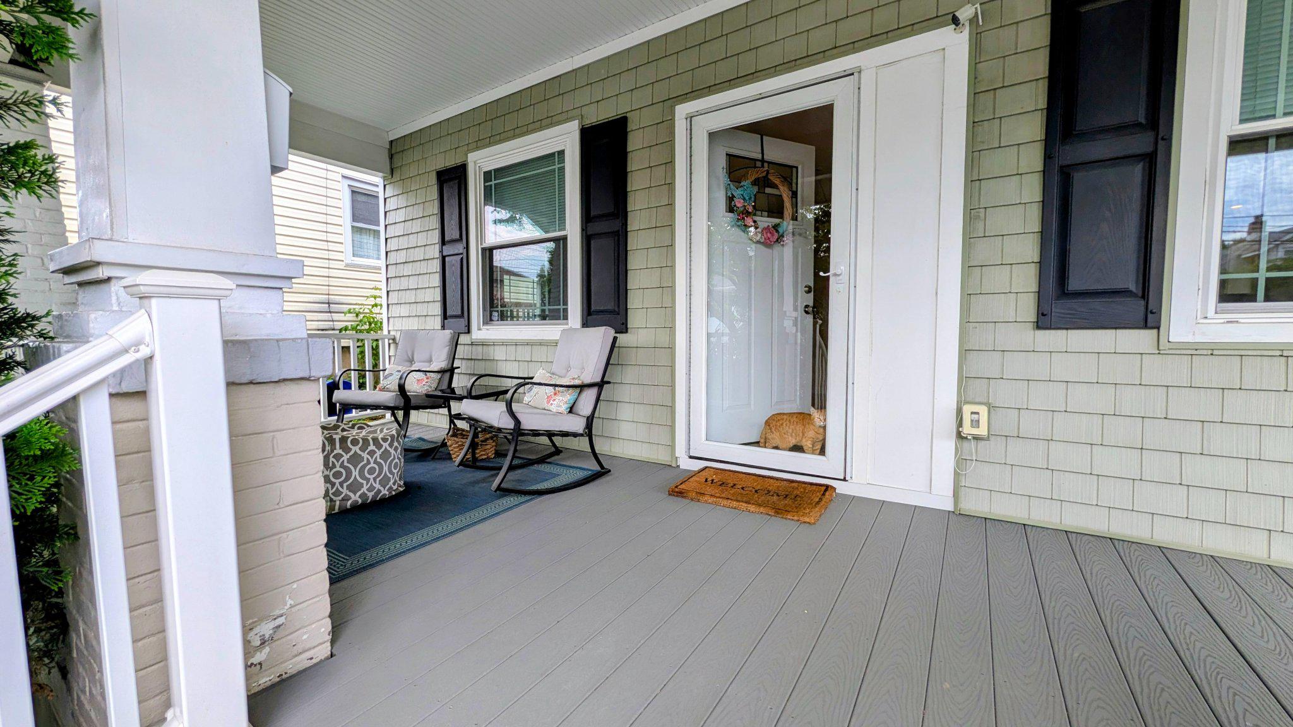
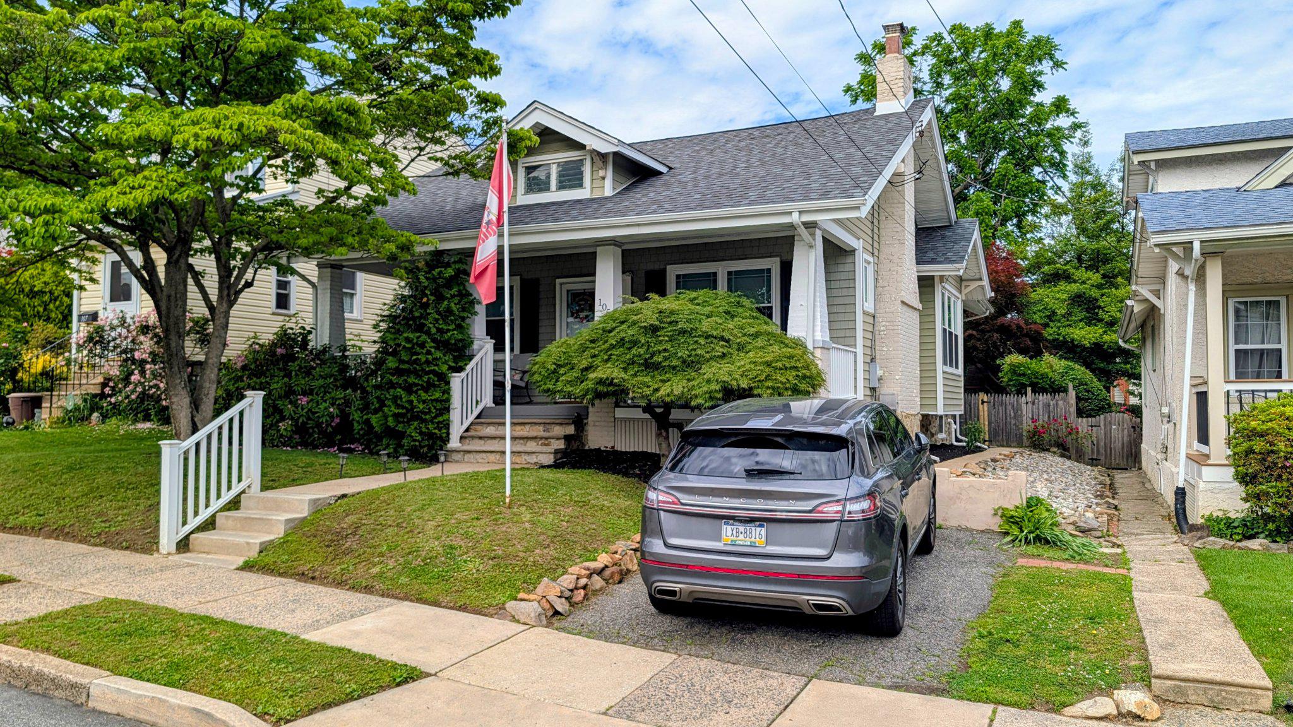
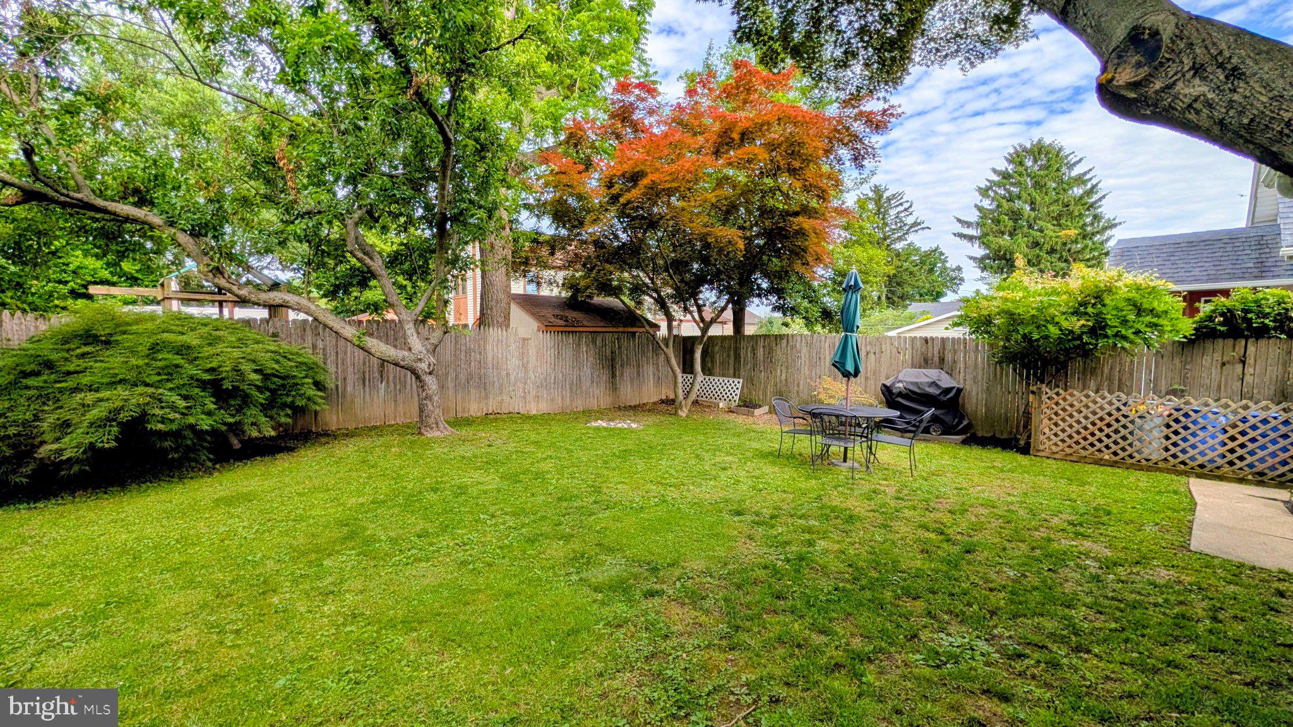
$1,369This charming Craftsman-style cottage, originally built in 1940 and beautifully renovated in 2015, offers a perfect blend of classic character and modern convenience. With 1,014 square feet of thoughtfully designed living space, this home features three cozy bedrooms and two full bathrooms, making it an ideal retreat for those seeking comfort and style. Step inside to discover an inviting open floor plan that seamlessly connects the living and dining areas, enhanced by warm wood floors and recessed lighting. The gourmet kitchen is a culinary delight, equipped with a gas oven/range, built-in microwave, refrigerator, dishwasher, and disposal, ensuring every meal is a pleasure to prepare. The spacious breakfast area is perfect for casual dining, while the elegant bathrooms feature both a tub shower and a walk-in shower for your convenience. The living room is anchored by a charming gas fireplace, complete with a mantel, creating a warm focal point for gatherings. Additional interior highlights include ceiling fans for comfort, an attic for extra storage, and a partially finished basement that offers endless possibilities for a home office, playroom, or additional living space. Outside, the property boasts extensive hardscape, perfect for entertaining or simply enjoying the fresh air. The porch invites you to relax with a morning coffee or unwind in the evening. The rear yard provides a private oasis, ideal for gardening or outdoor activities. The asphalt driveway offers convenient parking, complemented by on-street options. Located in a vibrant community, this home is just a short distance from public transportation, including a commuter rail station and bus stops, making commuting a breeze. The neighborhood is enriched with local parks, providing ample opportunities for outdoor recreation and relaxation. Nearby schools are well-regarded, ensuring quality education options for all ages. With its excellent condition and thoughtful renovations, this home is not just a property; it's a place to create lasting memories. Embrace the warmth and comfort of this delightful residence, where every detail has been designed with care and consideration for modern living. Experience the charm of this community and make this house your home. Center City Philadelphia, the Philadelphia International Airport and the South Philadelphia Sports Complex are just minutes away!
| 4 hours ago | Listing first seen on site | |
| 4 hours ago | Listing updated with changes from the MLS® |

The real estate listing information is provided by Bright MLS is for the consumer's personal, non-commercial use and may not be used for any purpose other than to identify prospective properties consumer may be interested in purchasing. Any information relating to real estate for sale or lease referenced on this web site comes from the Internet Data Exchange (IDX) program of the Bright MLS. This web site references real estate listing(s) held by a brokerage firm other than the broker and/or agent who owns this web site. The accuracy of all information is deemed reliable but not guaranteed and should be personally verified through personal inspection by and/or with the appropriate professionals. Properties in listings may have been sold or may no longer be available. The data contained herein is copyrighted by Bright MLS and is protected by all applicable copyright laws. Any unauthorized collection or dissemination of this information is in violation of copyright laws and is strictly prohibited. Copyright © 2020 Bright MLS. All rights reserved.