

1820 ETHAN DRIVEHARRISBURG, PA 17110
Mortgage Calculator
Monthly Payment (Est.)
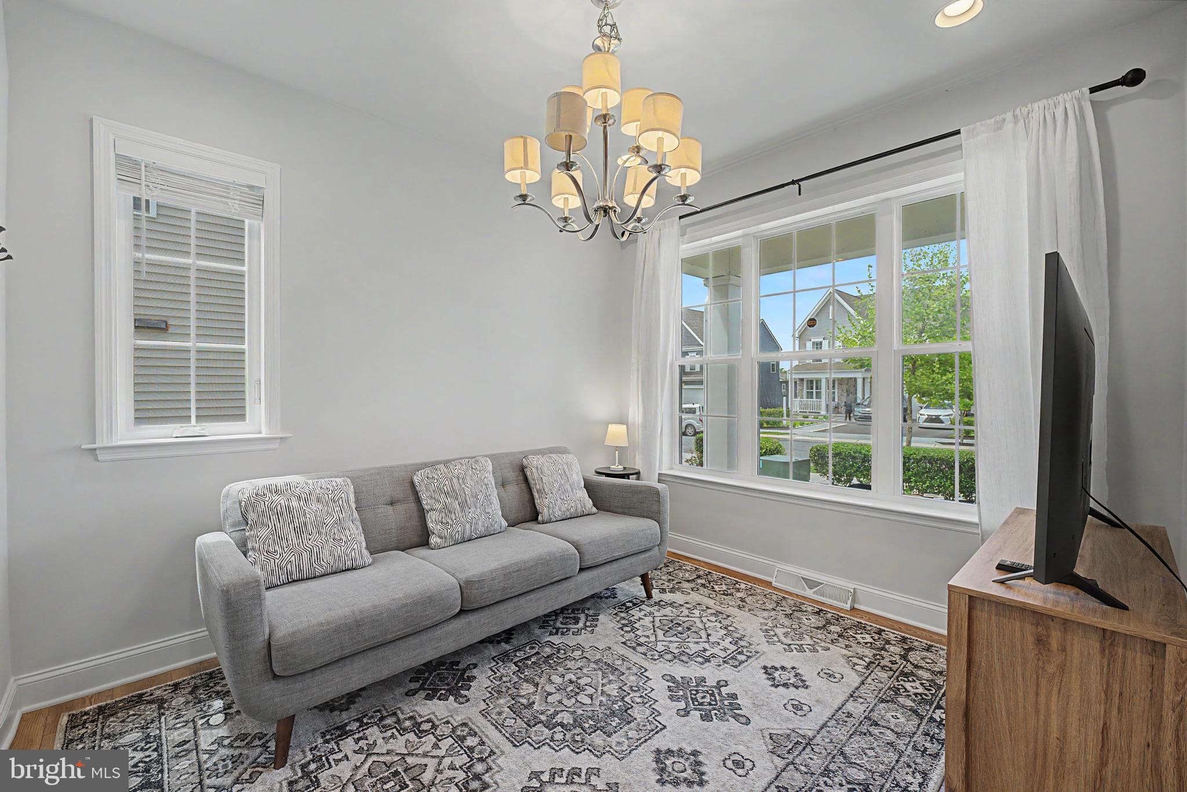
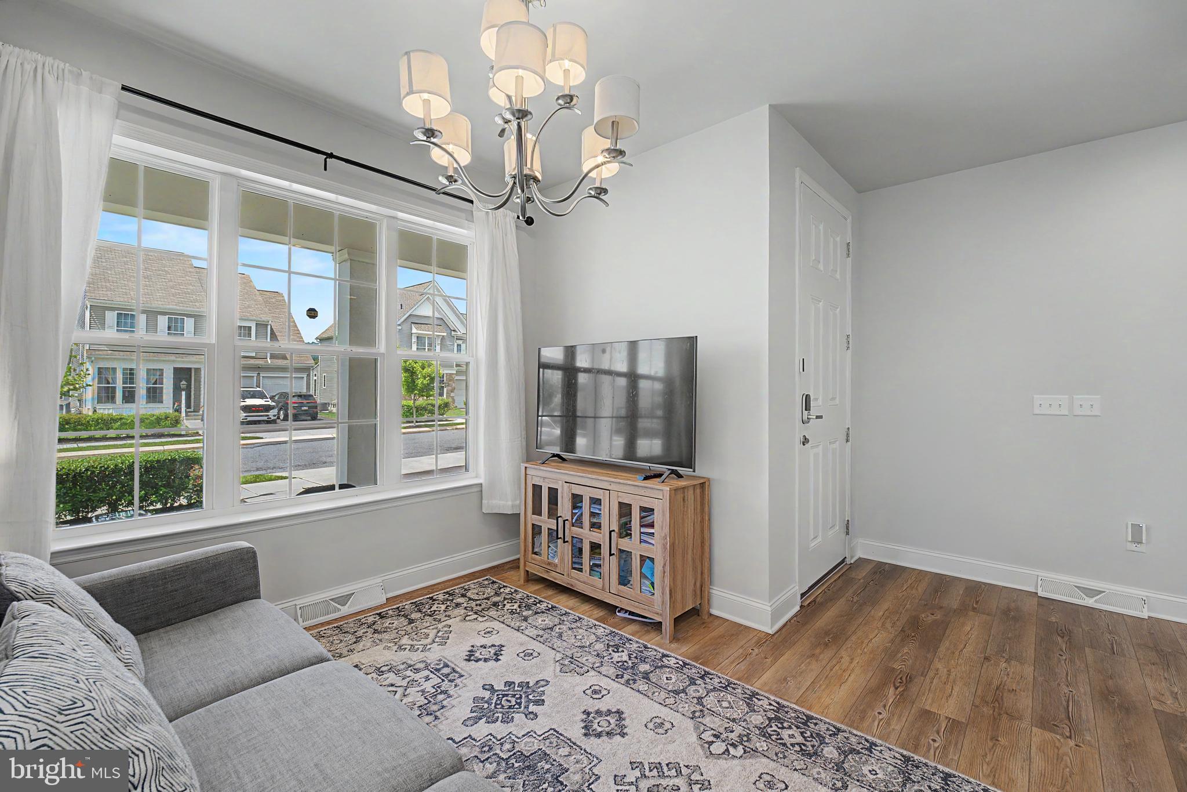
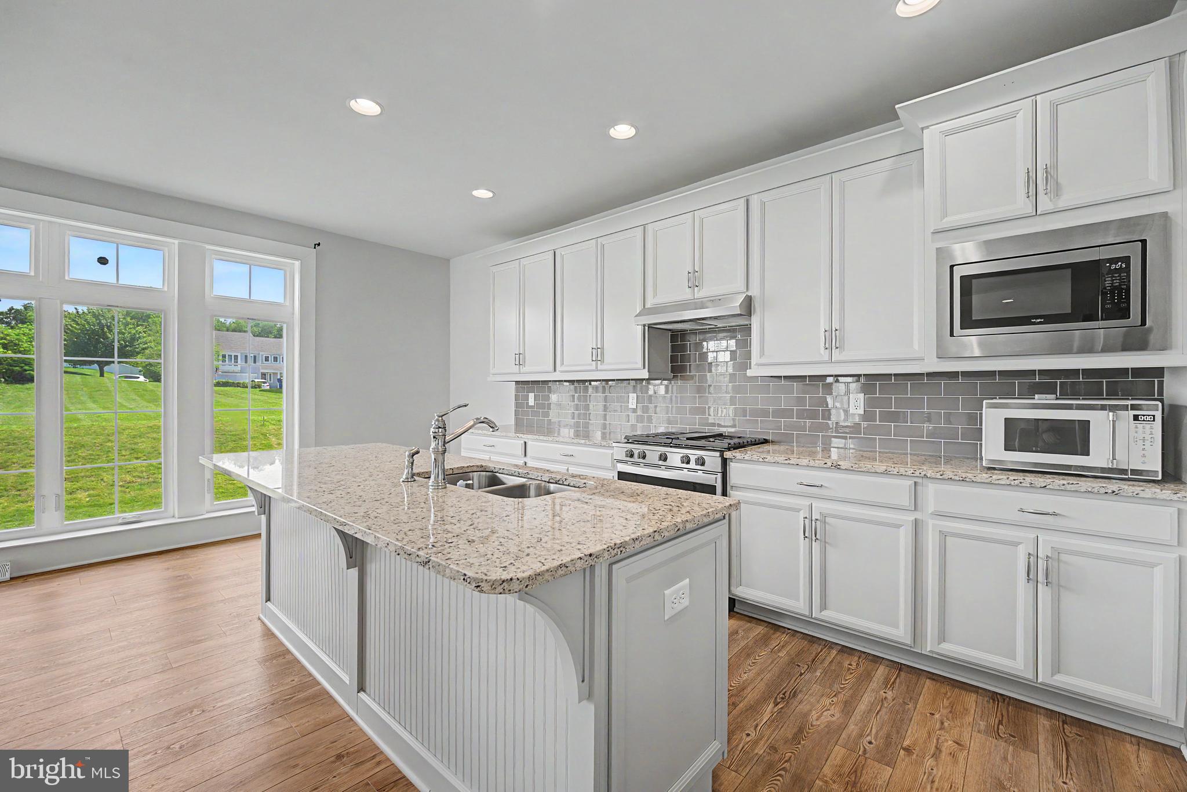
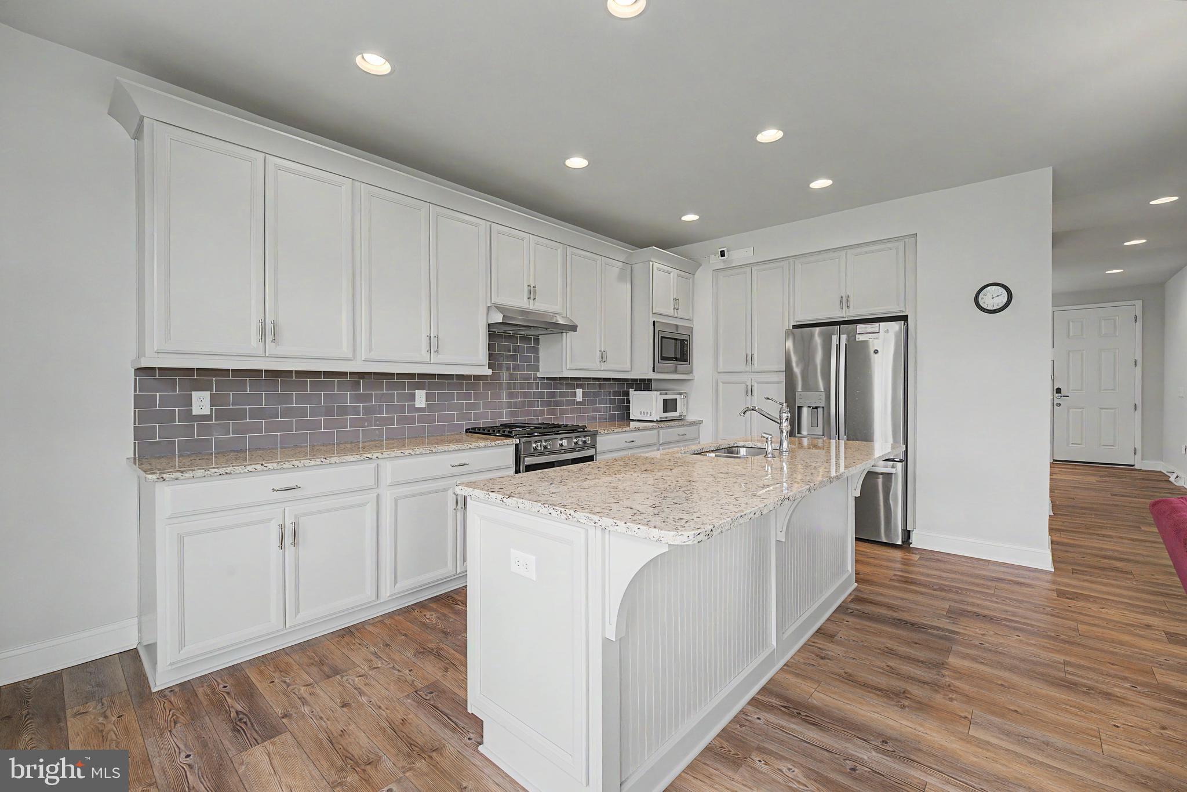
$2,099welcome fresh paint ready to move in dream home. current owner did lots of things before bring on market, fresh paint, completion of basement, add another sump pump for urgency, colorong garage, upgrade mini kitchen on garage, added vent, natural gas, sink, kitchen cabinet, built in microwave. Horning Estate floor plan, this new single-family home offers 2,272 sq ft of living space with 4 bedrooms, 2.5 bathrooms and attached 2-car garage. A large entry welcomes you into the home along with a formal sitting room and beyond is a gourmet kitchen and breakfast area overflowing into the spacious great room. The home has a full finished basement providing plenty of space for Gaming and family fun. . The second floor offers an upper gallery space with central laundry closet, 4 bedrooms and 2 full baths including the dedicated Owner's Retreat with private Retreat Owner's Bath with double vanity and walk-in closet. This home comes with harbor painted cabinets, granite countertops, tile kitchen backsplash, stainless steel gas appliances, recessed lighting and much more. Discover Riverbend, a hidden gem of the East Shore located in a picturesque, secluded hilltop location just minutes from major East and West Shore destinations. Riverbend includes preserved spaces, gathering places, walks and trails, and interesting details, all brought together with trees. Enjoy stunning Susquehanna Valley scenery from hilltop views of the Blue Mountains. schedule for private showing.
| 2 hours ago | Status changed to Active | |
| 2 hours ago | Listing updated with changes from the MLS® | |
| 8 hours ago | Listing first seen on site |

The real estate listing information is provided by Bright MLS is for the consumer's personal, non-commercial use and may not be used for any purpose other than to identify prospective properties consumer may be interested in purchasing. Any information relating to real estate for sale or lease referenced on this web site comes from the Internet Data Exchange (IDX) program of the Bright MLS. This web site references real estate listing(s) held by a brokerage firm other than the broker and/or agent who owns this web site. The accuracy of all information is deemed reliable but not guaranteed and should be personally verified through personal inspection by and/or with the appropriate professionals. Properties in listings may have been sold or may no longer be available. The data contained herein is copyrighted by Bright MLS and is protected by all applicable copyright laws. Any unauthorized collection or dissemination of this information is in violation of copyright laws and is strictly prohibited. Copyright © 2020 Bright MLS. All rights reserved.
Did you know? You can invite friends and family to your search. They can join your search, rate and discuss listings with you.