

1200 WESTTOWN THORNTON ROADWEST CHESTER, PA 19382
Mortgage Calculator
Monthly Payment (Est.)
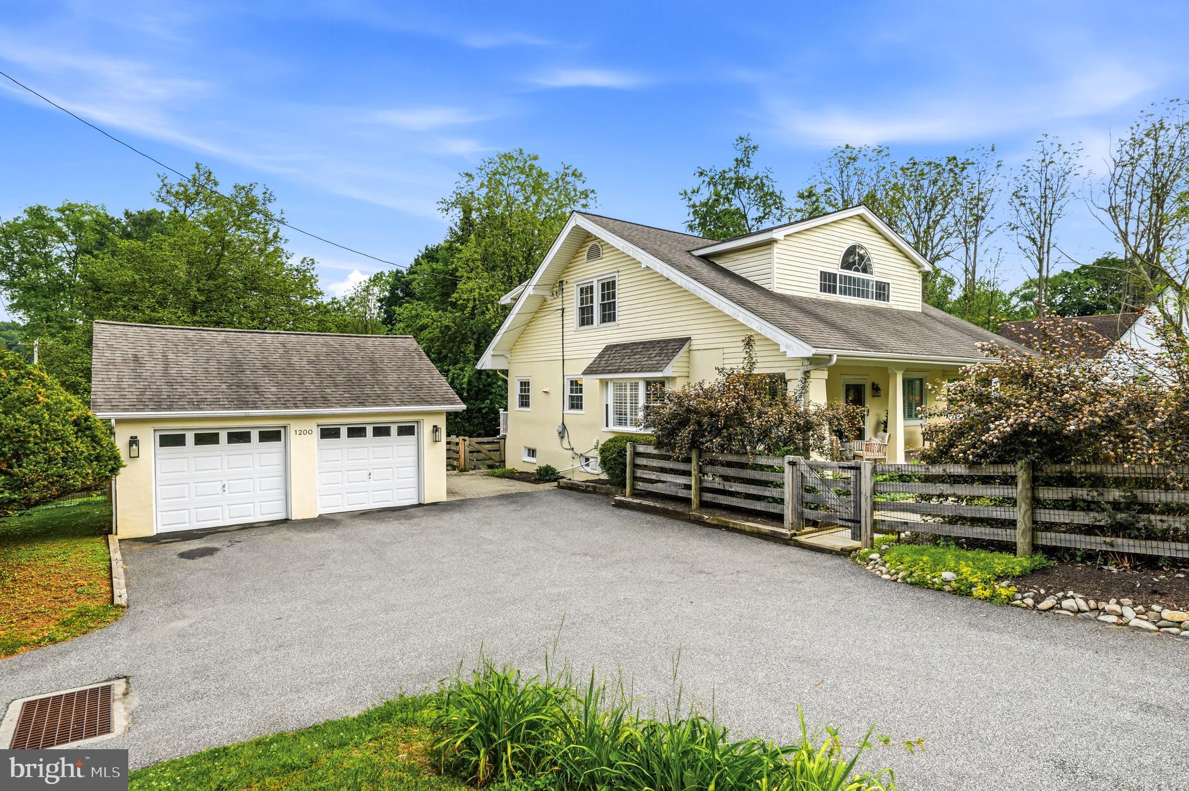
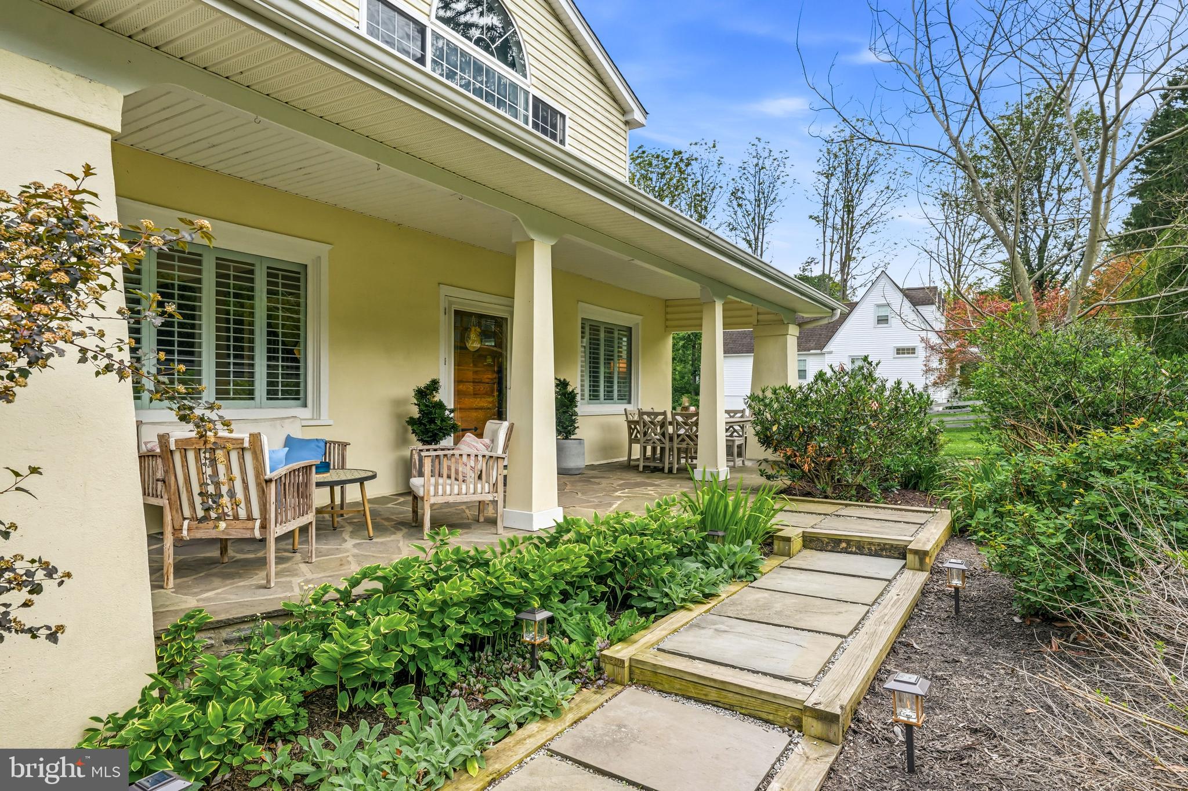
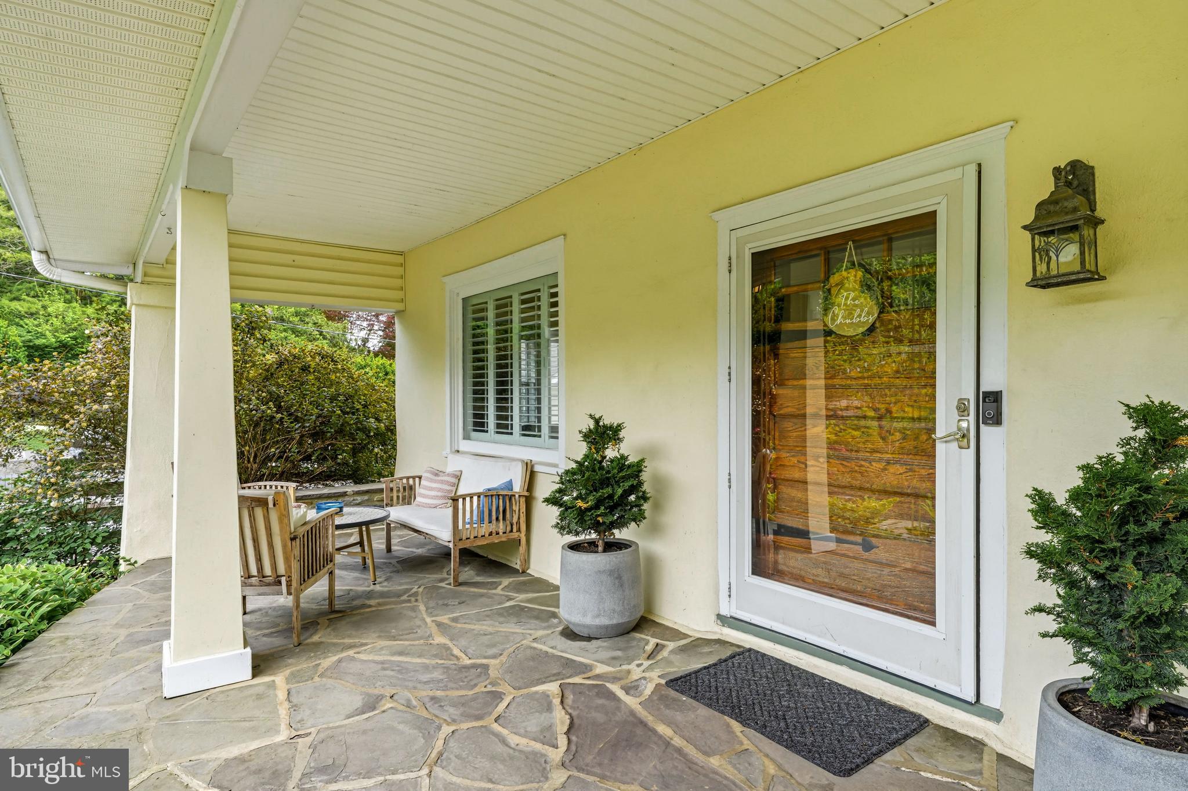
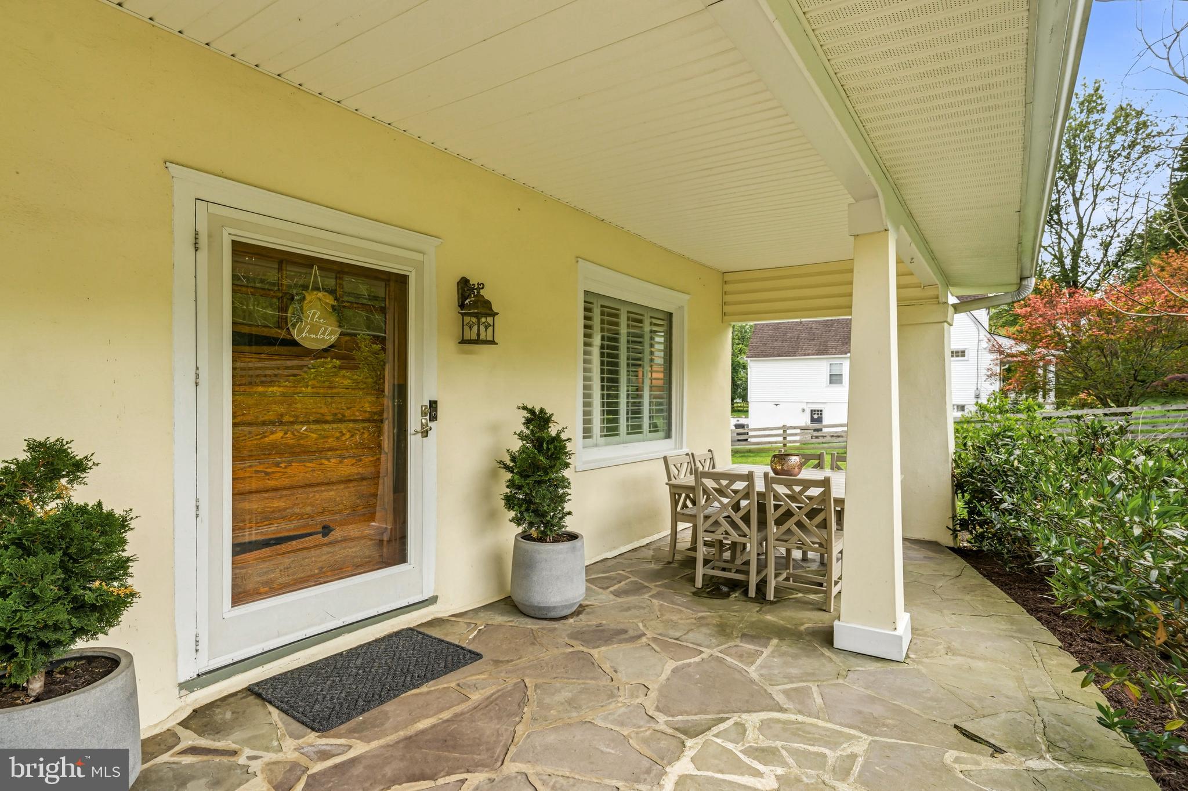
$3,194One of a kind Craftsman house in the Rustin School feeder with a fenced yard, detached 2 car garage, and covered stone front porch. This home is anything but cookie cutter, featuring generous room sizes and high ceilings. The living room is anchored by a wood burning fireplace and front staircase. A big den with closet and powder room would be the perfect spot to convert to a first floor or primary suite - this home could easily be transformed into a 4 bedroom home. Hardwoods, plantation shutters, and high ceilings spread charm and character throughout the first floor. The kitchen has an island, pantry, and rear staircase to get to the second floor. Upstairs, the front bedroom is the coolest with vaulted ceilings, natural light, and an elevated platform. The primary bedroom has a big walk-in and an updated bathroom. Bedroom number three has a full en-suite bath as well. The unfinished walkout basement offers tons of storage and has so much room for activities. A separate room off the basement functions as a great storage shed. The yard is already fenced in for your furry family members. Outdoors the deep covered front porch is perfect for hanging out, and so is the elevated back deck. Like to garden? No problem, there's plenty of space for that too. Located minutes from Ridley Creek State park, the ever popular Amish Market, and all the shopping and dining you need. Less than 15 minutes from Wawa train stations, just over a half hour to the PHL airport, and easy access to major routes. Golf, Longwood Gardens, natural areas and the Delaware border for tax free shopping are all just minutes away.
| 9 hours ago | Listing updated with changes from the MLS® | |
| 23 hours ago | Status changed to Active | |
| 2 days ago | Listing first seen on site |

The real estate listing information is provided by Bright MLS is for the consumer's personal, non-commercial use and may not be used for any purpose other than to identify prospective properties consumer may be interested in purchasing. Any information relating to real estate for sale or lease referenced on this web site comes from the Internet Data Exchange (IDX) program of the Bright MLS. This web site references real estate listing(s) held by a brokerage firm other than the broker and/or agent who owns this web site. The accuracy of all information is deemed reliable but not guaranteed and should be personally verified through personal inspection by and/or with the appropriate professionals. Properties in listings may have been sold or may no longer be available. The data contained herein is copyrighted by Bright MLS and is protected by all applicable copyright laws. Any unauthorized collection or dissemination of this information is in violation of copyright laws and is strictly prohibited. Copyright © 2020 Bright MLS. All rights reserved.
Did you know? You can invite friends and family to your search. They can join your search, rate and discuss listings with you.