

870 SILVERWOOD DRIVEWEST CHESTER, PA 19382
Mortgage Calculator
Monthly Payment (Est.)
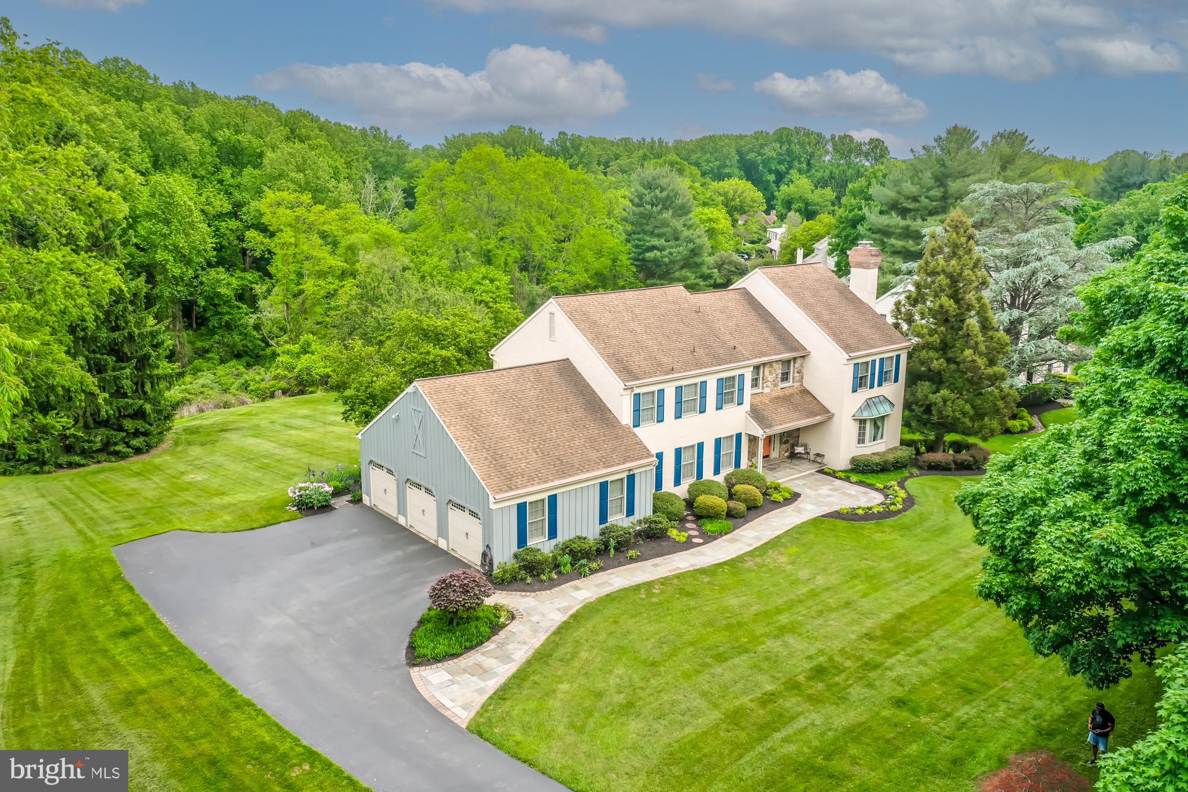
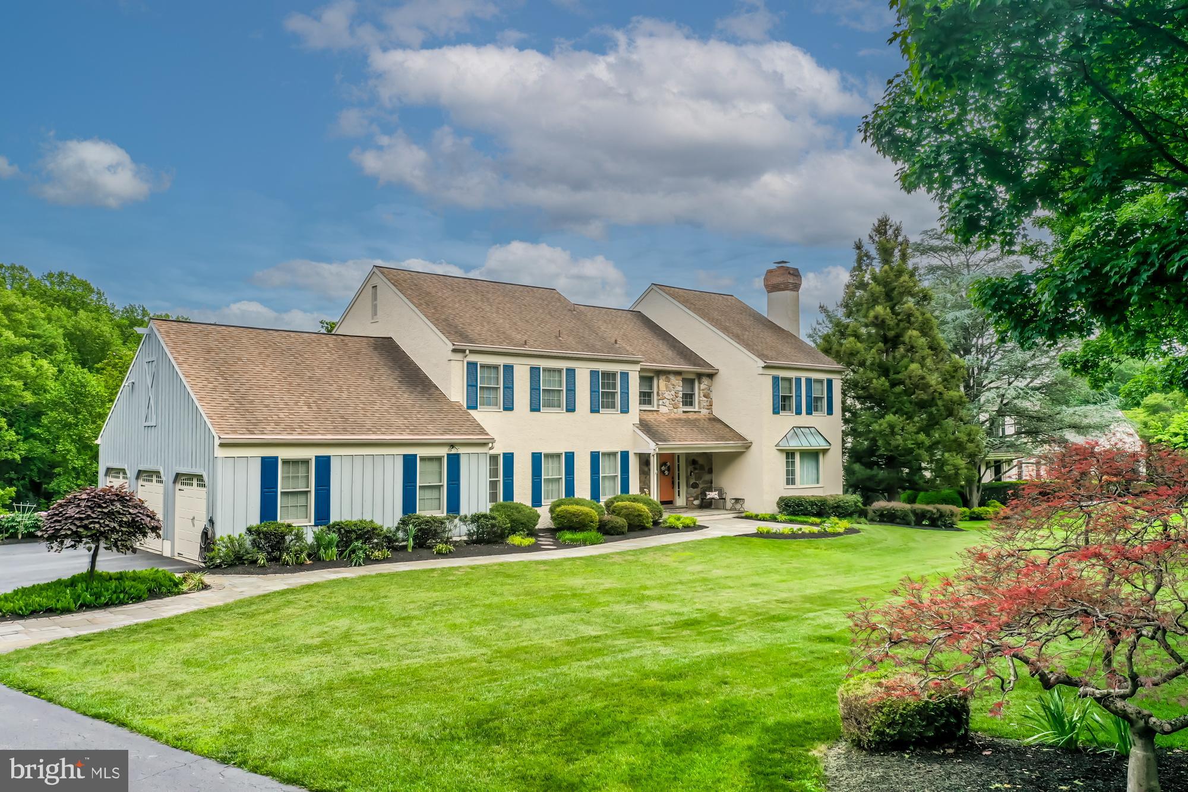
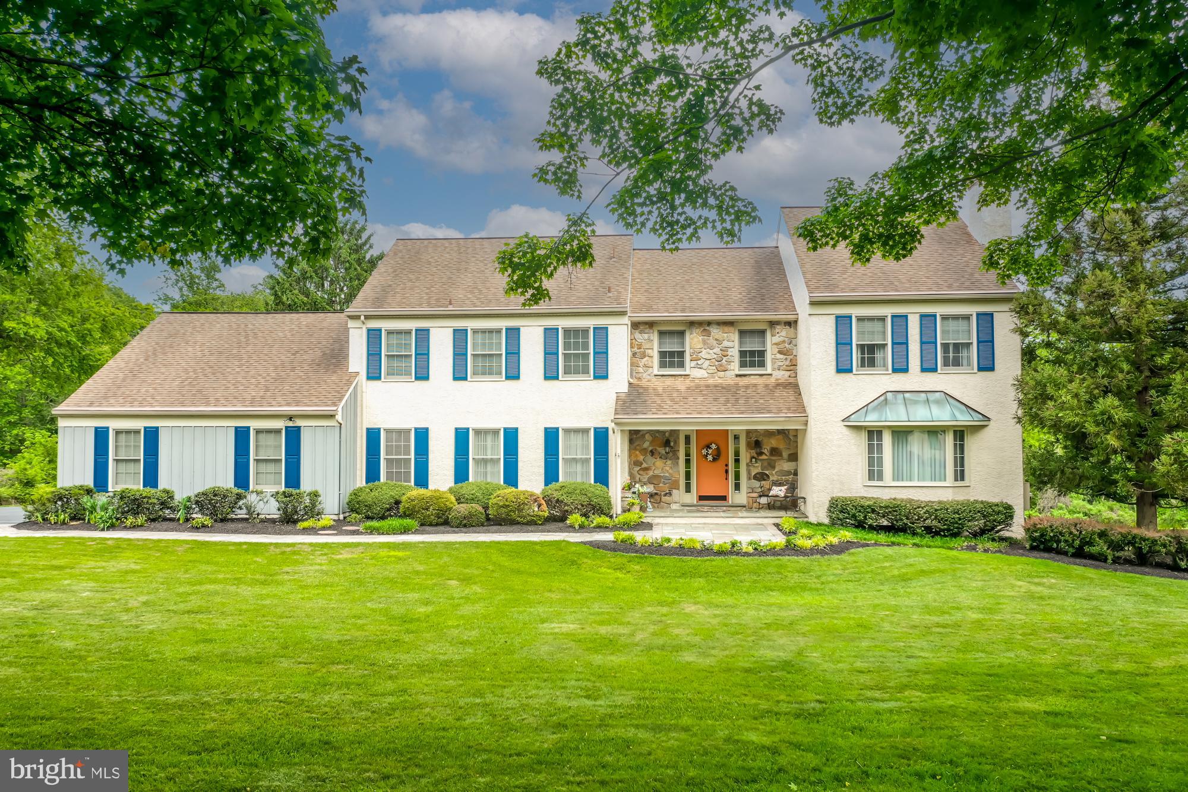
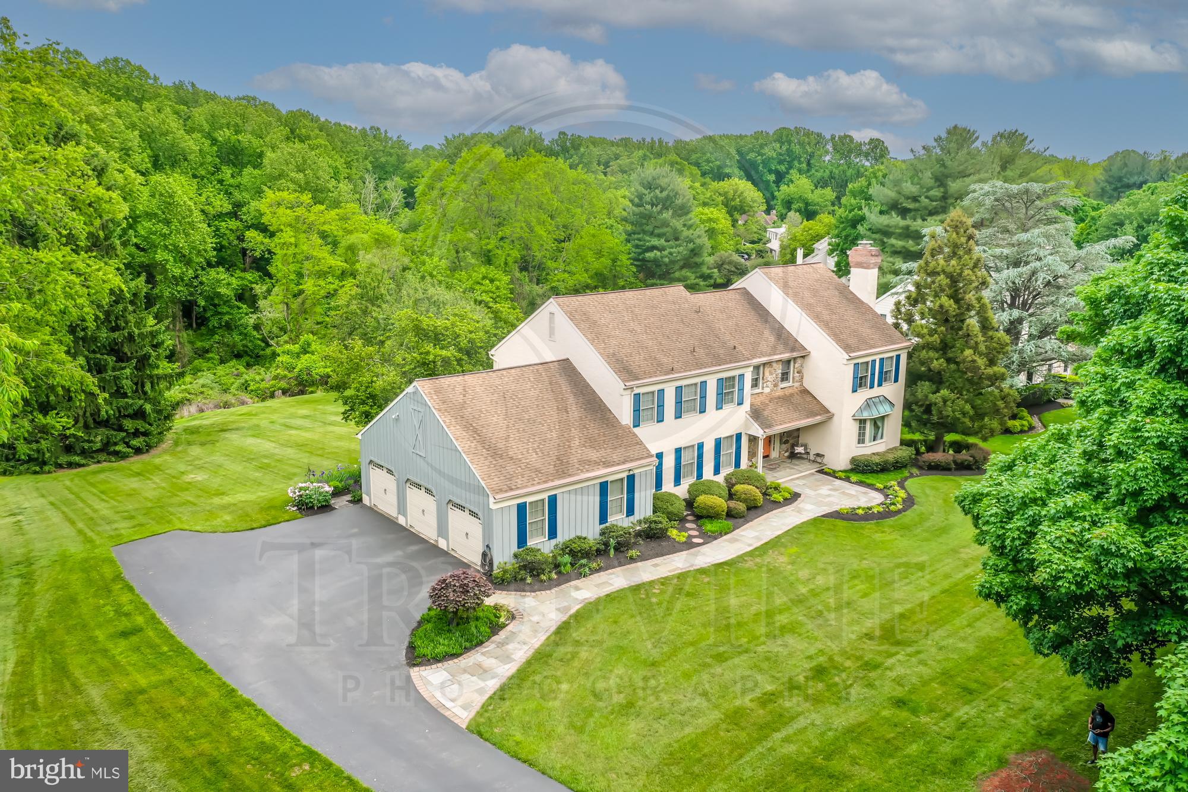
$5,133Nestled on a quiet cul-de-sac in the heart of the Brandywine Valley, this custom-built Colonial home offers the perfect blend of timeless character, thoughtful design, and everyday convenience. Lovingly maintained by its current owners, this exceptional 4-bedroom, 3.5-bath home is ready for its next chapter and awaits the discerning buyer seeking their forever home. From the moment you arrive, the breathtaking curb appeal makes a lasting impression. A winding slate walkway and oversized front porch welcome you into the grand two-story center hall foyer, setting the tone for the spacious and inviting interior. Designed with both entertaining and comfortable living in mind, the expansive floor plan features a large formal dining room with elegant wainscoting, conveniently located off the gourmet kitchen. The kitchen is equipped with Dacor double ovens, a Dacor electric cooktop, stainless steel appliances, a center island, and a generous eat-in area with access to the newer TimberTech deck (2024), overlooking the peaceful, park-like backyard setting. The main level also includes an oversized mudroom with garage access, a private office, and a spacious living room with a wood-burning fireplace. The impressive family room showcases soaring cathedral-beamed ceilings, a stunning stone gas fireplace with built-ins, ceiling fan, balcony overlook, and sliding doors to the deck—creating the ideal space for gatherings year-round. Upstairs, the hardwood staircase leads to the luxurious primary suite featuring two walk-in closets and a recently renovated spa-inspired bath complete with a soaking tub, walk-in shower, and double vanity. Three additional generously sized bedrooms and a hall bath complete the second floor. The finished daylight walkout basement offers additional living space, including a bar area, full bath, recreation space, and abundant storage. This spectacular Brandywine Valley property combines elegance, warmth, and endless potential in a truly exceptional setting surrounded by conservancy land that will never be developed. This "country like" highly desirable location is 35 mins from PHL airport and just minutes from major routes, restaurants, shopping and local historic sights including the Brandywine River Museum and Longwood Gardens!
| 2 hours ago | Listing first seen on site | |
| 2 hours ago | Listing updated with changes from the MLS® |

The real estate listing information is provided by Bright MLS is for the consumer's personal, non-commercial use and may not be used for any purpose other than to identify prospective properties consumer may be interested in purchasing. Any information relating to real estate for sale or lease referenced on this web site comes from the Internet Data Exchange (IDX) program of the Bright MLS. This web site references real estate listing(s) held by a brokerage firm other than the broker and/or agent who owns this web site. The accuracy of all information is deemed reliable but not guaranteed and should be personally verified through personal inspection by and/or with the appropriate professionals. Properties in listings may have been sold or may no longer be available. The data contained herein is copyrighted by Bright MLS and is protected by all applicable copyright laws. Any unauthorized collection or dissemination of this information is in violation of copyright laws and is strictly prohibited. Copyright © 2020 Bright MLS. All rights reserved.
Did you know? You can invite friends and family to your search. They can join your search, rate and discuss listings with you.