

151 LINE ROADMALVERN, PA 19355
Mortgage Calculator
Monthly Payment (Est.)
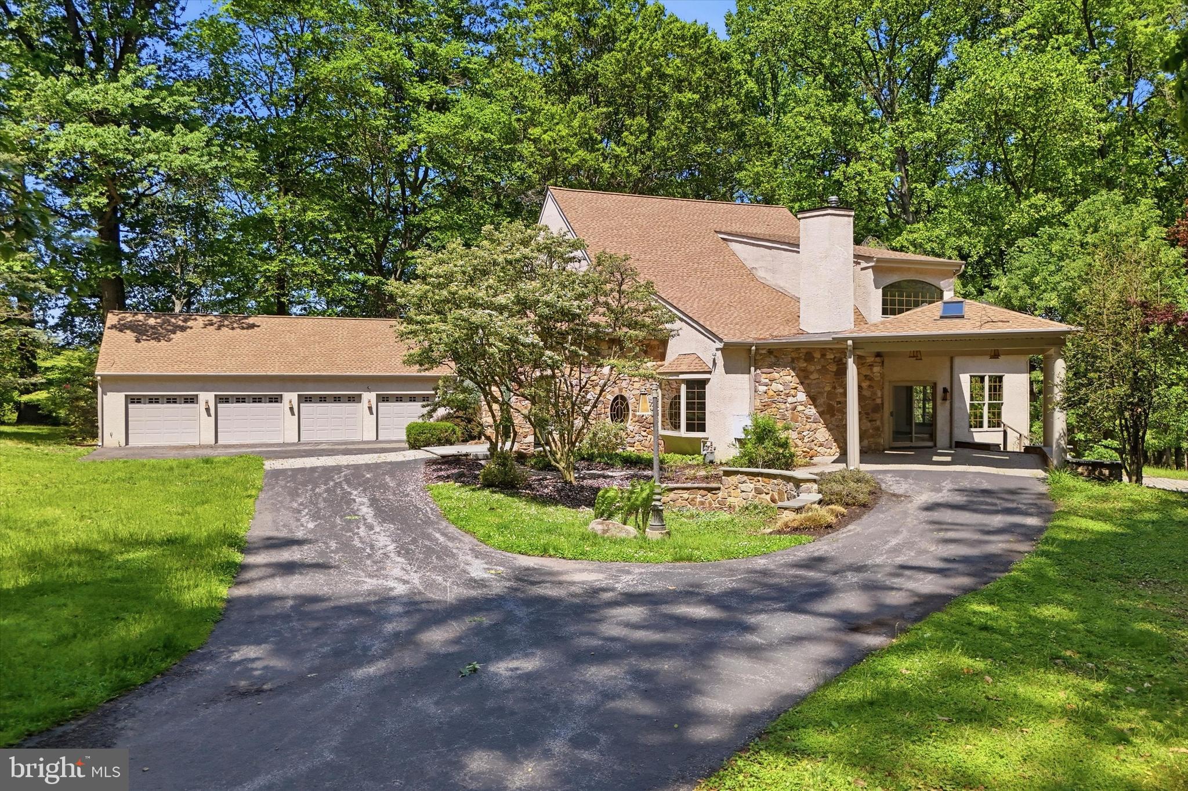
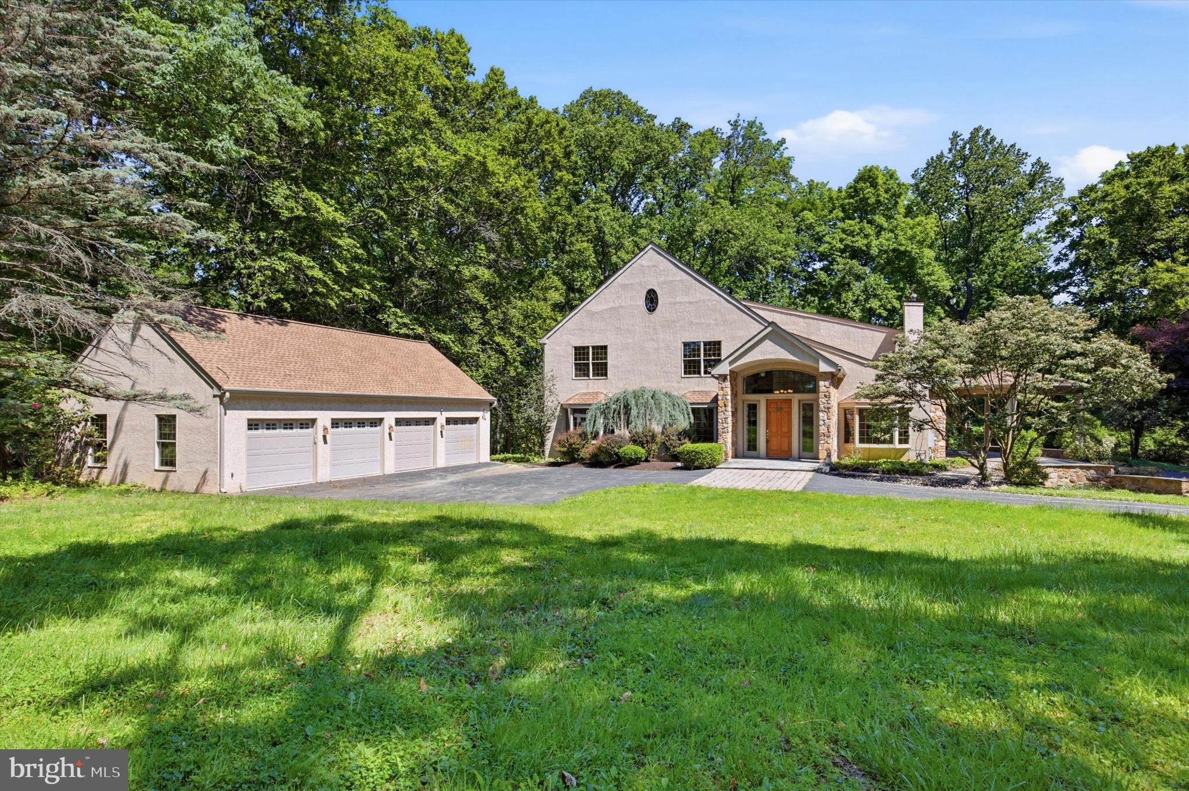
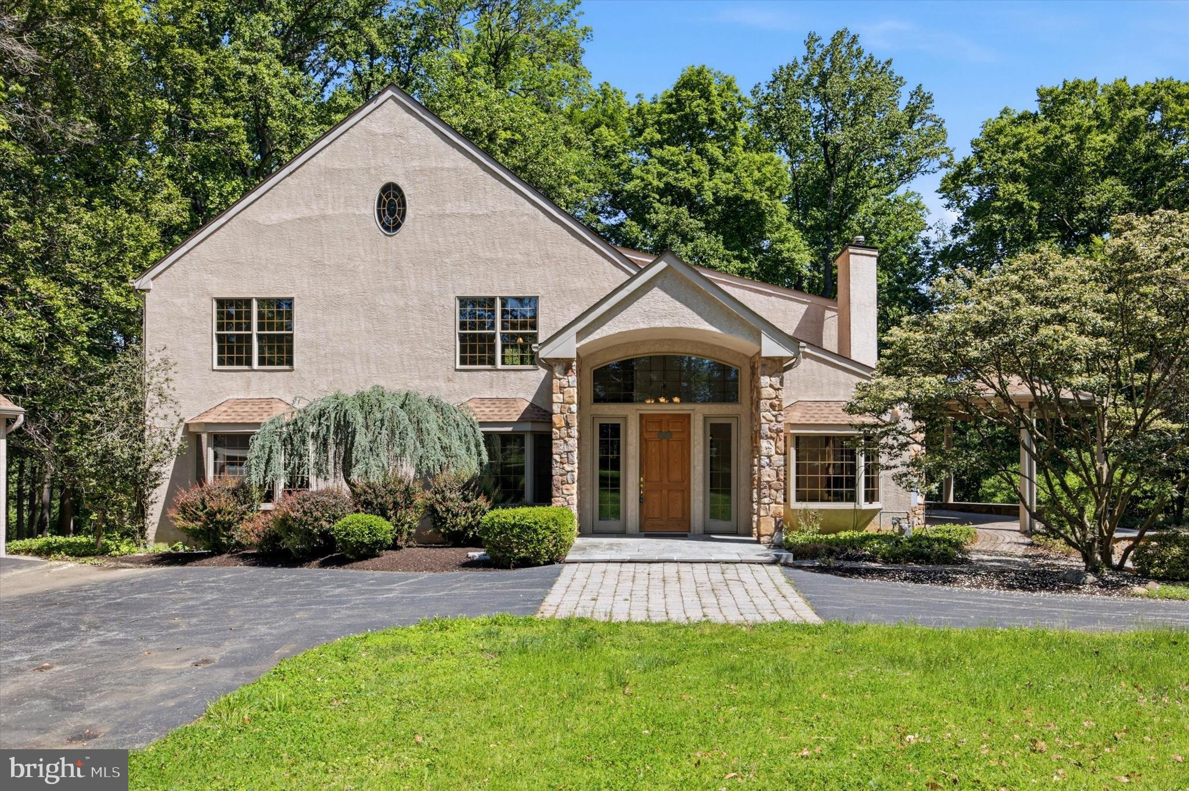
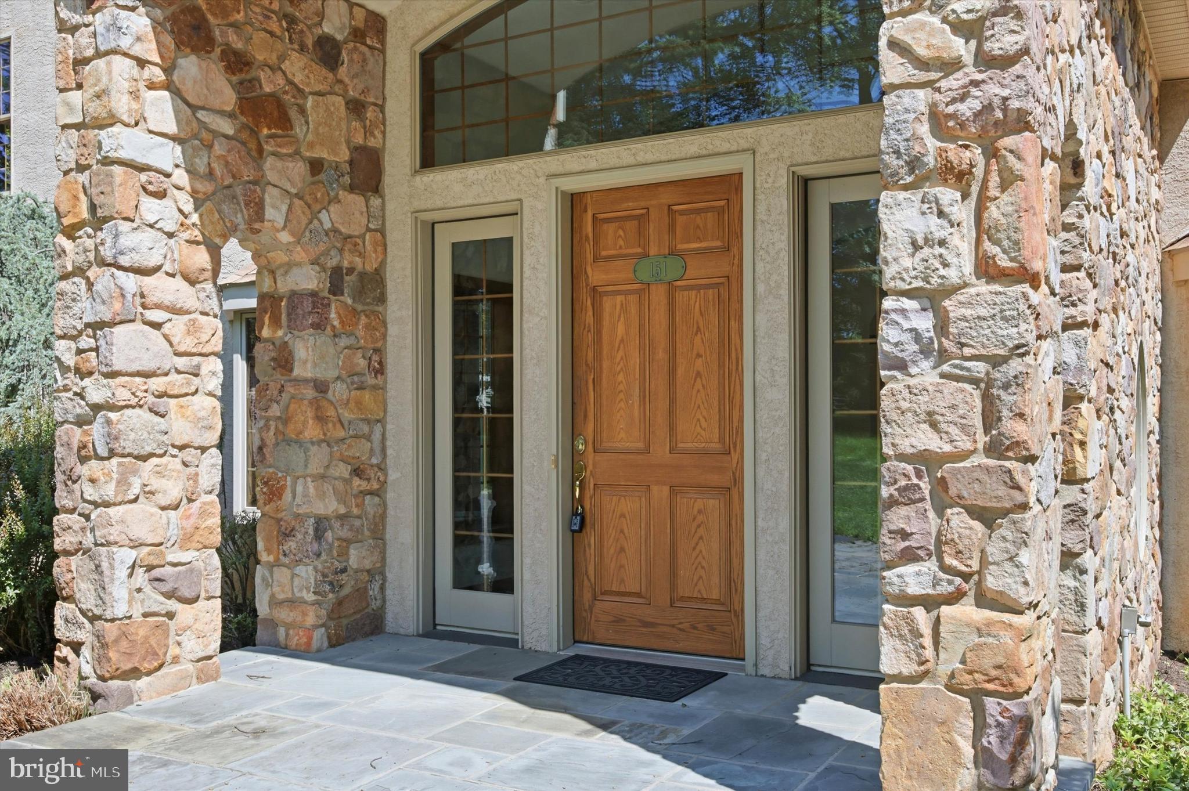
$3,855Welcome to 151 Line Road in Malvern! Situated on 2 flat acres just minutes from downtown Malvern and Radnor Hunt, this home is a must-see for anyone seeking space, privacy, and convenience in desirable Willistown Township. As you enter the home, you’re greeted by handsome hardwood flooring and a vaulted ceiling that fills the main Living Area with an abundance of natural light. A stone wood-burning stove/fireplace and sliding glass doors leading to a covered Patio create a warm and versatile space ideal for both entertaining and everyday living. The spacious Kitchen offers ample counter space and cabinetry and opens seamlessly to the living area. A convenient pass-through connects the Kitchen to the Sunroom, where three walls of windows provide beautiful views of the backyard and surrounding property. Tucked privately down the hallway, the first-floor Primary Suite features a spacious Bedroom, Full Bathroom with walk-in shower, and direct access to the Laundry Room. A conveniently located Powder Room and formal Dining Room with a bay window complete the Main Level. Upstairs, you’ll find two additional Bedrooms with sizable closets and large windows, a Full Hall Bathroom with tub/shower combination as well as another laundry hook-up, and an oversized Loft space perfect for a Home Office, Playroom, or additional Lounge Area. A pull-down ladder provides access to the unfinished but floored Attic, offering abundant storage and potential for future expansion. The unfinished walkout Basement, featuring high ceilings and backyard access, offers endless possibilities. Whether you envision a Home Gym, Theater, Playroom, Bar, or additional Living Space, the Lower Level is ready to be transformed to fit your needs. Outside, the property continues to impress with a large Garden Outbuilding and an oversized detached 4-car Garage, ideal for car enthusiasts, hobbyists, gardeners, or additional storage. Backing up directly to Serpentine Preserve, and conveniently located near both Malvern and West Chester, this property offers the perfect blend of usable land and accessibility.
| 8 hours ago | Listing updated with changes from the MLS® | |
| 10 hours ago | Listing first seen on site |

The real estate listing information is provided by Bright MLS is for the consumer's personal, non-commercial use and may not be used for any purpose other than to identify prospective properties consumer may be interested in purchasing. Any information relating to real estate for sale or lease referenced on this web site comes from the Internet Data Exchange (IDX) program of the Bright MLS. This web site references real estate listing(s) held by a brokerage firm other than the broker and/or agent who owns this web site. The accuracy of all information is deemed reliable but not guaranteed and should be personally verified through personal inspection by and/or with the appropriate professionals. Properties in listings may have been sold or may no longer be available. The data contained herein is copyrighted by Bright MLS and is protected by all applicable copyright laws. Any unauthorized collection or dissemination of this information is in violation of copyright laws and is strictly prohibited. Copyright © 2020 Bright MLS. All rights reserved.